This inviting 2 bedroom, 1.5 bath condo offers 1,152 square feet in highly sought-after River Plantation. Terrazzo tile at the entry, new LVP flooring upstairs, freshly restored pine stairs, new LED kitchen lights, and granite countertops in the kitchen and baths blend original character with modern updates. The fireplace adds warmth, while the private fenced patio with no neighboring units directly behind offers added privacy and outdoor space.
Prime location, minutes from I-40 and Bellevue One Shopping, Dining & Theater. Enjoy covered parking, guest parking behind the carport, 9' x 7' storage room with shelving under carport, attic storage, plus a short walk to the pool and clubhouse. The roof was replaced in 2019 and exterior painted in 2024. HVAC and Fireplace have been serviced under bi-annual and annual service contracts. Character, thoughtful updates, and a private setting close to everything Bellevue has to offer.
Active
$304,500
8300 Sawyer Brown Rd APT E302, Nashville, TN 37221
2beds
1,152sqft
Townhouse, Residential, Condominium
Built in 1974
435 Square Feet Lot
$-- Zestimate®
$264/sqft
$375/mo HOA
What's special
Attic storageNew lvp flooring upstairsNew led kitchen lightsCovered parkingFreshly restored pine stairsFireplace adds warmth
- 3 days
- 107
- 2
Likely to sell faster than
Zillow last checked:
Listing updated:
Listed by:
Pamela Davis Needham 615-830-7000,
Music City Real Estate Services, LLC 615-933-9913
Source: RealTracs MLS as distributed by MLS GRID,MLS#: 3545044
Facts & features
Interior
Bedrooms & bathrooms
- Bedrooms: 2
- Bathrooms: 2
- Full bathrooms: 1
- 1/2 bathrooms: 1
Bedroom 1
- Features: Extra Large Closet
- Level: Extra Large Closet
- Area: 195 Square Feet
- Dimensions: 15x13
Bedroom 2
- Area: 143 Square Feet
- Dimensions: 13x11
Dining room
- Area: 99 Square Feet
- Dimensions: 9x11
Kitchen
- Area: 70 Square Feet
- Dimensions: 7x10
Living room
- Area: 210 Square Feet
- Dimensions: 15x14
Heating
- Central
Cooling
- Central Air
Appliances
- Included: Electric Range, Dishwasher, Disposal, Microwave, Refrigerator
- Laundry: Electric Dryer Hookup, Washer Hookup
Features
- Bookcases, Ceiling Fan(s)
- Flooring: Laminate, Luxury Vinyl, Tile
- Basement: None
- Number of fireplaces: 1
- Fireplace features: Gas, Living Room
Interior area
- Total structure area: 1,152
- Total interior livable area: 1,152 sqft
- Finished area above ground: 1,152
Property
Parking
- Total spaces: 2
- Parking features: Private, Parking Lot
- Carport spaces: 2
Features
- Levels: Two
- Stories: 2
- Patio & porch: Patio
- Pool features: Association
Lot
- Size: 435 Square Feet
Details
- Parcel number: 142050B02600CO
- Special conditions: Standard
Construction
Type & style
- Home type: Townhouse
- Architectural style: Traditional
- Property subtype: Townhouse, Residential, Condominium
- Attached to another structure: Yes
Materials
- Brick
- Roof: Asphalt
Condition
- New construction: No
- Year built: 1974
Utilities & green energy
- Sewer: Public Sewer
- Water: Public
- Utilities for property: Water Available
Community & HOA
Community
- Security: Security System
- Subdivision: River Plantation
HOA
- Has HOA: Yes
- Amenities included: Clubhouse, Pool
- Services included: Maintenance Structure, Maintenance Grounds, Insurance, Recreation Facilities, Pest Control, Trash, Water
- HOA fee: $375 monthly
Location
- Region: Nashville
Financial & listing details
- Price per square foot: $264/sqft
- Annual tax amount: $1,942
- Date on market: 9/18/2026
Estimated market value
Not available
Estimated sales range
Not available
Not available
Price history
| Date | Event | Price |
|---|---|---|
| 9/18/2026 | Listed for sale | $304,500$264/sqft |
Source:  RealTracs MLS as distributed by MLS GRID #3545044 Report a problem RealTracs MLS as distributed by MLS GRID #3545044 Report a problem | ||
Public tax history
Tax history is unavailable.
Monthly payment
Est. payment
Payment breakdown
Explore the cost of this home by adjusting the details. Changes won't be saved.Climate risks
Neighborhood: River Plantation
Nearby schools
Schools provided by the listing agent
- Elementary: Harpeth Valley Elementary
- Middle: Bellevue Middle
- High: James Lawson High School
Source: RealTracs MLS as distributed by MLS GRID. This data may not be complete. We recommend contacting the local school district to confirm school assignments for this home.
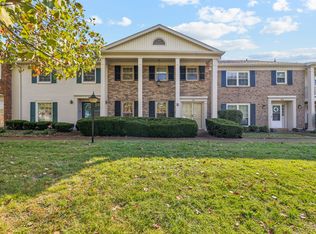
- $346,0003 bd3 ba1.7k sqft8300 Sawyer Brown Rd APT E305, Nashville, TN 37221Sold
- $402,0003 bd3 ba1.4k sqft8300 Sawyer Brown Rd, Nashville, TN 37221Off Market

- $405,7003 bd2 ba1.5k sqft8300R Sawyer Brown Rd, Nashville, TN 37221Off Market
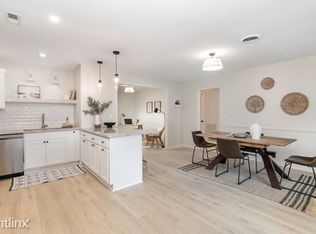
- $--3 bd3 ba1.7k sqft8300 Sawyer Brown Rd APT S304, Nashville, TN 37221Off Market
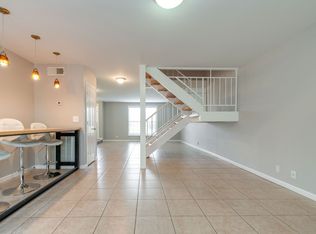
Similar homes
- $299,0002 bd2 ba1.5k sqft608 Barlin Dr, Nashville, TN 37221For Sale

 MLS ID #3542785, Karen Moore, CRS, GRI, ABR, Broker. RealTracs MLS as distributed by MLS GRID
 - $289,9002 bd2 ba1k sqft7316 Weston Way, Nashville, TN 37221For Sale
 MLS ID #3256483, Andrew Dicker. RealTracs MLS as distributed by MLS GRID
 - $298,0002 bd2 ba1.2k sqft9126 Sawyer Brown Rd, Nashville, TN 37221For Sale
 MLS ID #3255526, Courtney Lynn Brock. RealTracs MLS as distributed by MLS GRID
 - $234,9003 bd2 ba1.2k sqft110 Bellevue Rd APT 16, Nashville, TN 37221For Sale
 MLS ID #3242899, Hongjun Liao. RealTracs MLS as distributed by MLS GRID
 - $395,0002 bd2 ba1.2k sqft1273 Carriage Park Dr, Franklin, TN 37064For SaleMLS ID #3506002, Cooper Magli. RealTracs MLS as distributed by MLS GRID
- $289,0002 bd2 ba896 sqft122 Porter Ter, Nashville, TN 37206For SaleMLS ID #3542915, Nzuzi Vantoto. RealTracs MLS as distributed by MLS GRID
- $279,9902 bd2 ba1k sqft123 McMurray Cir, Nashville, TN 37211For SaleMLS ID #3171009, Isam Aziz. RealTracs MLS as distributed by MLS GRID
- $249,9992 bd2 ba1.1k sqft7470 Charlotte Pike APT 102, Nashville, TN 37209For SaleMLS ID #3526334, Jenny Perkins. RealTracs MLS as distributed by MLS GRID
- $275,0002 bd3 ba1.5k sqft130 Pepper Ridge Cir, Antioch, TN 37013For SaleMLS ID #3543023, Sean Shariati. RealTracs MLS as distributed by MLS GRID
- $284,9002 bd3 ba1.2k sqft1112 Ransom Way, Nashville, TN 37217For SaleMLS ID #3347096, Brian Vanwagoner. RealTracs MLS as distributed by MLS GRID
- $274,9002 bd3 ba1.2k sqft810 Lewis Ct, Madison, TN 37115For SaleMLS ID #3528867, Medana Hemontolor. RealTracs MLS as distributed by MLS GRID
- $290,0003 bd2 ba1.3k sqft523 Forest Pointe Pl, Antioch, TN 37013For SaleMLS ID #3320919, Delayna Keys. RealTracs MLS as distributed by MLS GRID
- $307,9993 bd2 ba1.5k sqft2216 Nashboro Blvd, Nashville, TN 37217For SaleMLS ID #3320059, Bobby Wood. RealTracs MLS as distributed by MLS GRID
- $443,9003 bd2 ba1.5k sqft7928 Boone Trce, Nashville, TN 37221For SaleMLS ID #3146092, Amanda L. Bell. RealTracs MLS as distributed by MLS GRID
- $314,9002 bd2 ba1.2k sqft814 Spence Enclave Ln, Nashville, TN 37210For SaleMLS ID #3250325, Jake Gomes. RealTracs MLS as distributed by MLS GRID
- $299,5003 bd2 ba1.4k sqft720 Ortega Rd, Nashville, TN 37214For SaleMLS ID #3546279, Allen DeCuyper. RealTracs MLS as distributed by MLS GRID
