Skip main navigation
Closed
  • $410,000

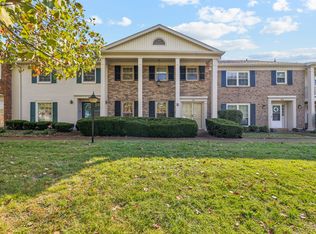
    8300 Sawyer Brown Rd APT E308, Nashville, TN 37221

    3beds
    1,585sqft
    Single Family Residence, Residential, Condominium
    Built in 1974
    -- sqft lot
    $404,800 Zestimate®
    $259/sqft
    $2,111 Estimated rent

    Home value

    $404,800

    $385,000 - $425,000

    $2,111/mo

    Zestimate® history
    Loading
    Loading...

    Owner options

    List your home for rent

    $2,111/mo

    Rent Zestimate®

    Find your next renter with Zillow Rental Manager. Plus, with online applications, you can quickly screen prospective tenants – for free.

    Learn more

    $2,111/mo

    Rent Zestimate®

    Refinance and save

    $2,771/mo

    Est. payment

    Refinancing to a lower rate could help reduce your monthly payments and save thousands over the life of the loan.

    See today's rates

    $2,771/mo

    Est. payment

    Explore your selling options

    Work with a Zillow partner agent

    Leverage their expertise and Zillow's premium Showcase listings to get your home seen by more buyers.

    Get started

    List with your own agent

    Get your home in front of millions of buyers by listing it on Zillow.

    Learn how to do it

    Sell it yourself

    Take full control of how buyers see your home on Zillow by listing For Sale by Owner (FSBO).

    List your home

    What's special

    Stunning, fully renovated condo in a prime Bellevue location! This spacious 3-bedroom, 2-bathroom home features a complete modern transformation with fresh interior paint and brand-new luxury vinyl plank (LVP) flooring stretching throughout the entire 1,585 sq ft layout. The bright, open kitchen shines with new quartz countertops and brand-new stainless steel appliances. Both bathrooms have been beautifully upgraded with new vanities, featuring a brand-new shower in the primary suite and a new tub with stylish tile surround in the hallway bath. Enjoy elevated comfort with all-new light fixtures, modern door handles, and energy-efficient LED lighting throughout. Major mechanical updates offer ultimate peace of mind, including a new roof (2019), new HVAC (2021), and a premium Rinnai tankless hot water heater. Move-in ready and low-maintenance, this gem offers unbeatable convenience with local shopping, dining, and I-40 just a few minutes away!

    Zillow last checked:

    Listing updated:

    Listing Provided by:

    Zeeshan Swaleh 615-778-1818,

    Keller Williams Realty Nashville/Franklin

    Bought with:

    Travis Teichmann, 335798

    Synergy Realty Network, LLC

    Source: RealTracs MLS as distributed by MLS GRID,MLS#: 3223872MLS Logo

    Facts & features

    Interior

    Bedrooms & bathrooms
    • Bedrooms: 3
    • Bathrooms: 2
    • Full bathrooms: 2
    • Main level bedrooms: 3
    Bedroom 1
    • Features: Suite
    • Level: Suite
    • Area: 195 Square Feet
    • Dimensions: 13x15
    Bedroom 2
    • Area: 132 Square Feet
    • Dimensions: 11x12
    Bedroom 3
    • Area: 120 Square Feet
    • Dimensions: 10x12
    Primary bathroom
    • Features: Suite
    • Level: Suite
    Den
    • Features: Bookcases
    • Level: Bookcases
    • Area: 180 Square Feet
    • Dimensions: 12x15
    Dining room
    • Features: Combination
    • Level: Combination
    • Area: 77 Square Feet
    • Dimensions: 7x11
    Kitchen
    • Features: Pantry
    • Level: Pantry
    • Area: 72 Square Feet
    • Dimensions: 8x9
    Living room
    • Features: Combination
    • Level: Combination
    • Area: 192 Square Feet
    • Dimensions: 12x16
    Heating
    • Central, Natural Gas
    Cooling
    • Central Air, Electric
    Appliances
    • Included: Electric Range, Dishwasher, Disposal, Dryer, Refrigerator, Washer
    • Laundry: Electric Dryer Hookup, Washer Hookup
    Features
    • Bookcases, Built-in Features, Ceiling Fan(s), Entrance Foyer, Pantry, Walk-In Closet(s)
    • Flooring: Carpet, Wood, Marble, Tile
    • Basement: None
    • Number of fireplaces: 1
    • Fireplace features: Living Room
    Interior area
    • Total structure area: 1,585
    • Total interior livable area: 1,585 sqft
    • Finished area above ground: 1,585

    Property

    Parking
    • Total spaces: 2
    • Parking features: Assigned
    • Carport spaces: 2
    Features
    • Levels: One
    • Stories: 1
    • Patio & porch: Porch, Covered, Patio
    • Exterior features: Gas Grill
    • Fencing: Privacy
    Lot
    • Size: 1,742 sqft
    • Features: Level
    • Topography: Level
    Details
    • Parcel number: 142050B03200CO
    • Special conditions: Standard

    Construction

    Type & style
    • Home type: Condo
    • Architectural style: Traditional
    • Property subtype: Single Family Residence, Residential, Condominium
    • Attached to another structure: Yes
    Materials
    • Brick
    • Roof: Shingle
    Condition
    • New construction: No
    • Year built: 1974

    Utilities & green energy

    • Sewer: Public Sewer
    • Water: Public
    • Utilities for property: Electricity Available, Natural Gas Available, Water Available

    Community & neighborhood

    Security
    • Security features: Security System
    Location
    • Region: Nashville
    • Subdivision: River Plantation

    HOA & financial

    HOA
    • Has HOA: Yes
    • HOA fee: $375 monthly
    • Services included: Maintenance Structure, Maintenance Grounds, Insurance, Recreation Facilities, Pest Control, Trash

    Price history

    DateEventPrice
    7/1/2026Sold$410,000-1.4%$259/sqft
    Source: RealTracs MLS as distributed by MLS GRID #3223872 Report a problem
    6/10/2026Contingent$415,950$262/sqft
    Source: RealTracs MLS as distributed by MLS GRID #3223872 Report a problem
    6/4/2026Listed for sale$415,950+32%$262/sqft
    Source: RealTracs MLS as distributed by MLS GRID #3223872 Report a problem
    5/11/2026Sold$315,000-6%$199/sqft
    Source: RealTracs MLS as distributed by MLS GRID #3149692 Report a problem
    4/30/2026Contingent$335,000$211/sqft
    Source: RealTracs MLS as distributed by MLS GRID #3149692 Report a problem
    3/16/2026Listed for sale$335,000$211/sqft
    Source: RealTracs MLS as distributed by MLS GRID #3149692 Report a problem

    Public tax history

    Tax history is unavailable.

    Neighborhood: River Plantation

    Nearby schools

    GreatSchools rating
    Schools provided by the listing agent
    • Elementary: Westmeade Elementary
    • Middle: Bellevue Middle
    • High: James Lawson High School

    Source: RealTracs MLS as distributed by MLS GRID. This data may not be complete. We recommend contacting the local school district to confirm school assignments for this home.

    Get a cash offer in 3 minutes
    Find out how much your home could sell for in as little as 3 minutes with a no-obligation cash offer.
    Estimated market value
    $404,800
    Get a cash offer in 3 minutes
    Find out how much your home could sell for in as little as 3 minutes with a no-obligation cash offer.
    Estimated market value
    $404,800