Brentwood Trace II Condo, Great location, Easy access to Radnor Lake, the Zoo, shopping, dining, Brentwood & I-65.
2 levels, 2 BR, Primary BR has two closets, 2nd BR a large closet, 1.5 Bath, 1116 sqft
Washer/Dryer, Granite tops, Refrigerator, Stove, Dishwasher, Fireplace, Hardwood Floors on first level, Bathtub and surround tile reglazed, Nice Deck, 2 car parking. Building has new roof (August 2025), HVAC major service, replaced compressor, exp valve, dryer (June 2026) HOA fee 295/mth (HOA paid thru December 2026)
Active
Price cut: $10K (9/24)
$280,000
704 Fox Ridge Dr, Brentwood, TN 37027
2beds
1,116sqft
Townhouse, Residential, Condominium
Built in 1982
435 Square Feet Lot
$-- Zestimate®
$251/sqft
$295/mo HOA
What's special
Nice deckGranite tops
- 35 days
- 305
- 21
Zillow last checked:
Listing updated:
Listed by:
Jenna Flynn 615-685-1041,
Flynn Realty 615-685-1041
Source: RealTracs MLS as distributed by MLS GRID,MLS#: 3541359
Facts & features
Interior
Bedrooms & bathrooms
- Bedrooms: 2
- Bathrooms: 2
- Full bathrooms: 1
- 1/2 bathrooms: 1
Bedroom 1
- Features: Extra Large Closet
- Level: Extra Large Closet
- Area: 168 Square Feet
- Dimensions: 14x12
Bedroom 2
- Features: Extra Large Closet
- Level: Extra Large Closet
- Area: 143 Square Feet
- Dimensions: 13x11
Primary bathroom
- Features: Ceramic
- Level: Ceramic
Kitchen
- Area: 156 Square Feet
- Dimensions: 13x12
Living room
- Area: 208 Square Feet
- Dimensions: 16x13
Heating
- Central, Electric
Cooling
- Central Air, Electric
Appliances
- Included: Electric Range, Dishwasher, Disposal, ENERGY STAR Qualified Appliances, Refrigerator, Washer
Features
- Ceiling Fan(s), Pantry
- Flooring: Carpet, Wood
- Basement: Crawl Space
- Number of fireplaces: 1
- Fireplace features: Wood Burning
Interior area
- Total structure area: 1,116
- Total interior livable area: 1,116 sqft
- Finished area above ground: 1,116
Property
Parking
- Total spaces: 2
- Parking features: Unassigned
- Uncovered spaces: 2
Features
- Levels: One
- Stories: 2
- Patio & porch: Deck
Lot
- Size: 435 Square Feet
Details
- Parcel number: 160140C00400CO
- Special conditions: Standard
Construction
Type & style
- Home type: Townhouse
- Property subtype: Townhouse, Residential, Condominium
- Attached to another structure: Yes
Materials
- Brick, Hardboard Siding
- Roof: Asbestos Shingle
Condition
- New construction: No
- Year built: 1982
Utilities & green energy
- Sewer: Public Sewer
- Water: Public
- Utilities for property: Electricity Available, Water Available
Community & HOA
Community
- Subdivision: Brentwood Trace
HOA
- Has HOA: Yes
- HOA fee: $295 monthly
Location
- Region: Brentwood
Financial & listing details
- Price per square foot: $251/sqft
- Tax assessed value: $296,700
- Annual tax amount: $2,087
- Date on market: 9/4/2026
- Electric utility on property: Yes
Estimated market value
Not available
Estimated sales range
Not available
Not available
Price history
| Date | Event | Price |
|---|---|---|
| 9/24/2026 | Price change | $280,000-3.4%$251/sqft |
Source: RealTracs MLS as distributed by MLS GRID #3541359 Report a problem | ||
| 9/4/2026 | Listed for sale | $290,000+70.6%$260/sqft |
Source:  RealTracs MLS as distributed by MLS GRID #3541359 Report a problem RealTracs MLS as distributed by MLS GRID #3541359 Report a problem | ||
| 9/25/2023 | Listing removed | -- |
Source: Zillow Rentals Report a problem | ||
| 9/11/2023 | Price change | $1,600-3%$1/sqft |
Source: Zillow Rentals Report a problem | ||
| 9/5/2023 | Listed for rent | $1,650$1/sqft |
Source: Zillow Rentals Report a problem | ||
| 8/25/2023 | Listing removed | -- |
Source: Zillow Rentals Report a problem | ||
| 8/22/2023 | Price change | $1,650-8.3%$1/sqft |
Source: Zillow Rentals Report a problem | ||
| 8/19/2023 | Price change | $1,800+5.9%$2/sqft |
Source: Zillow Rentals Report a problem | ||
| 8/2/2023 | Price change | $1,700-5.6%$2/sqft |
Source: Zillow Rentals Report a problem | ||
| 7/19/2023 | Price change | $1,800-2.7%$2/sqft |
Source: Zillow Rentals Report a problem | ||
| 7/6/2023 | Listed for rent | $1,850+37%$2/sqft |
Source: Zillow Rentals Report a problem | ||
| 3/22/2021 | Listing removed | -- |
Source: Zillow Rental Manager Report a problem | ||
| 1/24/2021 | Listed for rent | $1,350-3.6%$1/sqft |
Source: Zillow Rental Manager Report a problem | ||
| 1/3/2021 | Listing removed | -- |
Source: Owner Report a problem | ||
| 11/5/2020 | Price change | $1,400-3.4%$1/sqft |
Source: Owner Report a problem | ||
| 10/26/2020 | Listed for rent | $1,450+3.6%$1/sqft |
Source: Owner Report a problem | ||
| 7/19/2019 | Listing removed | $1,400$1/sqft |
Source: Owner Report a problem | ||
| 7/8/2019 | Price change | $1,400-6.7%$1/sqft |
Source: Owner Report a problem | ||
| 6/18/2019 | Listed for rent | $1,500$1/sqft |
Source: Owner Report a problem | ||
| 7/9/2016 | Listing removed | $1,500+7.1%$1/sqft |
Source: Owner Report a problem | ||
| 7/12/2015 | Listing removed | $1,400$1/sqft |
Source: Owner Report a problem | ||
| 7/7/2015 | Sold | $170,000-2.8%$152/sqft |
Source: Public Record Report a problem | ||
| 7/5/2015 | Listed for rent | $1,400$1/sqft |
Source: Owner Report a problem | ||
| 6/13/2015 | Price change | $174,900-2.8%$157/sqft |
Source: RE/MAX Elite #1641163 Report a problem | ||
| 6/6/2015 | Listed for sale | $179,900$161/sqft |
Source: RE/MAX Elite #1641163 Report a problem | ||
Public tax history
| Year | Property taxes | Tax assessment |
|---|---|---|
| 2025 | $2,087 +14.3% | $74,175 +32.2% |
| 2024 | $1,826 | $56,125 |
| 2023 | $1,826 | $56,125 |
| 2022 | $1,826 -1% | $56,125 |
| 2021 | $1,845 -3.3% | $56,125 +24.1% |
| 2020 | $1,909 +33.8% | $45,225 |
| 2019 | $1,427 | $45,225 |
| 2018 | $1,427 | $45,225 |
| 2017 | $1,427 | $45,225 +35.3% |
| 2016 | $1,427 -5.5% | $33,425 |
| 2015 | $1,509 | $33,425 |
| 2014 | $1,509 | $33,425 |
| 2013 | -- | $33,425 -7.6% |
| 2012 | -- | $36,175 |
| 2011 | -- | $36,175 |
| 2010 | -- | $36,175 |
| 2009 | -- | $36,175 +24.1% |
| 2008 | -- | $29,150 |
| 2007 | -- | $29,150 |
| 2006 | -- | -- |
| 2005 | -- | -- |
| 2004 | -- | -- |
| 2003 | -- | -- |
| 2002 | -- | -- |
| 2001 | -- | -- |
| 2000 | -- | -- |
Find assessor info on the county website
Monthly payment
Est. payment
Payment breakdown
Explore the cost of this home by adjusting the details. Changes won't be saved.Climate risks
Neighborhood: Southeast
Nearby schools
Schools provided by the listing agent
- Elementary: Percy Priest Elementary
- Middle: John Trotwood Moore Middle
- High: Hillsboro Comp High School
Source: RealTracs MLS as distributed by MLS GRID. This data may not be complete. We recommend contacting the local school district to confirm school assignments for this home.


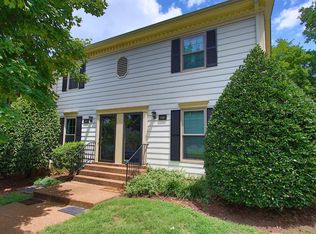
Similar homes
- $245,0001 bd1 ba780 sqft5714 Brentwood Trce, Brentwood, TN 37027For Sale

 MLS ID #3611019, Denise B. Creswell, Broker. RealTracs MLS as distributed by MLS GRID
 - $289,9002 bd2 ba1k sqft7316 Weston Way, Nashville, TN 37221For Sale
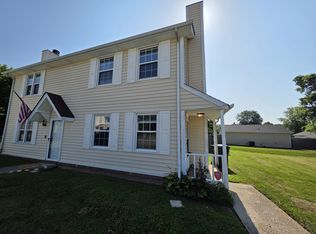 MLS ID #3611478, Andrew Dicker. RealTracs MLS as distributed by MLS GRID
 - $239,9002 bd2 ba1k sqft5304 Edmondson Pike APT 1, Nashville, TN 37211For Sale
 MLS ID #3602479, Jack Costigan. RealTracs MLS as distributed by MLS GRID
 - $297,5002 bd2 ba1.1k sqft8300 Sawyer Brown Rd APT E302, Nashville, TN 37221For Sale
 MLS ID #3545044, Pamela Davis Needham. RealTracs MLS as distributed by MLS GRID
 - $289,9003 bd2 ba1.3k sqft640 Rowan Dr, Nashville, TN 37207For SaleMLS ID #3615507, Sarah Evans. RealTracs MLS as distributed by MLS GRID
- $249,9002 bd3 ba1.2k sqft5170 Hickory Hollow Pkwy Unit 953, Antioch, TN 37013For SaleMLS ID #3309079, Reed Sircy. RealTracs MLS as distributed by MLS GRID
- $349,0003 bd3 ba1.5k sqft106 Northcrest Commons Cir, Nashville, TN 37211For SaleMLS ID #3612340, Ahmed Ragab. RealTracs MLS as distributed by MLS GRID
- $290,0003 bd2 ba1.3k sqft523 Forest Pointe Pl, Antioch, TN 37013For SaleMLS ID #3320919, Delayna Keys. RealTracs MLS as distributed by MLS GRID
- $210,0002 bd2 ba1k sqft460 Claircrest Dr, Antioch, TN 37013For SaleMLS ID #3185166, Jacquelyn Scott. RealTracs MLS as distributed by MLS GRID
- $229,0003 bd4 ba1.4k sqft5510 Country Dr APT 64, Nashville, TN 37211For SaleMLS ID #3158631, Hongjun Liao. RealTracs MLS as distributed by MLS GRID
- $285,0002 bd1 ba912 sqft3909 Whitland Ave APT 203, Nashville, TN 37205For SaleMLS ID #3611242, Margaret (Margie) Boyle Druffel. RealTracs MLS as distributed by MLS GRID
- $260,0003 bd2 ba1.2k sqft3 Duncan St, Nashville, TN 37210For SaleMLS ID #3603201, Edubina Arce. RealTracs MLS as distributed by MLS GRID
- $245,0002 bd2 ba1.1k sqft1532 Lewis Rd, Madison, TN 37115For SaleMLS ID #3164334, Sheila Hollaway. RealTracs MLS as distributed by MLS GRID
- $295,0002 bd1 ba1.1k sqft5025 Hillsboro Pike APT 7A, Nashville, TN 37215For SaleMLS ID #3544248, Karen Albright. RealTracs MLS as distributed by MLS GRID
- $244,0003 bd2 ba1.3k sqft5600 Country Dr APT 160, Nashville, TN 37211For SaleMLS ID #3513524, Victoria Gandara Hinson, ABR, SRES. RealTracs MLS as distributed by MLS GRID
- $257,9002 bd2 ba950 sqft601 Boyd Mill Ave Unit M3, Franklin, TN 37064For SaleMLS ID #3229143, Stacey Brawner. RealTracs MLS as distributed by MLS GRID
- $234,9003 bd2 ba1.2k sqft110 Bellevue Rd APT 16, Nashville, TN 37221For SaleMLS ID #3242899, Hongjun Liao. RealTracs MLS as distributed by MLS GRID
- $260,0003 bd2 ba1.2k sqft5 Duncan St, Nashville, TN 37210For SaleMLS ID #3603194, Edubina Arce. RealTracs MLS as distributed by MLS GRID
- $295,9003 bd1 ba1k sqft1211 Saturn Dr, Nashville, TN 37217For SaleMLS ID #3598332, Ashley Jaeger. RealTracs MLS as distributed by MLS GRID
- $237,5002 bd2 ba1k sqft213 Oak Grove Dr, Nashville, TN 37217For SaleMLS ID #3158549, Joséphine Saffert. RealTracs MLS as distributed by MLS GRID
