This adorable townhome is tucked within the West Mill neighborhood in the Nations and features the coveted front porch and larger back patio. The main level greets you with a bright kitchen with white cabinets and granite countertops. An open concept layout flows into the dining and the living space from there. Step out to the patio where you can relax, grill and enjoy the sunshine! Upstairs, you will find two bedrooms with an ensuite bathroom and space for privacy with the primary bedroom featuring vaulted ceilings. The perfect spot for walkability to countless restaurants, shopping and coffee shops! Walk to Urban Dog Bar, Maru Sushi, Frothy Monkey, 51st Deli, Nicky’s Coal Fired Pizza, Jeni’s Ice Cream and more than I can list! The neighborhood pool is open for you to enjoy from April to October! (ask your realtor to see the attached listing video!)
Under contract - showing
$435,000
104 W Mill Dr, Nashville, TN 37209
2beds
1,190sqft
Townhouse, Residential, Condominium
Built in 2016
435 Square Feet Lot
$-- Zestimate®
$366/sqft
$211/mo HOA
What's special
- 26 days |
- 332 |
- 29 |
Likely to sell faster than
Zillow last checked:
Listing updated:
Listed by:
Jenn Rowan Edwards 615-971-9392,
Compass Tennessee, LLC 615-475-5616
Source: RealTracs MLS as distributed by MLS GRID,MLS#: 3304267
Facts & features
Interior
Bedrooms & bathrooms
- Bedrooms: 2
- Bathrooms: 3
- Full bathrooms: 2
- 1/2 bathrooms: 1
Bedroom 1
- Features: Full Bath
- Level: Full Bath
- Area: 144 Square Feet
- Dimensions: 12x12
Bedroom 2
- Features: Bath
- Level: Bath
- Area: 120 Square Feet
- Dimensions: 12x10
Dining room
- Area: 108 Square Feet
- Dimensions: 12x9
Kitchen
- Area: 99 Square Feet
- Dimensions: 11x9
Living room
- Area: 99 Square Feet
- Dimensions: 11x9
Heating
- Central
Cooling
- Central Air
Appliances
- Included: Built-In Electric Oven, Cooktop, Dishwasher, Microwave
- Laundry: Electric Dryer Hookup, Washer Hookup
Features
- Flooring: Carpet, Wood, Tile
- Basement: None
Interior area
- Total structure area: 1,190
- Total interior livable area: 1,190 sqft
- Finished area above ground: 1,190
Property
Parking
- Total spaces: 2
- Parking features: Parking Lot
- Uncovered spaces: 2
Features
- Levels: One
- Stories: 2
- Pool features: Association
Lot
- Size: 435 Square Feet
Details
- Parcel number: 091060M09600CO
- Special conditions: Standard
Construction
Type & style
- Home type: Townhouse
- Property subtype: Townhouse, Residential, Condominium
- Attached to another structure: Yes
Materials
- Hardboard Siding
Condition
- New construction: No
- Year built: 2016
Utilities & green energy
- Sewer: Public Sewer
- Water: Public
- Utilities for property: Water Available
Community & HOA
Community
- Subdivision: West Mill Townhomes
HOA
- Has HOA: Yes
- Amenities included: Pool
- Services included: Maintenance Grounds, Recreation Facilities
- HOA fee: $211 monthly
Location
- Region: Nashville
Financial & listing details
- Price per square foot: $366/sqft
- Tax assessed value: $479,800
- Annual tax amount: $3,375
- Date on market: 7/22/2026
Estimated market value
Not available
Estimated sales range
Not available
Not available
Price history
| Date | Event | Price |
|---|---|---|
| 7/27/2026 | Contingent | $435,000$366/sqft |
Source:  RealTracs MLS as distributed by MLS GRID #3304267 Report a problem RealTracs MLS as distributed by MLS GRID #3304267 Report a problem | ||
| 7/24/2026 | Listed for sale | $435,000+110%$366/sqft |
Source: RealTracs MLS as distributed by MLS GRID #3304267 Report a problem | ||
| 2/26/2016 | Sold | $207,125$174/sqft |
Source: RealTracs MLS as distributed by MLS GRID #1707643 Report a problem | ||
Public tax history
| Year | Property taxes | Tax assessment |
|---|---|---|
| 2025 | $3,375 +23.4% | $119,950 +42.7% |
| 2024 | $2,736 | $84,075 |
| 2023 | $2,736 | $84,075 |
| 2022 | $2,736 -1% | $84,075 |
| 2021 | $2,764 +13% | $84,075 +45% |
| 2020 | $2,447 +33.8% | $57,975 |
| 2019 | $1,829 | $57,975 |
| 2018 | $1,829 0% | $57,975 |
| 2017 | $1,829 | $57,975 +247.2% |
| 2016 | $1,829 -2.4% | $16,700 +122.7% |
| 2015 | $1,873 | $7,500 |
Find assessor info on the county website
Monthly payment
Est. payment
Payment breakdown
Explore the cost of this home by adjusting the details. Changes won't be saved.Climate risks
Neighborhood: The Nations
Nearby schools
GreatSchools rating
- 3/10Cockrill Elementary SchoolGrades: PK-5Distance: 0.8 mi
- 4/10McKissack Middle SchoolGrades: 6-8Distance: 1.4 mi
- 4/10Pearl Cohn Magnet High SchoolGrades: 9-12Distance: 2.4 mi
Schools provided by the listing agent
- Elementary: Cockrill Elementary
- Middle: Moses McKissack Middle
- High: Pearl Cohn Magnet High School
Source: RealTracs MLS as distributed by MLS GRID. This data may not be complete. We recommend contacting the local school district to confirm school assignments for this home.
- $435,0002 bd3 ba1.1k sqft102 W Mill Dr, Nashville, TN 37209Sold

- $400,7002 bd2 ba1.1k sqft106 W Mill Dr, Nashville, TN 37209Off Market

- $427,2003 bd3 ba1.1k sqft108 W Mill Dr, Nashville, TN 37209Off Market

- $482,7003 bd3 ba1.4k sqft100 W Mill Dr, Nashville, TN 37209Off Market
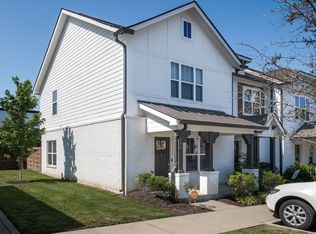
- $369,4002 bd3 ba1.1k sqft1116 Mill, Nashville, TN 37209Off Market
- $505,0003 bd3 ba1.4k sqft110 W Mill Dr, Nashville, TN 37209Off Market
- $470,0002 bd3 ba1.4k sqft1200 Nations Dr, Nashville, TN 37209Off Market
- $391,2002 bd2 ba1.1k sqft1202 Nations Dr, Nashville, TN 37209Off Market
A local agent can set up tours, give advice and negotiate with sellers.
A local lender can help you make sure your offer is ready when you are.
Similar homes
- $450,0002 bd3 ba1.3k sqft672 James Ave, Nashville, TN 37209For Sale

 MLS ID #3272241, William R. Wilson. RealTracs MLS as distributed by MLS GRID
 - $474,9002 bd3 ba1.4k sqft404 Normandy Cir, Nashville, TN 37209For Sale
 MLS ID #3314831, Bernie Gallerani. RealTracs MLS as distributed by MLS GRID
 - $440,0002 bd3 ba1.5k sqft730 Old Hickory Blvd APT 126, Nashville, TN 37209For Sale
 MLS ID #3320588, Erica Scherle. RealTracs MLS as distributed by MLS GRID
 - $364,0002 bd2 ba1.1k sqft106 Sylvan Glen Ct, Nashville, TN 37209For Sale
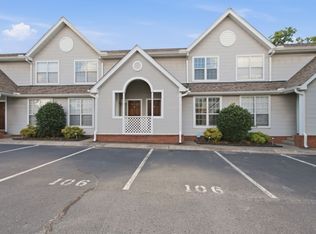 MLS ID #3245614, Janet McRae. RealTracs MLS as distributed by MLS GRID
 - $629,9003 bd3 ba1.7k sqft5819A Maxon Ave, Nashville, TN 37209For SaleMLS ID #3508249, Megan Baker Jernigan. RealTracs MLS as distributed by MLS GRID
- $359,9991 bd1 ba647 sqft4405 Kentucky Ave #202, Nashville, TN 37209For SaleMLS ID #3499839, George W Weeks. RealTracs MLS as distributed by MLS GRID
- $375,0003 bd3 ba1.7k sqft7277 Charlotte Pike Unit 109, Nashville, TN 37209For SaleMLS ID #3215545, Currin M Kozak. RealTracs MLS as distributed by MLS GRID
- $369,9992 bd3 ba1.2k sqft1122 Woodbury Falls Ct, Nashville, TN 37221For SaleMLS ID #3510869, Cristina Wheeler. RealTracs MLS as distributed by MLS GRID
- $379,9003 bd2 ba1.1k sqft2617 Herman St, Nashville, TN 37208For SaleMLS ID #3314448, Mike Mekhail, Principal Broker, CRS, ABR. RealTracs MLS as distributed by MLS GRID
- $419,0003 bd2 ba1.7k sqft3067 Whitland Crossing Dr, Nashville, TN 37214For SaleMLS ID #3305311, Donna Sandstad,Vice President,ABR,C2EX,CRS,e-PRO,PSA,SFR,SRES. RealTracs MLS as distributed by MLS GRID
- $434,0002 bd3 ba1.4k sqft1648 Brentwood Pointe, Franklin, TN 37067For SaleMLS ID #3262920, Ed Puckett. RealTracs MLS as distributed by MLS GRID
- $559,9002 bd3 ba1.2k sqft2310 Elliott Ave APT 508, Nashville, TN 37204For SaleMLS ID #3270430, Allen Huggins. RealTracs MLS as distributed by MLS GRID
- $360,0002 bd2 ba1k sqft200 Royal Oaks Blvd APT C1, Franklin, TN 37067For SaleMLS ID #3499586, Timothy Fischer. RealTracs MLS as distributed by MLS GRID
- $389,9993 bd3 ba1.6k sqft4524 Skywood Ln, Nashville, TN 37207For SaleMLS ID #3242392, Conner Parks | (615) 598-6226. RealTracs MLS as distributed by MLS GRID
- $395,0002 bd2 ba1.2k sqft1273 Carriage Park Dr, Franklin, TN 37064For SaleMLS ID #3506002, Cooper Magli. RealTracs MLS as distributed by MLS GRID
- $428,5003 bd3 ba1.6k sqft908 Loxley Dr, Nashville, TN 37211For SaleMLS ID #3172800, Wendy Dyes. RealTracs MLS as distributed by MLS GRID
- $312,5002 bd3 ba1.2k sqft3387 Harpeth Springs Dr, Nashville, TN 37221For SaleMLS ID #3510206, Brooks Spellings. RealTracs MLS as distributed by MLS GRID
- $329,9002 bd2 ba1k sqft837 Brentwood Point, Brentwood, TN 37027For SaleMLS ID #3500978, Brandon Carver. RealTracs MLS as distributed by MLS GRID
- $419,9992 bd2 ba1.4k sqft400 Warioto Way APT 505, Ashland City, TN 37015For SaleMLS ID #3247827, Seth Billings. RealTracs MLS as distributed by MLS GRID
- $400,0002 bd2 ba937 sqft3303 Gallatin Pike #402, Nashville, TN 37216For SaleMLS ID #3276757, Meaghan Ford. RealTracs MLS as distributed by MLS GRID
