NEW PRICE! Charming Sylvan Park cottage with endless potential! Nestled in the heart of Nashville's highly sought after Sylvan Park neighborhood, this charming 2 bedroom 1 bathroom home offers 1,190 square feet of simple living space and incredible opportunity to make it your own. The home does need updating. The upstairs loft (not included in the home's square footage is not heated or cooled but can easily be added) offers the perfect space for additional storage, with 11x13 square feet on one side of the stairs and 11x16 square feet on the other side. There is an a/c window unit in the window and It is fully floored and drywalled. The unfinished dirt floor basement provides excellent storage and offers exciting potential for future improvements or expansion. You'll enjoy the charm of Sylvan Park while being just minutes from local restaurants, shops, parks and downtown Nashville. Whether you're looking for your first home, an investment opportunity, or a place to customize over time, this home is full of possibilities. FIRST SHOWING WILL BE JULY 19TH.
Active
Price cut: $50K (8/3)
$609,900
5302 Elkins Ave, Nashville, TN 37209
2beds
1,190sqft
:
Get pre-qualified$3,682/mo
Single Family Residence, Residential
Built in 1945
7,405 Square Feet Lot
$-- Zestimate®
$513/sqft
$-- HOA
What's special
- 20 days |
- 382 |
- 16 |
Zillow last checked:
Listing updated:
Listed by:
Jami Whitworth 615-969-2233,
The Realty Association 615-385-9010
Source: RealTracs MLS as distributed by MLS GRID,MLS#: 3280766
Facts & features
Interior
Bedrooms & bathrooms
- Bedrooms: 2
- Bathrooms: 1
- Full bathrooms: 1
- Main level bedrooms: 2
Bedroom 1
- Features: Extra Large Closet
- Level: Extra Large Closet
- Area: 196 Square Feet
- Dimensions: 14x14
Bedroom 2
- Features: Extra Large Closet
- Level: Extra Large Closet
- Area: 130 Square Feet
- Dimensions: 10x13
Kitchen
- Area: 143 Square Feet
- Dimensions: 11x13
Living room
- Features: Separate
- Level: Separate
- Area: 208 Square Feet
- Dimensions: 16x13
Other
- Features: Utility Room
- Level: Utility Room
Heating
- Natural Gas
Cooling
- Central Air
Appliances
- Included: Oven, Microwave, Refrigerator
Features
- Flooring: Carpet
- Basement: Partial
- Has fireplace: No
Interior area
- Total structure area: 1,190
- Total interior livable area: 1,190 sqft
- Finished area above ground: 1,190
Property
Features
- Levels: One
- Stories: 1
Lot
- Size: 7,405 Square Feet
- Dimensions: 50 x 150
Details
- Parcel number: 09115004800
- Special conditions: Standard
Construction
Type & style
- Home type: SingleFamily
- Architectural style: Cottage
- Property subtype: Single Family Residence, Residential
Materials
- Aluminum Siding
- Roof: Asphalt
Condition
- New construction: No
- Year built: 1945
Utilities & green energy
- Sewer: Public Sewer
- Water: Public
- Utilities for property: Natural Gas Available, Water Available
Community & HOA
Community
- Subdivision: Realty Savings Bank & Trust
HOA
- Has HOA: No
Location
- Region: Nashville
Financial & listing details
- Price per square foot: $513/sqft
- Tax assessed value: $490,800
- Annual tax amount: $3,453
- Date on market: 7/14/2026
Estimated market value
Not available
Estimated sales range
Not available
Not available
Price history
| Date | Event | Price |
|---|---|---|
| 8/3/2026 | Price change | $609,900-7.6%$513/sqft |
Source:  RealTracs MLS as distributed by MLS GRID #3280766 Report a problem RealTracs MLS as distributed by MLS GRID #3280766 Report a problem | ||
| 7/19/2026 | Listed for sale | $659,900$555/sqft |
Source: RealTracs MLS as distributed by MLS GRID #3280766 Report a problem | ||
Public tax history
| Year | Property taxes | Tax assessment |
|---|---|---|
| 2025 | $3,453 | $122,700 |
Find assessor info on the county website
Monthly payment
Est. payment
Payment breakdown
Explore the cost of this home by adjusting the details. Changes won't be saved.Climate risks
Neighborhood: Sylvan Park
Nearby schools
GreatSchools rating
- 8/10Sylvan Park Paideia Design CenterGrades: K-5Distance: 0.5 mi
- 8/10West End Middle SchoolGrades: 6-8Distance: 2 mi
- 6/10Hillsboro High SchoolGrades: 9-12Distance: 3.8 mi
Schools provided by the listing agent
- Elementary: Sylvan Park Paideia Design Center
- Middle: West End Middle School
- High: Hillsboro Comp High School
Source: RealTracs MLS as distributed by MLS GRID. This data may not be complete. We recommend contacting the local school district to confirm school assignments for this home.
- $1,471,7002 bd2 ba1.2k sqft5304 Elkins Ave, Nashville, TN 37209Off Market
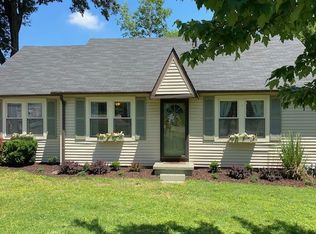
- $465,1002 bd1 ba880 sqft5300 Elkins Ave, Nashville, TN 37209Off Market
- $525,0002 bd1 ba977 sqft321 53rd Ave N, Nashville, TN 37209Sold

- $501,2002 bd1 ba832 sqft5306 Elkins Ave, Nashville, TN 37209Off Market
- $474,5002 bd1 ba977 sqft325 53rd Ave N, Nashville, TN 37209Off Market
- $458,7003 bd1 ba984 sqft5214 Elkins Ave, Nashville, TN 37209Off Market
- $480,7002 bd1 ba864 sqft5308 Elkins Ave, Nashville, TN 37209Off Market
- $611,5003 bd3 ba1.5k sqft706 Centerpoint Ln, Nashville, TN 37209Off Market
A local agent can set up tours, give advice and negotiate with sellers.
A local lender can help you make sure your offer is ready when you are.
Similar homes
- $600,0002 bd1 ba1.2k sqft5207 Park Ave, Nashville, TN 37209For Sale

 MLS ID #3304781, Jessica Huggett. RealTracs MLS as distributed by MLS GRID
 - $680,0002 bd2 ba1.1k sqft4028 Nebraska Ave, Nashville, TN 37209For Sale
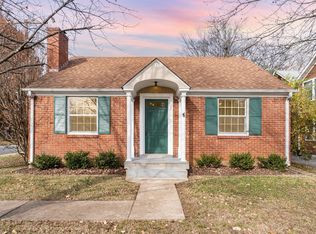 MLS ID #3314663, Robert (Will) Estepp. RealTracs MLS as distributed by MLS GRID
 - $665,0003 bd2 ba1.4k sqft712 Kendall Dr, Nashville, TN 37209For Sale
 MLS ID #3311639, John Googe. RealTracs MLS as distributed by MLS GRID
 - $599,9003 bd2 ba1.7k sqft506 Newton Ave, Nashville, TN 37209For Sale
 MLS ID #3269987, Tyler Forte. RealTracs MLS as distributed by MLS GRID
 - $749,0003 bd2 ba1.4k sqft226 54th Ave N, Nashville, TN 37209For SaleMLS ID #3255971, Jackson Carroll. RealTracs MLS as distributed by MLS GRID
- $625,0002 bd1 ba1k sqft3728 Park Ave, Nashville, TN 37209For SaleMLS ID #3246940, Jacey Cook. RealTracs MLS as distributed by MLS GRID
- $595,0002 bd3 ba1.3k sqft351 Sylvan Park Ln, Nashville, TN 37209For SaleMLS ID #3285539, Allison Gallagher. RealTracs MLS as distributed by MLS GRID
- $525,0003 bd3 ba1.1k sqft5403A Michigan Ave, Nashville, TN 37209For SaleMLS ID #3312352, Ansley Goodheart. RealTracs MLS as distributed by MLS GRID
- $685,0003 bd2 ba1.4k sqft5640 Stoneway Trl, Nashville, TN 37209For SaleMLS ID #3288469, John Googe. RealTracs MLS as distributed by MLS GRID
- $450,0002 bd1 ba781 sqft553 Croley Dr, Nashville, TN 37209For SaleMLS ID #3319186, Aaron Goins. RealTracs MLS as distributed by MLS GRID
- $600,0003 bd3 ba1.5k sqft600 41st Ave N, Nashville, TN 37209For SaleMLS ID #3283768, Daniel Demers. RealTracs MLS as distributed by MLS GRID
- $579,9003 bd2 ba1.6k sqft419 Mercomatic Dr #A, Nashville, TN 37209For SaleMLS ID #3215558, George W Weeks. RealTracs MLS as distributed by MLS GRID
- $529,9992 bd1 ba1k sqft3801 Elkins Ave, Nashville, TN 37209For SaleMLS ID #3288073, Jesus (Jesse) Gonzalez. RealTracs MLS as distributed by MLS GRID
- $595,0003 bd3 ba1.5k sqft6007A Obrien Ave, Nashville, TN 37209For SaleMLS ID #3224352, Caroline Rosenberg. RealTracs MLS as distributed by MLS GRID
- $570,0003 bd2 ba1.2k sqft5704 Tennessee Ave, Nashville, TN 37209For SaleMLS ID #3224250, Jeremy Jeter. RealTracs MLS as distributed by MLS GRID
- $644,9003 bd3 ba1.7k sqft5819A Maxon Ave, Nashville, TN 37209For SaleMLS ID #3178738, Megan Baker Jernigan. RealTracs MLS as distributed by MLS GRID
- $503,0003 bd2 ba1k sqft5820 Leslie Ave, Nashville, TN 37209For SaleMLS ID #3264246, Heather Thompson. RealTracs MLS as distributed by MLS GRID
- $449,9002 bd1 ba930 sqft6218 Laredo Ave, Nashville, TN 37209For SaleMLS ID #3312549, Laurie Cheek Omohundro. RealTracs MLS as distributed by MLS GRID
- $435,0002 bd1 ba888 sqft5636 Meadowcrest Ln, Nashville, TN 37209For SaleMLS ID #3250588, Dan Maggipinto. RealTracs MLS as distributed by MLS GRID
- $390,0002 bd1 ba850 sqft621 Eastboro Dr, Nashville, TN 37209For SaleMLS ID #3314451, Jeff Bartlett. RealTracs MLS as distributed by MLS GRID
