Quintessential Brookside Courts cottage offering 3 beds, 2 baths in an open floor plan design adorned with hardwood floors and an updated kitchen with a large island and ample cabinet storage. The screened-in porch overlooks a peaceful, fully fenced backyard with an above-ground pool and storage building with electricity. This home is conveniently located minutes from Charlotte Pike and White Bridge Rd shopping and dining areas, including Trader Joe's, Target, Publix, and Costco, plus easy access to Richland Creek Greenway and McCabe Golf Course. The convenience this home offers can't be beat!
UPDATES INCLUDE: Roof (2024), Tankless water heater (2023), Screened-in porch replaced (2021), New windows (2023), Fencing (2026), Countertops and shelving in laundry (2025), Fire pit (2021), Electric to shed (2021), and more! Home currently has a transferable home warranty through American Home Shield. Home warranty covers HVAC, plumbing, electrical, and appliances.
Active
$699,000
5640 Stoneway Trl, Nashville, TN 37209
3beds
1,444sqft
:
Get pre-qualified$4,220/mo
Single Family Residence, Residential
Built in 1964
10,018 Square Feet Lot
$-- Zestimate®
$484/sqft
$-- HOA
What's special
- 6 days |
- 785 |
- 43 |
Likely to sell faster than
Zillow last checked:
Listing updated:
Listed by:
John Googe 865-805-4765,
Wilson Group Real Estate 615-436-3031,
Robin Andrews 615-498-8072,
Wilson Group Real Estate
Source: RealTracs MLS as distributed by MLS GRID,MLS#: 3288469
Facts & features
Interior
Bedrooms & bathrooms
- Bedrooms: 3
- Bathrooms: 2
- Full bathrooms: 2
- Main level bedrooms: 3
Bedroom 1
- Features: Suite
- Level: Suite
- Area: 144 Square Feet
- Dimensions: 12x12
Bedroom 2
- Area: 120 Square Feet
- Dimensions: 12x10
Bedroom 3
- Area: 120 Square Feet
- Dimensions: 12x10
Primary bathroom
- Features: Primary Bedroom
- Level: Primary Bedroom
Kitchen
- Area: 270 Square Feet
- Dimensions: 18x15
Living room
- Features: Combination
- Level: Combination
- Area: 286 Square Feet
- Dimensions: 22x13
Heating
- Central
Cooling
- Central Air
Appliances
- Included: Electric Range, Dishwasher, Disposal, Dryer, Microwave, Refrigerator, Washer
Features
- High Speed Internet, Kitchen Island
- Flooring: Wood
- Basement: Crawl Space
- Number of fireplaces: 1
- Fireplace features: Gas
Interior area
- Total structure area: 1,444
- Total interior livable area: 1,444 sqft
- Finished area above ground: 1,444
Property
Parking
- Total spaces: 2
- Parking features: Driveway
- Uncovered spaces: 2
Features
- Levels: One
- Stories: 1
- Patio & porch: Patio, Screened
- Has private pool: Yes
- Pool features: Above Ground
- Fencing: Back Yard
Lot
- Size: 10,018 Square Feet
- Dimensions: 75 x 158
Details
- Additional structures: Storage
- Parcel number: 10306018700
- Special conditions: Standard
Construction
Type & style
- Home type: SingleFamily
- Architectural style: Cottage
- Property subtype: Single Family Residence, Residential
Materials
- Brick, Fiber Cement
- Roof: Asphalt
Condition
- New construction: No
- Year built: 1964
Utilities & green energy
- Sewer: Public Sewer
- Water: Public
- Utilities for property: Water Available
Community & HOA
Community
- Security: Security System
- Subdivision: Brookside Courts
HOA
- Has HOA: No
Location
- Region: Nashville
Financial & listing details
- Price per square foot: $484/sqft
- Tax assessed value: $626,800
- Annual tax amount: $4,410
- Date on market: 7/19/2026
Estimated market value
Not available
Estimated sales range
Not available
Not available
Price history
| Date | Event | Price |
|---|---|---|
| 7/22/2026 | Listed for sale | $699,000+45.9%$484/sqft |
Source:  RealTracs MLS as distributed by MLS GRID #3288469 Report a problem RealTracs MLS as distributed by MLS GRID #3288469 Report a problem | ||
| 8/12/2020 | Sold | $479,000+2.1%$332/sqft |
Source: RealTracs MLS as distributed by MLS GRID #2168849 Report a problem | ||
| 7/11/2020 | Listed for sale | $469,000+9.1%$325/sqft |
Source: Fridrich & Clark Realty #2168849 Report a problem | ||
| 12/13/2018 | Listing removed | $430,000$298/sqft |
Source: Freeman Webb Co., REALTORS #1981298 Report a problem | ||
| 10/18/2018 | Price change | $430,000-1.1%$298/sqft |
Source: Freeman Webb Co., REALTORS #1981298 Report a problem | ||
| 10/5/2018 | Listing removed | $2,400$2/sqft |
Source: Freeman Webb Co., REALTORS #1967322 Report a problem | ||
| 9/5/2018 | Listed for rent | $2,400-2%$2/sqft |
Source: Freeman Webb Co., REALTORS #1967322 Report a problem | ||
| 8/23/2018 | Listed for sale | $435,000+27.9%$301/sqft |
Source: Freeman Webb Co., REALTORS #1963724 Report a problem | ||
| 4/11/2017 | Listing removed | $2,450$2/sqft |
Source: The Daily Classifieds #1805281 Report a problem | ||
| 3/4/2017 | Listed for rent | $2,450+2.1%$2/sqft |
Source: The Daily Classifieds #1805281 Report a problem | ||
| 9/10/2015 | Listing removed | $2,400$2/sqft |
Source: The Daily Classifieds Report a problem | ||
| 7/17/2015 | Listed for rent | $2,400$2/sqft |
Source: The Daily Classifieds Report a problem | ||
| 7/14/2015 | Sold | $340,000+22.1%$235/sqft |
Source: Public Record Report a problem | ||
| 4/22/2013 | Sold | $278,500-1.2%$193/sqft |
Source: RealTracs MLS as distributed by MLS GRID #1427510 Report a problem | ||
| 2/19/2013 | Listed for sale | $282,000$195/sqft |
Source: TheDailyClassifieds.Com #1427510 Report a problem | ||
Public tax history
| Year | Property taxes | Tax assessment |
|---|---|---|
| 2025 | $4,410 +22.2% | $156,700 +41.3% |
| 2024 | $3,608 | $110,875 |
| 2023 | $3,608 | $110,875 |
| 2022 | $3,608 -1% | $110,875 |
| 2021 | $3,646 -0.4% | $110,875 +27.9% |
| 2020 | $3,659 +33.8% | $86,675 |
| 2019 | $2,735 | $86,675 |
| 2018 | $2,735 +0% | $86,675 |
| 2017 | $2,735 | $86,675 +36.3% |
| 2016 | $2,735 -4.8% | $63,575 |
| 2015 | $2,871 | $63,575 |
| 2014 | $2,871 | $63,575 |
| 2013 | -- | $63,575 -6.7% |
| 2012 | -- | $68,125 |
| 2011 | -- | $68,125 |
| 2010 | -- | $68,125 |
| 2009 | -- | $68,125 +27.7% |
| 2008 | -- | $53,350 |
| 2007 | -- | $53,350 |
| 2006 | -- | -- |
| 2005 | -- | -- |
| 2004 | -- | -- |
| 2003 | -- | -- |
| 2002 | -- | -- |
| 2001 | -- | -- |
| 2000 | -- | -- |
Find assessor info on the county website
Monthly payment
Est. payment
Payment breakdown
Explore the cost of this home by adjusting the details. Changes won't be saved.Climate risks
Neighborhood: White Bridge
Nearby schools
GreatSchools rating
- 6/10Gower Elementary SchoolGrades: PK-5Distance: 3.7 mi
- 5/10H G Hill Middle SchoolGrades: 6-8Distance: 1.4 mi
- 5/10James Lawson High SchoolGrades: 9-12Distance: 7.7 mi
Schools provided by the listing agent
- Elementary: Gower Elementary
- Middle: H. G. Hill Middle
- High: James Lawson High School
Source: RealTracs MLS as distributed by MLS GRID. This data may not be complete. We recommend contacting the local school district to confirm school assignments for this home.
- $614,3003 bd2 ba1.5k sqft5636 Stoneway Trl, Nashville, TN 37209Off Market

- $608,8004 bd2 ba1.6k sqft5644 Stoneway Trl, Nashville, TN 37209Off Market
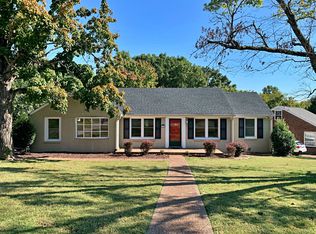
- $633,2003 bd2 ba1.4k sqft608 Kendall Dr, Nashville, TN 37209Off Market
- $579,0003 bd2 ba1.4k sqft5632 Stoneway Trl, Nashville, TN 37209Sold
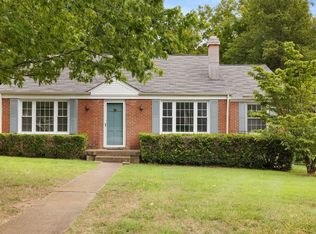
- $684,9003 bd2 ba1.4k sqft604 Kendall Dr, Nashville, TN 37209Off Market
- $541,9003 bd2 ba1.4k sqft700 Kendall Dr, Nashville, TN 37209Off Market
- $542,0003 bd2 ba1.4k sqft5639 Stoneway Trl, Nashville, TN 37209Off Market
- $539,1003 bd2 ba1.4k sqft5628 Stoneway Trl, Nashville, TN 37209Off Market
A local agent can set up tours, give advice and negotiate with sellers.
A local lender can help you make sure your offer is ready when you are.
Similar homes
- $599,9004 bd2 ba1.8k sqft473 Sunliner Dr, Nashville, TN 37209For Sale
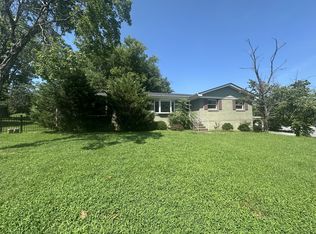
 MLS ID #3305523, Laron Pendergrass. RealTracs MLS as distributed by MLS GRID
 - $649,9004 bd3 ba1.8k sqft6419 Charlotte Road Cir, Nashville, TN 37209For Sale
 MLS ID #3265751, Mona Martin. RealTracs MLS as distributed by MLS GRID
 - $749,0003 bd2 ba1.4k sqft226 54th Ave N, Nashville, TN 37209For Sale
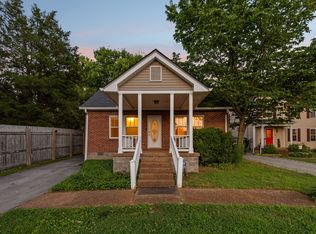 MLS ID #3255971, Jackson Carroll. RealTracs MLS as distributed by MLS GRID
 - $595,0003 bd4 ba1.7k sqft227 Oceola Ave APT 6, Nashville, TN 37209For Sale
 MLS ID #3305272, Erin Krueger. RealTracs MLS as distributed by MLS GRID
 - $600,0002 bd1 ba1.2k sqft5207 Park Ave, Nashville, TN 37209For SaleMLS ID #3304781, Jessica Huggett. RealTracs MLS as distributed by MLS GRID
- $559,0003 bd2 ba1.3k sqft514 Continental Dr, Nashville, TN 37209For SaleMLS ID #3279301, Barbara Keith Payne. RealTracs MLS as distributed by MLS GRID
- $659,9002 bd1 ba1.1k sqft5302 Elkins Ave, Nashville, TN 37209For SaleMLS ID #3280766, Jami Whitworth. RealTracs MLS as distributed by MLS GRID
- $579,9003 bd2 ba1.6k sqft419 Mercomatic Dr #A, Nashville, TN 37209For SaleMLS ID #3215558, George W Weeks. RealTracs MLS as distributed by MLS GRID
- $660,0003 bd3 ba1.9k sqft552 Westboro Dr, Nashville, TN 37209For SaleMLS ID #3288350, Toby Graves. RealTracs MLS as distributed by MLS GRID
- $599,9003 bd2 ba1.7k sqft506 Newton Ave, Nashville, TN 37209For SaleMLS ID #3269987, Tyler Forte. RealTracs MLS as distributed by MLS GRID
- $685,0003 bd3 ba2k sqft643 Vernon Ave APT 1, Nashville, TN 37209For SaleMLS ID #3267409, Lorene Hetherington. RealTracs MLS as distributed by MLS GRID
- $--3 bd2 ba1.5k sqft4425 Westlawn Dr APT B100, Nashville, TN 37209AuctionAuction.com 2
- $669,5003 bd4 ba1.8k sqft411B Eastboro Dr, Nashville, TN 37209For SaleMLS ID #3225979, Donnie Stanley. RealTracs MLS as distributed by MLS GRID
- $499,9992 bd1 ba1.3k sqft5209 Tennessee Ave, Nashville, TN 37209For SaleMLS ID #3304279, Chasity Herity. RealTracs MLS as distributed by MLS GRID
- $644,9003 bd3 ba1.7k sqft5819A Maxon Ave, Nashville, TN 37209For SaleMLS ID #3178738, Megan Baker Jernigan. RealTracs MLS as distributed by MLS GRID
- $699,9003 bd3 ba2.1k sqft636B Vernon Ave, Nashville, TN 37209For SaleMLS ID #3134989, Joseph (Joey) Graham. RealTracs MLS as distributed by MLS GRID
- $649,9003 bd3 ba2k sqft5411 Kentucky Ave, Nashville, TN 37209For SaleMLS ID #3247238, Nathan Matwijec. RealTracs MLS as distributed by MLS GRID
- $679,0003 bd3 ba2.1k sqft6337A Alamo Pl, Nashville, TN 37209For SaleMLS ID #3170605, Guy Ferro. RealTracs MLS as distributed by MLS GRID
- $503,0003 bd2 ba1k sqft5820 Leslie Ave, Nashville, TN 37209For SaleMLS ID #3264246, Heather Thompson. RealTracs MLS as distributed by MLS GRID
- $665,0003 bd3 ba1.7k sqft4902B Indiana Ave, Nashville, TN 37209For SaleMLS ID #3214447, David Banker. RealTracs MLS as distributed by MLS GRID
