Welcome to 506 Newton Ave, a rare single-story ranch in West Nashville's sought-after Charlotte Park neighborhood! In an area dominated by "tall-and-skinnies", this 2018 home stands apart with a true one-level floorplan, no stairs to climb and easy living from the moment you walk in. Step inside to soaring vaulted ceilings, an open-concept layout, and a bright chef's kitchen built for entertaining. Rich finished wood and tile flooring flow throughout (no carpet), while the spacious primary suite delivers a luxury bath with a freestanding standing tub, oversized separate shower, and double vanities. Two additional bedrooms offer extra-large closets, perfect for guests, a home office, or a growing family. Out back, enjoy a large privacy-fenced yard and a two-tier deck made for weekend grilling and warm Nashville evenings. A two-car attached garage and no HOA round out the package. The location can't be beat: 2 minutes to Benji's Bagels and Agave Mexican, 7 minutes to Costco, 10 minutes to downtown Nashville, and 12 minutes to Vanderbilt Medical Center. Modern design, single-level convenience, and an unbeatable West Nashville address make this home a MUST-SEE!
Active
Price cut: $20K (8/6)
$579,900
506 Newton Ave, Nashville, TN 37209
3beds
1,701sqft
:
Get pre-qualified$3,501/mo
Single Family Residence, Residential
Built in 2018
5,662 Square Feet Lot
$-- Zestimate®
$341/sqft
$-- HOA
What's special
- 21 days |
- 493 |
- 49 |
Likely to sell faster than
Zillow last checked:
Listing updated:
Listed by:
Tyler Forte 615-422-4277,
Felix Homes 615-354-5731
Source: RealTracs MLS as distributed by MLS GRID,MLS#: 3269987
Facts & features
Interior
Bedrooms & bathrooms
- Bedrooms: 3
- Bathrooms: 2
- Full bathrooms: 2
- Main level bedrooms: 3
Bedroom 1
- Features: Suite
- Level: Suite
- Area: 240 Square Feet
- Dimensions: 15x16
Bedroom 2
- Features: Extra Large Closet
- Level: Extra Large Closet
- Area: 110 Square Feet
- Dimensions: 11x10
Bedroom 3
- Features: Extra Large Closet
- Level: Extra Large Closet
- Area: 110 Square Feet
- Dimensions: 11x10
Primary bathroom
- Features: Double Vanity
- Level: Double Vanity
Dining room
- Features: Combination
- Level: Combination
- Area: 168 Square Feet
- Dimensions: 12x14
Kitchen
- Features: Pantry
- Level: Pantry
- Area: 126 Square Feet
- Dimensions: 14x9
Living room
- Features: Great Room
- Level: Great Room
- Area: 323 Square Feet
- Dimensions: 19x17
Heating
- Central, Electric
Cooling
- Central Air, Electric
Appliances
- Included: Electric Oven, Electric Range, Dishwasher, Dryer, Microwave, Refrigerator, Washer
- Laundry: Electric Dryer Hookup, Washer Hookup
Features
- Entrance Foyer, Extra Closets, High Ceilings, Open Floorplan, Walk-In Closet(s)
- Flooring: Wood, Tile
- Basement: Crawl Space,None
Interior area
- Total structure area: 1,701
- Total interior livable area: 1,701 sqft
- Finished area above ground: 1,701
Property
Parking
- Total spaces: 4
- Parking features: Garage Faces Front, Concrete, Driveway
- Attached garage spaces: 2
- Uncovered spaces: 2
Features
- Levels: One
- Stories: 1
- Patio & porch: Deck
- Fencing: Back Yard
Lot
- Size: 5,662 Square Feet
- Dimensions: 56 x 100
- Features: Level
- Topography: Level
Details
- Parcel number: 09114001100
- Special conditions: Standard
Construction
Type & style
- Home type: SingleFamily
- Architectural style: Ranch
- Property subtype: Single Family Residence, Residential
Materials
- Fiber Cement
- Roof: Shingle
Condition
- New construction: No
- Year built: 2018
Utilities & green energy
- Sewer: Public Sewer
- Water: Public
- Utilities for property: Electricity Available, Water Available, Cable Connected
Community & HOA
Community
- Security: Smoke Detector(s)
- Subdivision: Charlotte Park
HOA
- Has HOA: No
Location
- Region: Nashville
Financial & listing details
- Price per square foot: $341/sqft
- Tax assessed value: $623,500
- Annual tax amount: $4,386
- Date on market: 7/17/2026
- Electric utility on property: Yes
Estimated market value
Not available
Estimated sales range
Not available
Not available
Price history
| Date | Event | Price |
|---|---|---|
| 8/6/2026 | Price change | $579,900-3.3%$341/sqft |
Source:  RealTracs MLS as distributed by MLS GRID #3269987 Report a problem RealTracs MLS as distributed by MLS GRID #3269987 Report a problem | ||
| 7/17/2026 | Listed for sale | $599,900+51.5%$353/sqft |
Source: RealTracs MLS as distributed by MLS GRID #3269987 Report a problem | ||
| 4/20/2024 | Listing removed | -- |
Source: Zillow Rentals Report a problem | ||
| 4/18/2024 | Listed for rent | $3,100+7.3%$2/sqft |
Source: Zillow Rentals Report a problem | ||
| 7/16/2022 | Listing removed | -- |
Source: Zillow Rental Manager Report a problem | ||
| 7/14/2022 | Listed for rent | $2,890+11.4%$2/sqft |
Source: Zillow Rental Manager Report a problem | ||
| 3/24/2021 | Listing removed | -- |
Source: Owner Report a problem | ||
| 5/1/2019 | Listing removed | $2,595$2/sqft |
Source: Owner Report a problem | ||
| 4/17/2019 | Price change | $2,595-7%$2/sqft |
Source: Owner Report a problem | ||
| 3/24/2019 | Price change | $2,790-3.8%$2/sqft |
Source: Owner Report a problem | ||
| 3/20/2019 | Listed for rent | $2,900$2/sqft |
Source: Owner Report a problem | ||
| 10/4/2018 | Sold | $396,000+0.3%$233/sqft |
Source: Public Record Report a problem | ||
| 9/6/2018 | Pending sale | $395,000+2.6%$232/sqft |
Source: Keller Williams Realty #1965753 Report a problem | ||
| 8/29/2018 | Listed for sale | $385,000+97.4%$226/sqft |
Source: Keller Williams Realty #1965753 Report a problem | ||
| 9/26/2017 | Listing removed | $195,000$115/sqft |
Source: Reliant Realty ERA Powered #1855741 Report a problem | ||
| 8/20/2017 | Listed for sale | $195,000+33.7%$115/sqft |
Source: Reliant Realty ERA Powered #1855741 Report a problem | ||
| 12/3/2015 | Sold | $145,900+311%$86/sqft |
Source: Public Record Report a problem | ||
| 10/4/2002 | Sold | $35,500$21/sqft |
Source: Public Record Report a problem | ||
Public tax history
| Year | Property taxes | Tax assessment |
|---|---|---|
| 2025 | $4,386 +24.1% | $155,875 +43.5% |
| 2024 | $3,535 | $108,650 |
| 2023 | $3,535 | $108,650 |
| 2022 | $3,535 -1% | $108,650 |
| 2021 | $3,572 -6% | $108,650 +20.6% |
| 2020 | $3,802 +33.8% | $90,075 |
| 2019 | $2,842 +334.1% | $90,075 +334.1% |
| 2018 | $655 | $20,750 |
| 2017 | -- | $20,750 +9.2% |
| 2016 | $655 +156.1% | $19,000 |
| 2015 | $256 -70.2% | $19,000 |
| 2014 | $858 | $19,000 |
| 2013 | -- | $19,000 +6.7% |
| 2012 | -- | $17,800 |
| 2011 | -- | $17,800 |
| 2010 | -- | $17,800 |
| 2009 | -- | $17,800 +35.9% |
| 2008 | -- | $13,100 |
| 2007 | -- | $13,100 |
| 2006 | -- | -- |
| 2005 | -- | -- |
| 2004 | -- | -- |
| 2003 | -- | -- |
| 2002 | -- | -- |
| 2001 | -- | -- |
| 2000 | -- | -- |
Find assessor info on the county website
Monthly payment
Est. payment
Payment breakdown
Explore the cost of this home by adjusting the details. Changes won't be saved.Climate risks
Neighborhood: Charlotte Park
Nearby schools
GreatSchools rating
- 3/10Cockrill Elementary SchoolGrades: PK-5Distance: 1.1 mi
- 4/10McKissack Middle SchoolGrades: 6-8Distance: 1.8 mi
- 4/10Pearl Cohn Magnet High SchoolGrades: 9-12Distance: 2.8 mi
Schools provided by the listing agent
- Elementary: Cockrill Elementary
- Middle: Moses McKissack Middle
- High: Pearl Cohn Magnet High School
Source: RealTracs MLS as distributed by MLS GRID. This data may not be complete. We recommend contacting the local school district to confirm school assignments for this home.
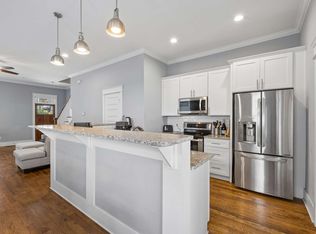
- $499,9003 bd3 ba1.5k sqft508 Newton Ave, Nashville, TN 37209For Sale
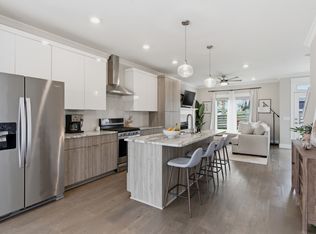
- $580,0003 bd4 ba2k sqft504 Newton Ave, Nashville, TN 37209Sold
- $512,5003 bd3 ba1.5k sqft508A Newton Ave, Nashville, TN 37209Off Market
- $504,0003 bd3 ba1.6k sqft508 Newton Ave #A, Nashville, TN 37209Off Market

- $58,6002 bd1 ba1k sqft508 Newton St, Nashville, TN 37209Off Market
- $--3 bd2 ba1.8k sqft508 Newton St #B, Nashville, TN 37209Off Market
- $---- bd-- ba-- sqft506 Newton St, Nashville, TN 37209Off Market
- $---- bd-- ba-- sqft504 Newton St, Nashville, TN 37209Off Market
A local agent can set up tours, give advice and negotiate with sellers.
A local lender can help you make sure your offer is ready when you are.
Similar homes
- $570,0003 bd4 ba2.1k sqft6124 Robertson Ave #8, Nashville, TN 37209New Construction

 MLS ID #3191446, Jennifer A. Spergl. RealTracs MLS as distributed by MLS GRID
 - $569,9003 bd3 ba1.9k sqft201 Overcrest Ct, Nashville, TN 37211For Sale
 MLS ID #3320925, Sam Miller. RealTracs MLS as distributed by MLS GRID
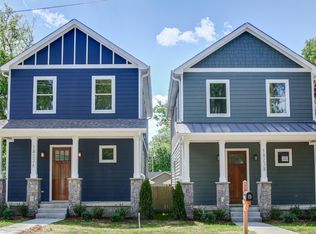
 - $599,9003 bd3 ba1.8k sqft1823C 11th Ave N, Nashville, TN 37208For Sale
 MLS ID #3265746, Jack Gaughan. RealTracs MLS as distributed by MLS GRID
 - $599,9003 bd3 ba1.8k sqft1823A 11th Ave N, Nashville, TN 37208For Sale
 MLS ID #3265764, Jack Gaughan. RealTracs MLS as distributed by MLS GRID
 - $697,9003 bd3 ba2.2k sqft6335B Columbia Ave, Nashville, TN 37209New ConstructionMLS ID #3311519, Wael Zaki. RealTracs MLS as distributed by MLS GRID
- $509,5003 bd2 ba1.3k sqft2125 Crystal Dr, Nashville, TN 37210For SaleMLS ID #3314539, Francisco Javier Melgar. RealTracs MLS as distributed by MLS GRID
- $785,0004 bd4 ba2.3k sqft508B 36th Ave N, Nashville, TN 37209For SaleMLS ID #3270176, Morgan Smith. RealTracs MLS as distributed by MLS GRID
- $630,0003 bd2 ba1.9k sqft1109 Howell Dr, Franklin, TN 37069For SaleMLS ID #3056962, Jake Bolander. RealTracs MLS as distributed by MLS GRID
- $569,9003 bd2 ba1.6k sqft127 Shade Tree Ct, Pegram, TN 37143For SaleMLS ID #3244497, Vance Hudgins. RealTracs MLS as distributed by MLS GRID
- $568,5004 bd3 ba1.4k sqft1725 Welcome Ln, Nashville, TN 37216For SaleMLS ID #3269959, Reed Ulmer. RealTracs MLS as distributed by MLS GRID
- $699,9003 bd3 ba2.3k sqft1430B Stainback Ave, Nashville, TN 37207For SaleMLS ID #3312137, Andrew Dicker. RealTracs MLS as distributed by MLS GRID
- $459,9003 bd3 ba1.5k sqft2214 14th Ave N, Nashville, TN 37208For SaleMLS ID #3262743, Holly Baxter. RealTracs MLS as distributed by MLS GRID
- $459,9003 bd3 ba1.5k sqft1209 Walsh St, Nashville, TN 37208For SaleMLS ID #3262733, Holly Baxter. RealTracs MLS as distributed by MLS GRID
- $614,9993 bd3 ba2.4k sqft2401 Grover St, Nashville, TN 37207New ConstructionMLS ID #3309199, Logan Simmons. RealTracs MLS as distributed by MLS GRID
- $384,9003 bd2 ba1.2k sqft7608 Gerald Dr, Joelton, TN 37080For SaleMLS ID #3335300, Sharon Coppock. RealTracs MLS as distributed by MLS GRID
- $529,0003 bd3 ba1.6k sqft1712B River Dr, Nashville, TN 37218New ConstructionMLS ID #3218015, Angela Pickney Deal. RealTracs MLS as distributed by MLS GRID
- $809,9003 bd4 ba2.3k sqft6503 Mercomatic Ct, Nashville, TN 37209New ConstructionMLS ID #3231800, George W Weeks. RealTracs MLS as distributed by MLS GRID
- $374,9004 bd3 ba1.2k sqft2513 Delk Ave, Nashville, TN 37208For SaleMLS ID #3272236, William R. Wilson. RealTracs MLS as distributed by MLS GRID
- $499,9003 bd2 ba1.4k sqft3966 Lawing Dr, Nashville, TN 37207For SaleMLS ID #3191335, Shawn Turner. RealTracs MLS as distributed by MLS GRID
- $465,0003 bd2 ba2k sqft1010 Tulip Dr, Ashland City, TN 37015For SaleMLS ID #3225038, Rachel Bellamy. RealTracs MLS as distributed by MLS GRID
