Nestled within one of West Nashville’s most desirable neighborhoods, this exquisitely designed new construction residence offers contemporary living space, meticulously crafted to provide both comfort and style.
* An open-concept layout seamlessly connects the living room, dining area, and kitchen, ideal for entertaining and daily living.
* A gourmet kitchen equipped with state-of-the-art appliances, ample counter space, and stylish cabinetry ensures an enjoyable cooking experience.
* A spacious driveway offers ample parking space and effortless access.
* This home is constructed using energy-efficient materials and appliances, ensuring a sustainable living environment.
* The residence features three bedrooms, quartz and specialty countertops, and wood flooring throughout.
* The vaulted master suite is adorned with tile and walk-in closets, providing a luxurious retreat.
* High-quality craftsmanship is evident throughout the home, enhancing its overall appeal.
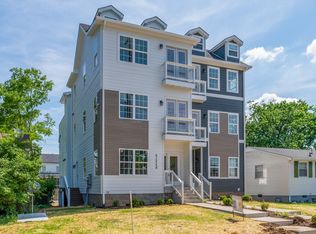
* The property boasts excellent curb appeal.
* A 1-year builder warranty is provided, ensuring peace of mind.
* The residence offers convenient access to various destinations.
* It is only minutes away from the vibrant atmosphere of Downtown Nashville, while also being close to the Nations and other popular nightlife venues.
Active
$697,900
6335B Columbia Ave, Nashville, TN 37209
3beds
2,200sqft
:
Get pre-qualified$4,214/mo
Horizontal Property Regime - Detached, Residential
Built in 2026
-- sqft lot
$-- Zestimate®
$317/sqft
$-- HOA
What's special
- 9 days |
- 237 |
- 11 |
Likely to sell faster than
Zillow last checked:
Listing updated:
Listed by:
Wael Zaki 615-243-5344,
Zach Taylor Real Estate 855-261-2233,
Mina Naguib 615-968-5053,
Zach Taylor Real Estate
Source: RealTracs MLS as distributed by MLS GRID,MLS#: 3311519
Facts & features
Interior
Bedrooms & bathrooms
- Bedrooms: 3
- Bathrooms: 3
- Full bathrooms: 2
- 1/2 bathrooms: 1
Heating
- Central, Electric
Cooling
- Central Air, Electric
Appliances
- Included: Dishwasher, Disposal, Microwave, Refrigerator
Features
- Flooring: Wood, Tile
- Basement: None
Interior area
- Total structure area: 2,200
- Total interior livable area: 2,200 sqft
- Finished area above ground: 2,200
Property
Parking
- Total spaces: 1
- Parking features: Garage Faces Front
- Attached garage spaces: 1
Features
- Levels: Two
- Stories: 2
Details
- Special conditions: Standard
Construction
Type & style
- Home type: SingleFamily
- Property subtype: Horizontal Property Regime - Detached, Residential
Materials
- Hardboard Siding, Brick
Condition
- New construction: Yes
- Year built: 2026
Utilities & green energy
- Sewer: Public Sewer
- Water: Public
- Utilities for property: Electricity Available, Water Available
Community & HOA
Community
- Subdivision: Crolywood
HOA
- Has HOA: No
Location
- Region: Nashville
Financial & listing details
- Price per square foot: $317/sqft
- Date on market: 7/28/2026
- Date available: 07/15/2026
- Electric utility on property: Yes
Estimated market value
Not available
Estimated sales range
Not available
Not available
Price history
| Date | Event | Price |
|---|---|---|
| 7/29/2026 | Listed for sale | $697,900$317/sqft |
Source:  RealTracs MLS as distributed by MLS GRID #3311519 Report a problem RealTracs MLS as distributed by MLS GRID #3311519 Report a problem | ||
Public tax history
Tax history is unavailable.
Monthly payment
Est. payment
Payment breakdown
Explore the cost of this home by adjusting the details. Changes won't be saved.Climate risks
Neighborhood: Croley Wood
Nearby schools
GreatSchools rating
- 3/10Cockrill Elementary SchoolGrades: PK-5Distance: 1.5 mi
- 4/10McKissack Middle SchoolGrades: 6-8Distance: 2.2 mi
- 4/10Pearl Cohn Magnet High SchoolGrades: 9-12Distance: 3.2 mi
Schools provided by the listing agent
- Elementary: Cockrill Elementary
- Middle: Moses McKissack Middle
- High: Pearl Cohn Magnet High School
Source: RealTracs MLS as distributed by MLS GRID. This data may not be complete. We recommend contacting the local school district to confirm school assignments for this home.
- $697,9003 bd3 ba2.2k sqft6335A Columbia Ave, Nashville, TN 37209New Construction

- $391,5513 bd2 ba1.5k sqft6335 Columbia Ave, Nashville, TN 37209Sold
- $358,6003 bd1 ba1.1k sqft6333 Columbia Ave, Nashville, TN 37209Off Market
- $428,2002 bd1 ba795 sqft6337 Columbia Ave, Nashville, TN 37209Off Market
- $118,8003 bd3 ba2.1k sqft6331 Columbia Ave, Nashville, TN 37209Off Market
- $304,2002 bd1 ba810 sqft6339 Columbia Ave, Nashville, TN 37209Off Market
- $210,000-- bd-- ba-- sqft6329C Columbia Ave, Nashville, TN 37209Off Market
- $173,4002 bd1 ba918 sqft6329 Columbia Ave, Nashville, TN 37209Off Market
A local agent can set up tours, give advice and negotiate with sellers.
A local lender can help you make sure your offer is ready when you are.
Similar homes
- $579,9003 bd2 ba1.7k sqft506 Newton Ave, Nashville, TN 37209For Sale

 MLS ID #3269987, Tyler Forte. RealTracs MLS as distributed by MLS GRID
 - $699,9003 bd3 ba2.3k sqft1430B Stainback Ave, Nashville, TN 37207For Sale
 MLS ID #3312137, Andrew Dicker. RealTracs MLS as distributed by MLS GRID
 - $680,0004 bd3 ba3.1k sqft1736 Haleys Hope Ct, Nashville, TN 37209For Sale
 MLS ID #3242742, Mai Thi Ngoc Lai. RealTracs MLS as distributed by MLS GRID
 - $793,0005 bd5 ba3.1k sqft6204 Morrow Rd #B, Nashville, TN 37209For Sale
 MLS ID #3217135, Aleyna Bozoklar. RealTracs MLS as distributed by MLS GRID
 - $570,0003 bd3 ba1.8k sqft422 Normandy Cir, Nashville, TN 37209For SaleMLS ID #3311702, Victoria Rothberg. RealTracs MLS as distributed by MLS GRID
- $799,0003 bd3 ba2k sqft1100B W Grove Ave, Nashville, TN 37203For SaleMLS ID #3314336, Megan Baker Jernigan. RealTracs MLS as distributed by MLS GRID
- $599,9003 bd3 ba1.8k sqft1823C 11th Ave N, Nashville, TN 37208For SaleMLS ID #3265746, Jack Gaughan. RealTracs MLS as distributed by MLS GRID
- $599,9003 bd3 ba1.8k sqft1823A 11th Ave N, Nashville, TN 37208For SaleMLS ID #3265764, Jack Gaughan. RealTracs MLS as distributed by MLS GRID
- $649,9004 bd4 ba2.2k sqft1726 Knowles St, Nashville, TN 37208New ConstructionMLS ID #3232724, Eddie Ferrell. RealTracs MLS as distributed by MLS GRID
- $699,9003 bd3 ba2.7k sqft4155 Ironwood Dr, Greenbrier, TN 37073For SaleMLS ID #3280890, Michelle Patterson. RealTracs MLS as distributed by MLS GRID
- $624,9003 bd3 ba1.6k sqft1224 Bessie Ave, Nashville, TN 37208For SaleMLS ID #3214043, Brent Storey. RealTracs MLS as distributed by MLS GRID
- $749,9004 bd4 ba2.1k sqft1719 14th Ave S #A, Nashville, TN 37212For SaleMLS ID #3169651, Darin Cunningham. RealTracs MLS as distributed by MLS GRID
- $489,9003 bd3 ba2.1k sqft1812A Ashton Ave, Nashville, TN 37218New ConstructionMLS ID #3214013, Allen Huggins. RealTracs MLS as distributed by MLS GRID
- $530,0003 bd3 ba2.1k sqft6253 Del Sol Dr, Whites Creek, TN 37189For SaleMLS ID #3288295, Gary Ashton. RealTracs MLS as distributed by MLS GRID
- $529,9003 bd3 ba2.8k sqft904 32nd Ave N #A, Nashville, TN 37209New ConstructionMLS ID #3037373, Steve Reigle. RealTracs MLS as distributed by MLS GRID
- $675,0004 bd3 ba2.7k sqft7204 Affirmed Ct, Fairview, TN 37062For SaleMLS ID #3272279, Jacquelyn Scott. RealTracs MLS as distributed by MLS GRID
- $430,0003 bd4 ba1.7k sqft730 Old Hickory Blvd APT 104, Nashville, TN 37209For SaleMLS ID #3256500, Leigh Ann Emerson. RealTracs MLS as distributed by MLS GRID
- $579,9004 bd3 ba2.1k sqft2210 18th Ave N, Nashville, TN 37208New ConstructionMLS ID #3160130, Celia Seaton. RealTracs MLS as distributed by MLS GRID
- $600,0003 bd3 ba2.5k sqft419 Red Sunset Ct, Brentwood, TN 37027For SaleMLS ID #3301847, Jacquelyn Scott. RealTracs MLS as distributed by MLS GRID
- $490,0005 bd3 ba2.7k sqft1290 Goodmorning Dr, Nashville, TN 37207For SaleMLS ID #3315899, Melanie J Morgan. RealTracs MLS as distributed by MLS GRID
