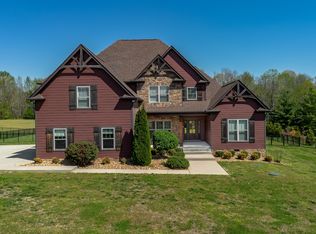
Beautiful home in Greenbrier with over 2,700 square feet and a prime location backing up to Pebble Brook Golf Course! This well-designed floor plan offers 3 bedrooms, 2.5 bathrooms, and multiple flexible living spaces. The open living room features gorgeous hardwood flooring, wood beams and a cozy gas fireplace, creating the perfect gathering space. The kitchen is equipped with granite countertops, stainless steel appliances, and plenty of cabinetry for storage. A designated entry foyer welcomes guests, while a dedicated office provides the ideal work-from-home setup. The spacious primary suite offers two walk-in closets, double vanities, a tiled shower, and a relaxing soaker tub. Secondary bedrooms are generously sized, and the home also includes a nice-sized utility room for added convenience. Upstairs you’ll find a huge bonus room, perfect for a media room, playroom, or additional living space. Step outside to enjoy the large, fenced in backyard with huge covered back porch, ideal for relaxing or entertaining while overlooking the golf course. Great layout, beautiful finishes, and plenty of room to spread out!
Active
$699,900
4155 Ironwood Dr, Greenbrier, TN 37073
3beds
2,791sqft
:
Get pre-qualified$4,292/mo
Single Family Residence, Residential
Built in 2021
0.7 Acres Lot
$-- Zestimate®
$251/sqft
$58/mo HOA
What's special
Overlooking the golf courseCozy gas fireplaceLarge fenced in backyardDedicated officeStainless steel appliancesWood beamsHuge bonus room
- 20 days |
- 294 |
- 21 |
Zillow last checked:
Listing updated:
Listed by:
Michelle Patterson 615-804-1187,
simpliHOM 855-856-9466
Source: RealTracs MLS as distributed by MLS GRID,MLS#: 3280890
Facts & features
Interior
Bedrooms & bathrooms
- Bedrooms: 3
- Bathrooms: 3
- Full bathrooms: 2
- 1/2 bathrooms: 1
- Main level bedrooms: 3
Bedroom 1
- Features: Suite
- Level: Suite
- Area: 240 Square Feet
- Dimensions: 16x15
Bedroom 2
- Area: 168 Square Feet
- Dimensions: 14x12
Bedroom 3
- Area: 143 Square Feet
- Dimensions: 13x11
Primary bathroom
- Features: Double Vanity
- Level: Double Vanity
Kitchen
- Area: 168 Square Feet
- Dimensions: 14x12
Living room
- Area: 432 Square Feet
- Dimensions: 27x16
Other
- Features: Utility Room
- Level: Utility Room
- Area: 147 Square Feet
- Dimensions: 21x7
Other
- Features: Office
- Level: Office
- Area: 64 Square Feet
- Dimensions: 8x8
Recreation room
- Area: 625 Square Feet
- Dimensions: 25x25
Heating
- Central, Natural Gas
Cooling
- Central Air, Electric
Appliances
- Included: Electric Oven, Electric Range, Dishwasher, Microwave
Features
- Flooring: Carpet, Wood, Tile
- Basement: Crawl Space
Interior area
- Total structure area: 2,791
- Total interior livable area: 2,791 sqft
- Finished area above ground: 2,791
Property
Parking
- Total spaces: 2
- Parking features: Attached, Concrete, Driveway
- Attached garage spaces: 2
- Has uncovered spaces: Yes
Features
- Levels: Two
- Stories: 2
- Patio & porch: Porch, Covered
Lot
- Size: 0.7 Acres
- Dimensions: 135 x 225
Details
- Parcel number: 129L A 02000 000
- Special conditions: Standard
Construction
Type & style
- Home type: SingleFamily
- Property subtype: Single Family Residence, Residential
Materials
- Brick
- Roof: Shingle
Condition
- New construction: No
- Year built: 2021
Utilities & green energy
- Sewer: STEP System
- Water: Public
- Utilities for property: Electricity Available, Natural Gas Available, Water Available
Community & HOA
Community
- Subdivision: Pebble Brook Estates
HOA
- Has HOA: Yes
- HOA fee: $700 annually
Location
- Region: Greenbrier
Financial & listing details
- Price per square foot: $251/sqft
- Tax assessed value: $691,300
- Annual tax amount: $3,491
- Date on market: 7/15/2026
- Electric utility on property: Yes
Estimated market value
Not available
Estimated sales range
Not available
Not available
Price history
| Date | Event | Price |
|---|---|---|
| 7/15/2026 | Listed for sale | $699,900$251/sqft |
Source:  RealTracs MLS as distributed by MLS GRID #3280890 Report a problem RealTracs MLS as distributed by MLS GRID #3280890 Report a problem | ||
| 7/15/2026 | Listing removed | $699,900$251/sqft |
Source: RealTracs MLS as distributed by MLS GRID #3232786 Report a problem | ||
| 6/9/2026 | Listed for sale | $699,900-2.1%$251/sqft |
Source: RealTracs MLS as distributed by MLS GRID #3232786 Report a problem | ||
| 6/9/2026 | Listing removed | $714,900$256/sqft |
Source: RealTracs MLS as distributed by MLS GRID #3191526 Report a problem | ||
| 5/22/2026 | Price change | $714,900-2.1%$256/sqft |
Source: RealTracs MLS as distributed by MLS GRID #3191526 Report a problem | ||
| 5/19/2026 | Price change | $729,900-1.4%$262/sqft |
Source: RealTracs MLS as distributed by MLS GRID #3191526 Report a problem | ||
| 5/7/2026 | Listed for sale | $739,900$265/sqft |
Source: RealTracs MLS as distributed by MLS GRID #3191526 Report a problem | ||
| 5/7/2026 | Listing removed | $739,900$265/sqft |
Source: RealTracs MLS as distributed by MLS GRID #3169259 Report a problem | ||
| 4/21/2026 | Price change | $739,900-1.3%$265/sqft |
Source: RealTracs MLS as distributed by MLS GRID #3169259 Report a problem | ||
| 4/7/2026 | Listed for sale | $749,900$269/sqft |
Source: RealTracs MLS as distributed by MLS GRID #3169259 Report a problem | ||
| 4/7/2026 | Listing removed | $749,900$269/sqft |
Source: RealTracs MLS as distributed by MLS GRID #3139909 Report a problem | ||
| 3/5/2026 | Listed for sale | $749,900+36.6%$269/sqft |
Source: RealTracs MLS as distributed by MLS GRID #3139909 Report a problem | ||
| 2/19/2026 | Sold | $549,000+2.6%$197/sqft |
Source: Public Record Report a problem | ||
| 10/18/2021 | Sold | $535,000+723.1%$192/sqft |
Source: Public Record Report a problem | ||
| 2/25/2021 | Sold | $65,000-13.3%$23/sqft |
Source: Public Record Report a problem | ||
| 11/16/2016 | Listing removed | $75,000$27/sqft |
Source: CENTURY 21 Platinum Properties #1696175 Report a problem | ||
| 8/11/2016 | Listed for sale | $75,000$27/sqft |
Source: CENTURY 21 Platinum Properties #1696175 Report a problem | ||
| 2/26/2015 | Listing removed | $75,000$27/sqft |
Source: Byers & Harvey, Inc. #1601031 Report a problem | ||
| 1/13/2015 | Listed for sale | $75,000$27/sqft |
Source: Byers & Harvey, Inc. #1601031 Report a problem | ||
| 12/14/2013 | Listing removed | $75,000$27/sqft |
Source: Byers & Harvey, Inc. #1459697 Report a problem | ||
| 6/16/2013 | Listed for sale | $75,000$27/sqft |
Source: Byers & Harvey, Inc. #1459697 Report a problem | ||
Public tax history
| Year | Property taxes | Tax assessment |
|---|---|---|
| 2025 | $3,491 | $172,825 |
| 2024 | $3,491 | $172,825 |
| 2023 | $3,491 +9.3% | $172,825 +58.3% |
| 2022 | $3,194 +663% | $109,150 +571.7% |
| 2021 | $419 -12% | $16,250 |
| 2020 | $475 | $16,250 |
| 2019 | $475 | $16,250 |
| 2018 | $475 +13.5% | $16,250 +4% |
| 2017 | $419 -13.1% | $15,625 |
| 2016 | $482 +4.2% | $15,625 |
| 2015 | $463 | $15,625 |
| 2014 | $463 | $15,625 |
| 2013 | -- | $15,625 |
| 2012 | -- | $15,625 |
| 2011 | -- | $15,625 |
| 2010 | -- | $15,625 |
| 2009 | -- | $15,625 |
| 2008 | -- | $15,625 |
| 2007 | -- | $15,625 |
| 2006 | -- | $15,625 |
Find assessor info on the county website
Monthly payment
Est. payment
Payment breakdown
Explore the cost of this home by adjusting the details. Changes won't be saved.Climate risks
Neighborhood: 37073
Nearby schools
GreatSchools rating
- 7/10Coopertown Elementary SchoolGrades: PK-5Distance: 4.1 mi
- 3/10Coopertown Middle SchoolGrades: 6-8Distance: 4.1 mi
- 3/10Springfield High SchoolGrades: 9-12Distance: 8.2 mi
Schools provided by the listing agent
- Elementary: Coopertown Elementary
- Middle: Coopertown Middle School
- High: Springfield High School
Source: RealTracs MLS as distributed by MLS GRID. This data may not be complete. We recommend contacting the local school district to confirm school assignments for this home.
- $656,3000.7 Acres4159 Ironwood Dr, Greenbrier, TN 37073Off Market
- $654,0003 bd4 ba2.8k sqft4151 Ironwood Dr, Greenbrier, TN 37073Off Market

- $--3 bd4 ba2.8k sqft4151 Ironwood Dr LOT 82, Greenbrier, TN 37073Off Market

- $680,0003 bd4 ba5k sqft4147 Ironwood Dr, Greenbrier, TN 37073For Sale

- $681,5000.7 Acres4163 Ironwood Dr, Greenbrier, TN 37073Off Market
- $--3 bd3 ba3k sqft4163 Ironwood Dr LOT 88, Greenbrier, TN 37073Off Market
- $739,600-- bd3 ba2.9k sqft4152 Ironwood Dr, Greenbrier, TN 37073Off Market
- $868,6004 bd4 ba4.2k sqft4148 Ironwood Dr, Greenbrier, TN 37073Off Market
A local agent can set up tours, give advice and negotiate with sellers.
A local lender can help you make sure your offer is ready when you are.
Similar homes
- $749,9994 bd4 ba3.4k sqft3053 Wedgewood Dr, Greenbrier, TN 37073For Sale
 MLS ID #3223613, Tyler Faulkner. RealTracs MLS as distributed by MLS GRID
 - $539,9003 bd3 ba2.1k sqft4602 Washington Rd, Greenbrier, TN 37073For Sale
 MLS ID #3243513, Cathy Guy. RealTracs MLS as distributed by MLS GRID
 - $--4 bd3 ba1.7k sqft3038 Gideon Rd, Greenbrier, TN 37073Auction
 MLS ID #3255773, J.K. Graves. RealTracs MLS as distributed by MLS GRID
 - $710,0005 bd4 ba3.4k sqft308 Young Ln, Pleasant View, TN 37146For Sale
 MLS ID #3269650, Chris Grimes, C2EX. RealTracs MLS as distributed by MLS GRID
 - $849,9004 bd3 ba3k sqft2684 Lights Chapel Rd, Greenbrier, TN 37073For SaleMLS ID #3285943, Michelle Patterson. RealTracs MLS as distributed by MLS GRID
- $699,9003 bd4 ba2.8k sqft1925 Normerle Dr, Goodlettsville, TN 37072For SaleMLS ID #3242701, Elizebeth Welch. RealTracs MLS as distributed by MLS GRID
- $639,9003 bd2 ba2.3k sqft4043 Wilks Rd, Springfield, TN 37172For SaleMLS ID #3276554, Melissa Powell. RealTracs MLS as distributed by MLS GRID
- $699,9003 bd3 ba2.4k sqft5560 Borthick Rd Lot 3, Springfield, TN 37172New ConstructionMLS ID #3311734, Dennis Autry. RealTracs MLS as distributed by MLS GRID
- $658,3504 bd4 ba3.1k sqft8325 Turnbull Dr, Pleasant View, TN 37146For SaleMLS ID #3148767, Nathan Endres. RealTracs MLS as distributed by MLS GRID
- $465,0004 bd3 ba2.6k sqft3047 Gracie Ann Dr, Ridgetop, TN 37073For SaleMLS ID #3185583, Bert McCormack. RealTracs MLS as distributed by MLS GRID
- $899,9994 bd4 ba3.2k sqft3378 New Hall Rd, Greenbrier, TN 37073For SaleMLS ID #3277231, Amy Somerville. RealTracs MLS as distributed by MLS GRID
- $764,9003 bd2 ba2.7k sqft1088 Atkins Road Ext, Cedar Hill, TN 37032For SaleMLS ID #3251227, Cristen Bell. RealTracs MLS as distributed by MLS GRID
- $699,9004 bd3 ba2.9k sqft5135 Highway 41, Springfield, TN 37172New ConstructionMLS ID #3073030, Nicole Gardner. RealTracs MLS as distributed by MLS GRID
- $645,0003 bd3 ba2.8k sqft1417 Rooster Ridge Rd Lot 28, Pleasant View, TN 37146New ConstructionMLS ID #3269946, Jake Bumpus. RealTracs MLS as distributed by MLS GRID
- $609,9003 bd2 ba2.5k sqft8184 Gideon Rd Lot 1, Greenbrier, TN 37073New ConstructionMLS ID #3123059, Rylee Frank. RealTracs MLS as distributed by MLS GRID
- $640,0004 bd3 ba2.6k sqft1551 Drakes Creek Rd, Hendersonville, TN 37075For SaleMLS ID #3312464, Ali Terry. RealTracs MLS as distributed by MLS GRID
- $740,0004 bd3 ba2.8k sqft1094 Dorset Dr, Hendersonville, TN 37075For SaleMLS ID #3159810, Natalie DeFord. RealTracs MLS as distributed by MLS GRID
- $679,0004 bd3 ba3.2k sqft1038 Briarwood Dr, Cottontown, TN 37048For SaleMLS ID #3220747, John Farr. RealTracs MLS as distributed by MLS GRID
- $794,9003 bd4 ba3.6k sqft6211 Dyer Rd, Goodlettsville, TN 37072New ConstructionMLS ID #3170171, Samuel Blackwell. RealTracs MLS as distributed by MLS GRID
- $499,9004 bd3 ba2.5k sqft1191 Filmore Harris Rd, Pleasant View, TN 37146For SaleMLS ID #3261516, Melissa Quinlan. RealTracs MLS as distributed by MLS GRID
