Beautiful new construction on 2 acres in Springfield, TN, offering open views of cattle from the front yard & a peaceful, tree-lined backdrop behind the home. This thoughtfully designed layout is filled with natural light & features cathedral ceilings with exposed beams in both the main living area & the primary bedroom, creating a warm, inviting atmosphere.
The kitchen flows seamlessly into the living space & is ideal for cooking, gathering, and entertaining. Highlights include oversized cabinetry, a large island perfect for meal prep & hosting, a pot filler, and a custom vent hood. The living room is anchored by a fireplace, making it a comfortable space for everyday living or entertaining friends & family.
The spacious primary suite offers custom built-in closets with accent lighting & a well-appointed bathroom with a separate soaking tub & tiled shower. Just off the primary bedroom is a dedicated space with washer and dryer hookups, providing the option for a second laundry area. The home also features a large main laundry room with soaking sink, ample storage, & a mud bench, along with a dedicated office.
Upstairs includes a large bonus room, two additional bedrooms, & a full bath, offering flexible living space. Enjoy outdoor living on the covered back deck with cathedral ceilings & beautiful views. Smart-home features include separate Wi-Fi–enabled speaker zones for the living area, primary bedroom, & back porch. With ample storage throughout & a peaceful setting, this home offers modern comfort with room to gather, while enjoying rural living.
Active
Price cut: $25.1K (7/29)
$699,900
5135 Highway 41, Springfield, TN 37172
4beds
2,980sqft
:
Get pre-qualified$4,056/mo
Single Family Residence, Residential
Built in 2025
2.04 Acres Lot
$-- Zestimate®
$235/sqft
$-- HOA
What's special
Pot fillerDedicated officeWarm inviting atmosphereAmple storage throughoutNatural lightOversized cabinetrySpacious primary suite
- 215 days |
- 479 |
- 36 |
Zillow last checked:
Listing updated:
Listed by:
Nicole Gardner 615-507-4065,
Southern Roots Properties 615-420-7320
Source: RealTracs MLS as distributed by MLS GRID,MLS#: 3073030
Facts & features
Interior
Bedrooms & bathrooms
- Bedrooms: 4
- Bathrooms: 3
- Full bathrooms: 3
- Main level bedrooms: 2
Bedroom 1
- Features: Full Bath
- Level: Full Bath
- Area: 210 Square Feet
- Dimensions: 14x15
Bedroom 2
- Area: 132 Square Feet
- Dimensions: 11x12
Bedroom 3
- Area: 108 Square Feet
- Dimensions: 12x9
Bedroom 4
- Area: 120 Square Feet
- Dimensions: 12x10
Primary bathroom
- Features: Suite
- Level: Suite
Dining room
- Features: Combination
- Level: Combination
- Area: 130 Square Feet
- Dimensions: 13x10
Kitchen
- Features: Pantry
- Level: Pantry
- Area: 221 Square Feet
- Dimensions: 17x13
Living room
- Features: Combination
- Level: Combination
- Area: 306 Square Feet
- Dimensions: 18x17
Other
- Features: Office
- Level: Office
- Area: 132 Square Feet
- Dimensions: 11x12
Recreation room
- Features: Other
- Level: Other
- Area: 529 Square Feet
- Dimensions: 23x23
Heating
- Central
Cooling
- Central Air
Appliances
- Included: Electric Oven, Dishwasher, Microwave
Features
- Flooring: Laminate, Tile
- Basement: Crawl Space
- Number of fireplaces: 1
- Fireplace features: Electric, Living Room
Interior area
- Total structure area: 2,980
- Total interior livable area: 2,980 sqft
- Finished area above ground: 2,980
Property
Parking
- Total spaces: 2
- Parking features: Attached, Concrete
- Attached garage spaces: 2
Features
- Levels: Two
- Stories: 2
- Patio & porch: Deck, Covered, Porch, Patio
Lot
- Size: 2.04 Acres
Details
- Special conditions: Standard
Construction
Type & style
- Home type: SingleFamily
- Property subtype: Single Family Residence, Residential
Materials
- Hardboard Siding, Brick
- Roof: Shingle
Condition
- New construction: Yes
- Year built: 2025
Utilities & green energy
- Sewer: Septic Tank
- Water: Public
- Utilities for property: Water Available
Community & HOA
Community
- Subdivision: Cross View
HOA
- Has HOA: No
Location
- Region: Springfield
Financial & listing details
- Price per square foot: $235/sqft
- Date on market: 1/6/2026
- Date available: 12/31/2025
Estimated market value
Not available
Estimated sales range
Not available
Not available
Price history
| Date | Event | Price |
|---|---|---|
| 7/29/2026 | Price change | $699,900-3.5%$235/sqft |
Source:  RealTracs MLS as distributed by MLS GRID #3073030 Report a problem RealTracs MLS as distributed by MLS GRID #3073030 Report a problem | ||
| 6/22/2026 | Price change | $725,000-2%$243/sqft |
Source: RealTracs MLS as distributed by MLS GRID #3073030 Report a problem | ||
| 5/29/2026 | Price change | $739,900-4.5%$248/sqft |
Source: RealTracs MLS as distributed by MLS GRID #3073030 Report a problem | ||
| 5/26/2026 | Price change | $775,000-2.5%$260/sqft |
Source: RealTracs MLS as distributed by MLS GRID #3073030 Report a problem | ||
| 4/21/2026 | Price change | $795,000-3.6%$267/sqft |
Source: RealTracs MLS as distributed by MLS GRID #3073030 Report a problem | ||
| 3/6/2026 | Price change | $825,000-1.8%$277/sqft |
Source: RealTracs MLS as distributed by MLS GRID #3073030 Report a problem | ||
| 1/6/2026 | Listed for sale | $839,900$282/sqft |
Source: RealTracs MLS as distributed by MLS GRID #3073030 Report a problem | ||
Public tax history
Tax history is unavailable.
Monthly payment
Est. payment
Payment breakdown
Explore the cost of this home by adjusting the details. Changes won't be saved.Climate risks
Neighborhood: 37172
Nearby schools
GreatSchools rating
- 5/10Jo Byrns Elementary SchoolGrades: PK-5Distance: 4.7 mi
- 9/10Innovation Academy of Robertson CountyGrades: 6-12Distance: 2.2 mi
- 5/10Jo Byrns High SchoolGrades: 6-12Distance: 7 mi
Schools provided by the listing agent
- Elementary: Jo Byrns Elementary School
- Middle: Jo Byrns High School
- High: Jo Byrns High School
Source: RealTracs MLS as distributed by MLS GRID. This data may not be complete. We recommend contacting the local school district to confirm school assignments for this home.
- $19,90013.2 acresHwy 41n, Springfield, TN 37172Off Market
- $505,400-- bd3 ba2.2k sqft5127 Highway 41n, Springfield, TN 37172Off Market
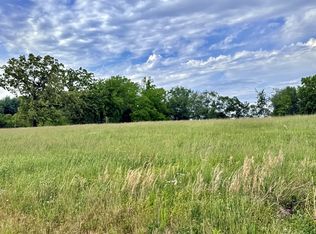
- $289,9002.52 acres5165 Highway 41 N, Springfield, TN 37172Lot/Land
- $449,900-- bd1 ba2.6k sqft5115 Highway 41n, Springfield, TN 37172Off Market
- $401,4003 bd3 ba1.7k sqft4526 N Wallace Rd, Springfield, TN 37172Off Market
- $462,8003 bd2 ba2.2k sqft4524 N Wallace Rd, Springfield, TN 37172Off Market
- $298,400-- bd1 ba1.9k sqft5118 Highway 41n, Springfield, TN 37172Off Market
- $394,0004 bd2 ba1.7k sqft383 Green Hills Dr, Springfield, TN 37172Off Market
A local agent can set up tours, give advice and negotiate with sellers.
A local lender can help you make sure your offer is ready when you are.
Similar homes
- $699,9003 bd3 ba2.4k sqft5560 Borthick Rd Lot 3, Springfield, TN 37172New Construction

 MLS ID #3311734, Dennis Autry. RealTracs MLS as distributed by MLS GRID
 - $699,9004 bd2 ba2.4k sqft4031 Wells Rd Lot 2, Springfield, TN 37172New Construction
 MLS ID #3246283, Penny Callis. RealTracs MLS as distributed by MLS GRID
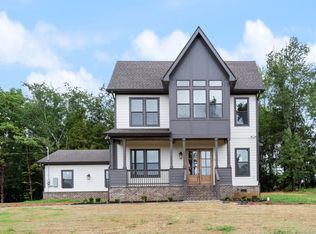
 - $675,0003 bd3 ba2.3k sqft2731 Cave Springs Rd, Springfield, TN 37172New Construction
 MLS ID #3214072, Nakeisha Tate. RealTracs MLS as distributed by MLS GRID
 - $749,9003 bd3 ba2.8k sqft4398 Woodrow Wilson Rd, Springfield, TN 37172New Construction
 MLS ID #3246626, Jason Herrell, Broker. RealTracs MLS as distributed by MLS GRID
 - $635,4364 bd2 ba2.4k sqft4031 Wells Rd, Springfield, TN 37172New ConstructionMLS ID #3220548, Penny Callis. RealTracs MLS as distributed by MLS GRID
- $699,9003 bd3 ba2.7k sqft4155 Ironwood Dr, Greenbrier, TN 37073For SaleMLS ID #3280890, Michelle Patterson. RealTracs MLS as distributed by MLS GRID
- $729,9003 bd3 ba2.8k sqft8206 Jackman Rd, Joelton, TN 37080For SaleMLS ID #3263051, Marissa Francis. RealTracs MLS as distributed by MLS GRID
- $--4 bd3 ba1.7k sqft3038 Gideon Rd, Greenbrier, TN 37073AuctionMLS ID #3255773, J.K. Graves. RealTracs MLS as distributed by MLS GRID
- $689,0004 bd4 ba2.3k sqft104 Aplin Branch Rd, Cottontown, TN 37048For SaleMLS ID #3247883, Kristin Sanchez. RealTracs MLS as distributed by MLS GRID
- $699,9004 bd4 ba2.3k sqft824 Borum Rd, Ashland City, TN 37015For SaleMLS ID #3270437, Destiny White. RealTracs MLS as distributed by MLS GRID
- $849,9004 bd3 ba3k sqft2684 Lights Chapel Rd, Greenbrier, TN 37073For SaleMLS ID #3285943, Michelle Patterson. RealTracs MLS as distributed by MLS GRID
- $518,9003 bd3 ba2.1k sqft965 Hunters Ln Lot 56, Springfield, TN 37172New ConstructionMLS ID #3018125, Toshia L. Portis. RealTracs MLS as distributed by MLS GRID
- $699,9003 bd4 ba2.8k sqft1925 Normerle Dr, Goodlettsville, TN 37072For SaleMLS ID #3242701, Elizebeth Welch. RealTracs MLS as distributed by MLS GRID
- $724,5005 bd3 ba3k sqft409 Sheas Way, Clarksville, TN 37043For SaleMLS ID #3239698, Candi Borck. RealTracs MLS as distributed by MLS GRID
- $789,0004 bd3 ba3k sqft250 Harrowgate Dr, Clarksville, TN 37043For SaleMLS ID #3307485, Ciera Netherton. RealTracs MLS as distributed by MLS GRID
- $515,0004 bd3 ba2.5k sqft1072 Chagford Dr, Clarksville, TN 37043For SaleMLS ID #3499507, Jennifer Alston. RealTracs MLS as distributed by MLS GRID
- $648,9004 bd3 ba2.5k sqft4923 Royal View Way Lot 77, Clarksville, TN 37040New ConstructionMLS ID #3245511, Su Whetsell. RealTracs MLS as distributed by MLS GRID
- $638,9004 bd3 ba2.6k sqft4917 Royal View Way Lot 76, Clarksville, TN 37040New ConstructionMLS ID #3246079, Su Whetsell. RealTracs MLS as distributed by MLS GRID
- $794,9003 bd4 ba3.6k sqft6211 Dyer Rd, Goodlettsville, TN 37072New ConstructionMLS ID #3170171, Samuel Blackwell. RealTracs MLS as distributed by MLS GRID
- $609,9003 bd2 ba2.5k sqft8184 Gideon Rd Lot 1, Greenbrier, TN 37073New ConstructionMLS ID #3123059, Rylee Frank. RealTracs MLS as distributed by MLS GRID
