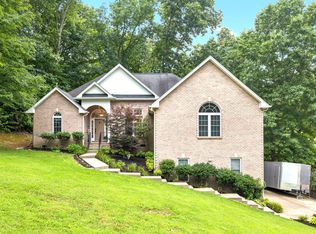
New construction on 1.1 acres with a full finished basement and no HOA. This beautifully designed 3-bedroom, 3.5 bath home offers space and privacy in an established Goodlettsville neighborhood with convenient access to I-65 & Nashville. The main level features real hardwood floors, an inviting living space, and the primary suite, while upstairs offers a versatile loft, two additional bedrooms, and a full bath. The finished basement expands the living space with a spacious recreation area, wet bar, full bathroom, and flexible room ideal for a guest space, home gym, media room, or hobby area. Enjoy peaceful views from the covered back deck and the privacy that comes with 1.1 acres. Conveniently located near I-65, Rivergate, shopping, and dining. New construction, acreage, finished basement, flex space, and no HOA- a great combination just 20 minutes from Nashville. Schedule your showing today!
Active
Price cut: $15K (8/3)
$699,900
1925 Normerle Dr, Goodlettsville, TN 37072
3beds
3,034sqft
:
Get pre-qualified$4,226/mo
Single Family Residence, Residential
Built in 2024
1.1 Acres Lot
$-- Zestimate®
$231/sqft
$-- HOA
What's special
Inviting living spaceReal hardwood floors
- 56 days |
- 475 |
- 54 |
Zillow last checked:
Listing updated:
Listed by:
Elizebeth Welch 615-613-1852,
Greenbrier Realty Company 615-643-4587
Source: RealTracs MLS as distributed by MLS GRID,MLS#: 3242701
Facts & features
Interior
Bedrooms & bathrooms
- Bedrooms: 3
- Bathrooms: 4
- Full bathrooms: 3
- 1/2 bathrooms: 1
- Main level bedrooms: 1
Bedroom 1
- Features: Suite
- Level: Suite
- Area: 165 Square Feet
- Dimensions: 11x15
Bedroom 2
- Features: Walk-In Closet(s)
- Level: Walk-In Closet(s)
- Area: 156 Square Feet
- Dimensions: 13x12
Bedroom 3
- Features: Walk-In Closet(s)
- Level: Walk-In Closet(s)
- Area: 169 Square Feet
- Dimensions: 13x13
Primary bathroom
- Features: Double Vanity
- Level: Double Vanity
Living room
- Area: 256 Square Feet
- Dimensions: 16x16
Other
- Features: Exercise Room
- Level: Exercise Room
- Area: 168 Square Feet
- Dimensions: 14x12
Other
- Features: Office
- Level: Office
- Area: 156 Square Feet
- Dimensions: 13x12
Recreation room
- Features: Basement Level
- Level: Basement Level
- Area: 483 Square Feet
- Dimensions: 21x23
Heating
- Electric
Cooling
- Electric
Appliances
- Included: Electric Range, Dishwasher, Microwave, Refrigerator
- Laundry: Electric Dryer Hookup, Washer Hookup
Features
- Built-in Features, Entrance Foyer, Extra Closets, High Ceilings, Open Floorplan, Walk-In Closet(s), Wet Bar, High Speed Internet
- Flooring: Carpet, Wood, Tile
- Basement: Crawl Space,Finished
- Number of fireplaces: 1
- Fireplace features: Gas, Living Room
Interior area
- Total structure area: 3,034
- Total interior livable area: 3,034 sqft
- Finished area above ground: 2,034
- Finished area below ground: 1,000
Video & virtual tour
Property
Parking
- Total spaces: 2
- Parking features: Garage Faces Front, Concrete, Driveway
- Attached garage spaces: 2
- Has uncovered spaces: Yes
Features
- Levels: Three Or More
- Stories: 2
- Patio & porch: Deck, Covered, Patio
- Has view: Yes
Lot
- Size: 1.1 Acres
- Dimensions: 241 x 249
- Features: Rolling Slope
- Topography: Rolling Slope
Details
- Parcel number: 00715001900
- Special conditions: Standard
Construction
Type & style
- Home type: SingleFamily
- Architectural style: Traditional
- Property subtype: Single Family Residence, Residential
Materials
- Brick, Vinyl Siding
- Roof: Asphalt
Condition
- New construction: No
- Year built: 2024
Utilities & green energy
- Sewer: Public Sewer
- Water: Public
- Utilities for property: Electricity Available, Water Available, Cable Connected
Community & HOA
Community
- Subdivision: Grizzard Manor
HOA
- Has HOA: No
Location
- Region: Goodlettsville
Financial & listing details
- Price per square foot: $231/sqft
- Tax assessed value: $673,300
- Annual tax amount: $4,683
- Date on market: 6/18/2026
- Electric utility on property: Yes
Estimated market value
Not available
Estimated sales range
Not available
Not available
Price history
| Date | Event | Price |
|---|---|---|
| 8/3/2026 | Price change | $699,900-2.1%$231/sqft |
Source:  RealTracs MLS as distributed by MLS GRID #3242701 Report a problem RealTracs MLS as distributed by MLS GRID #3242701 Report a problem | ||
| 6/18/2026 | Listed for sale | $714,900+410.6%$236/sqft |
Source: RealTracs MLS as distributed by MLS GRID #3242701 Report a problem | ||
| 6/28/2023 | Sold | $140,000$46/sqft |
Source: RealTracs MLS as distributed by MLS GRID #2534446 Report a problem | ||
| 6/20/2023 | Pending sale | $140,000$46/sqft |
Source: RealTracs MLS as distributed by MLS GRID #2534446 Report a problem | ||
| 6/9/2023 | Contingent | $140,000$46/sqft |
Source: RealTracs MLS as distributed by MLS GRID #2534446 Report a problem | ||
| 6/8/2023 | Listed for sale | $140,000+100%$46/sqft |
Source: RealTracs MLS as distributed by MLS GRID #2534446 Report a problem | ||
| 3/15/2022 | Sold | $70,000-55.1%$23/sqft |
Source: Public Record Report a problem | ||
| 6/19/1995 | Sold | $156,000+940%$51/sqft |
Source: Public Record Report a problem | ||
| 12/20/1993 | Sold | $15,000$5/sqft |
Source: Public Record Report a problem | ||
Public tax history
| Year | Property taxes | Tax assessment |
|---|---|---|
| 2025 | $4,683 +268.8% | $168,325 +287.4% |
| 2024 | $1,270 +117.3% | $43,450 +117.3% |
| 2023 | $584 | $20,000 |
| 2022 | $584 -1% | $20,000 |
| 2021 | $591 -4.1% | $20,000 +23.1% |
| 2020 | $616 +37.5% | $16,250 |
| 2019 | $448 | $16,250 |
| 2018 | $448 0% | $16,250 |
| 2017 | $448 | $16,250 +62.5% |
| 2016 | $448 +14.1% | $10,000 |
| 2015 | $392 | $10,000 |
| 2014 | $392 | $10,000 |
| 2013 | -- | $10,000 -20% |
| 2012 | -- | $12,500 |
| 2011 | -- | $12,500 |
| 2010 | -- | $12,500 |
| 2009 | -- | $12,500 +25% |
| 2008 | -- | $10,000 |
| 2007 | -- | $10,000 |
| 2006 | -- | -- |
| 2005 | -- | -- |
| 2004 | -- | -- |
| 2003 | -- | -- |
| 2002 | -- | -- |
| 2001 | -- | -- |
| 2000 | -- | -- |
Find assessor info on the county website
Monthly payment
Est. payment
Payment breakdown
Explore the cost of this home by adjusting the details. Changes won't be saved.Climate risks
Neighborhood: Grizzard Manor
Nearby schools
GreatSchools rating
- 5/10Goodlettsville Elementary SchoolGrades: PK-5Distance: 4.1 mi
- 3/10Goodlettsville Middle SchoolGrades: 6-8Distance: 3.7 mi
- 4/10Hunters Lane Comp High SchoolGrades: 9-12Distance: 6.4 mi
Schools provided by the listing agent
- Elementary: Goodlettsville Elementary
- Middle: Goodlettsville Middle
- High: Hunters Lane Comp High School
Source: RealTracs MLS as distributed by MLS GRID. This data may not be complete. We recommend contacting the local school district to confirm school assignments for this home.
- $544,6003 bd1 ba2.1k sqft2021 Graceland Dr, Goodlettsville, TN 37072Off Market
- $734,0004 bd4 ba3.1k sqft1921 Normerle St, Goodlettsville, TN 37072Off Market
- $305,300-- bd-- ba-- sqft2023 Graceland Dr, Goodlettsville, TN 37072Off Market
- $488,0003 bd2 ba3.1k sqft2023 Graceland Dr, Goodlettsville, TN 37072Off Market
- $473,2004 bd3 ba2.2k sqft1912 Normerle Dr, Goodlettsville, TN 37072Off Market
- $---- bd-- ba-- sqft1908 Normerle St, Goodlettsville, TN 37072Off Market
- $---- bd-- ba-- sqft1912 Normerle St, Goodlettsville, TN 37072Off Market
- $443,0003 bd2 ba2k sqft1908 Normerle Dr, Goodlettsville, TN 37072Off Market
A local agent can set up tours, give advice and negotiate with sellers.
A local lender can help you make sure your offer is ready when you are.
Similar homes
- $599,0004 bd3 ba3.3k sqft106 Creek Trail Ct, Goodlettsville, TN 37072For Sale
 MLS ID #3288298, Christy A. Harris. RealTracs MLS as distributed by MLS GRID
 - $789,9004 bd3 ba3.6k sqft7016 Lama Terra Ct, Goodlettsville, TN 37072For Sale
 MLS ID #3308915, Andrea Niemiec. RealTracs MLS as distributed by MLS GRID
 - $724,9003 bd3 ba2.8k sqft8206 Jackman Rd, Joelton, TN 37080For Sale
 MLS ID #3263051, Marissa Francis. RealTracs MLS as distributed by MLS GRID
 - $--4 bd3 ba1.7k sqft3038 Gideon Rd, Greenbrier, TN 37073Auction
 MLS ID #3255773, J.K. Graves. RealTracs MLS as distributed by MLS GRID
 - $839,9005 bd5 ba3.8k sqft537 Natalie Dr, Goodlettsville, TN 37072For SaleMLS ID #3247333, Jasmin Ivy Williams. RealTracs MLS as distributed by MLS GRID
- $750,0004 bd3 ba2.6k sqft801 Joyce Ln, Nashville, TN 37216For SaleMLS ID #3316389, Alice Charron. RealTracs MLS as distributed by MLS GRID
- $765,0004 bd3 ba3k sqft1113 Berwick Trl, Madison, TN 37115For SaleMLS ID #3264307, Rachel Gallaher. RealTracs MLS as distributed by MLS GRID
- $750,0004 bd3 ba4.1k sqft103 Jefferson Dr, Hendersonville, TN 37075For SaleMLS ID #3261536, Judy Wood. RealTracs MLS as distributed by MLS GRID
- $565,0004 bd3 ba2.8k sqft396 Solitude Cir, Goodlettsville, TN 37072For SaleMLS ID #3288014, Brian Copeland. RealTracs MLS as distributed by MLS GRID
- $699,9004 bd3 ba3.1k sqft4216 Stone Hall Blvd, Hermitage, TN 37076For SaleMLS ID #3234327, Viviana Milam. RealTracs MLS as distributed by MLS GRID
- $449,9003 bd3 ba1.9k sqft1193 Preston Way, Goodlettsville, TN 37072For SaleMLS ID #3321979, Daniel Williams. RealTracs MLS as distributed by MLS GRID
- $655,0004 bd3 ba2.6k sqft102 Bahia Mar Point S, Hendersonville, TN 37075For SaleMLS ID #3336327, Devin Holloway. RealTracs MLS as distributed by MLS GRID
- $699,9004 bd3 ba2.5k sqft297 Clovernook Dr, Nashville, TN 37210For SaleMLS ID #3207836, Lauren Kabbes. RealTracs MLS as distributed by MLS GRID
- $700,0003 bd3 ba3.2k sqft1104 Port William Ct, Mount Juliet, TN 37122For SaleMLS ID #3245148, April Harrington. RealTracs MLS as distributed by MLS GRID
- $740,0004 bd3 ba2.8k sqft1094 Dorset Dr, Hendersonville, TN 37075For SaleMLS ID #3159810, Natalie DeFord. RealTracs MLS as distributed by MLS GRID
- $599,9005 bd2 ba2.6k sqft176 S Palmers Chapel Rd, White House, TN 37188For SaleMLS ID #3288460, Eddie Cox. RealTracs MLS as distributed by MLS GRID
- $579,9003 bd2 ba2.1k sqft2341 Tom Austin Hwy, Greenbrier, TN 37073For SaleMLS ID #3501190, Melissa Powell. RealTracs MLS as distributed by MLS GRID
- $879,9004 bd4 ba3.2k sqft3378 New Hall Rd, Greenbrier, TN 37073For SaleMLS ID #3277231, Amy Somerville. RealTracs MLS as distributed by MLS GRID
- $619,9003 bd3 ba2.4k sqft7339 Chowning Rd, Springfield, TN 37172For SaleMLS ID #3309434, Eli Woodie. RealTracs MLS as distributed by MLS GRID
- $689,0004 bd4 ba2.3k sqft104 Aplin Branch Rd, Cottontown, TN 37048For SaleMLS ID #3247883, Kristin Sanchez. RealTracs MLS as distributed by MLS GRID
