Skip main navigation
ActiveErrorPrice cut: $6.65K (7/4)
$658,350
4beds
3,174sqft

8325 Turnbull Dr, Pleasant View, TN 37146

4beds
3,174sqft
Single family residence, residential
Built in 2021
0.53 Acres
3 Attached garage spaces
$207 price/sqft
$50/mo HOA

What's special

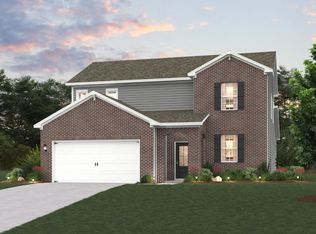
READY FOR FINE LIVING?? THIS HOUSE IS MOVE IN READY! Stunning full brick home built in 2021 offering 3,174 square feet of beautifully designed living space in one of the area's most desirable settings. This spacious property features 4 bedrooms, 3.5 bathrooms, and a 3-car garage, providing plenty of room for ...

125 days
|
648
|
33
|
Source: RealTracs MLS as distributed by MLS GRID,MLS#: 3148767MLS Logo
Travel times

Living Room

Kitchen

Primary Bedroom

Zillow last checked:

Listing updated:

Listed by:

Nathan Endres 931-237-2145,

Keller Williams Realty Clarksville 931-648-8500

Source: RealTracs MLS as distributed by MLS GRID,MLS#: 3148767MLS Logo

Facts & features

Interior

Bedrooms & bathrooms
  • Bedrooms: 4
  • Bathrooms: 4
  • Full bathrooms: 3
  • 1/2 bathrooms: 1
  • Main level bedrooms: 2
Bedroom 1
  • Features: Full Bath
  • Level: Full Bath
  • Area: 364 Square Feet
  • Dimensions: 14x26
Bedroom 2
  • Area: 120 Square Feet
  • Dimensions: 12x10
Bedroom 3
  • Features: Walk-In Closet(s)
  • Level: Walk-In Closet(s)
  • Area: 143 Square Feet
  • Dimensions: 11x13
Bedroom 4
  • Features: Extra Large Closet
  • Level: Extra Large Closet
  • Area: 180 Square Feet
  • Dimensions: 12x15
Primary bathroom
  • Features: Double Vanity
  • Level: Double Vanity
Dining room
  • Features: Formal
  • Level: Formal
  • Area: 143 Square Feet
  • Dimensions: 13x11
Kitchen
  • Features: Eat-in Kitchen
  • Level: Eat-in Kitchen
  • Area: 198 Square Feet
  • Dimensions: 11x18
Living room
  • Area: 270 Square Feet
  • Dimensions: 15x18
Other
  • Features: Utility Room
  • Level: Utility Room
  • Area: 72 Square Feet
  • Dimensions: 8x9
Recreation room
  • Features: Other
  • Level: Other
  • Area: 680 Square Feet
  • Dimensions: 34x20
Heating
  • Central, Electric
Cooling
  • Ceiling Fan(s), Central Air, Electric
Appliances
  • Included: Electric Oven, Cooktop, Dishwasher, Ice Maker, Microwave, Refrigerator, Stainless Steel Appliance(s)
  • Laundry: Electric Dryer Hookup, Washer Hookup
Features
  • Flooring: Carpet, Luxury Vinyl, Tile
  • Basement: Crawl Space
  • Number of fireplaces: 1
  • Fireplace features: Gas, Living Room
Interior area
  • Total structure area: 3,174
  • Total interior livable area: 3,174 sqft
  • Finished area above ground: 3,174

Property

Parking
  • Total spaces: 3
  • Parking features: Garage Door Opener, Garage Faces Front
  • Attached garage spaces: 3
Features
  • Levels: Two
  • Stories: 2
  • Patio & porch: Patio, Covered
  • Fencing: Back Yard
Lot
  • Size: 0.53 Acres
  • Dimensions: 85 x 274
  • Features: Level
  • Topography: Level
Details
  • Parcel number: 011E B 01600 000
  • Special conditions: Standard
  • Other equipment: Irrigation System

Construction

Type & style
  • Home type: SingleFamily
  • Architectural style: Contemporary
  • Property subtype: Single Family Residence, Residential
Materials
  • Brick
  • Roof: Asphalt
Condition
  • New construction: No
  • Year built: 2021

Utilities & green energy

  • Sewer: Public Sewer
  • Water: Public
  • Utilities for property: Electricity Available, Water Available

Community & HOA

Community
  • Subdivision: Highland Reserves Sec2
HOA
  • Has HOA: Yes
  • HOA fee: $50 monthly
  • Second HOA fee: $375 one time
Location
  • Region: Pleasant View

Financial & listing details

  • Price per square foot: $207/sqft
  • Tax assessed value: $681,600
  • Annual tax amount: $2,987
  • Date on market: 3/13/2026
  • Electric utility on property: Yes

Price history

DateEventPrice
7/4/2026Price change$658,350-1%$207/sqft
Source: RealTracs MLS as distributed by MLS GRID #3148767 Report a problem
6/19/2026Price change$665,000-2.1%$210/sqft
Source: RealTracs MLS as distributed by MLS GRID #3148767 Report a problem
5/8/2026Price change$679,000-1.6%$214/sqft
Source: RealTracs MLS as distributed by MLS GRID #3148767 Report a problem
4/16/2026Price change$689,750-0.7%$217/sqft
Source: RealTracs MLS as distributed by MLS GRID #3148767 Report a problem
3/20/2026Listed for sale$694,500+0.7%$219/sqft
Source: RealTracs MLS as distributed by MLS GRID #3148767 Report a problem
4/14/2023Sold$689,900$217/sqft
Source: RealTracs MLS as distributed by MLS GRID #2458378 Report a problem
3/3/2023Contingent$689,900$217/sqft
Source: RealTracs MLS as distributed by MLS GRID #2458378 Report a problem
11/12/2022Listed for sale$689,900+66.5%$217/sqft
Source: RealTracs MLS as distributed by MLS GRID #2458378 Report a problem
3/11/2022Sold$414,445$131/sqft
Source: Public Record Report a problem

Public tax history

YearProperty taxesTax assessment
2025$2,987 +10.1%$170,400
2024$2,712 +5.3%$170,400 +71.8%
2023$2,576 +4.9%$99,175
2022$2,456 -9.5%$99,175 -9.5%
2021$2,715 +777%$109,625 +777%
2020$310 $12,500

Find assessor info on the county website

Monthly payment

Est. payment
$3,659/mo
Principal & interest
$3329
Property taxes
$280
HOA Fees
$50
More affordability toolsChevron Right

Estimated market value

Not available

Estimated sales range

Not available

Not available

Climate risks

Explore flood, wildfire, and other predictive climate risk information for this property on First Street®️.

Neighborhood: 37146

Nearby schools

Pleasant View Elementary School
Grades PK-41.5 miles
7/10
GreatSchools® Rating
Test Score Rating
6/10
Student Progress Rating
8/10
Sycamore Middle School
Grades 5-82.5 miles
7/10
GreatSchools® Rating
Test Score Rating
7/10
Student Progress Rating
6/10
Sycamore High School
Grades 9-122.6 miles
7/10
GreatSchools® Rating
Test Score Rating
7/10
College Readiness Rating
7/10
Student Progress Rating
6/10