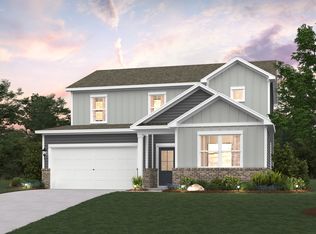
PLEASE NOTE: PHOTOS OF THE HOME ABOVE ARE NOT THE ACTUAL HOME, BUT A REPRESENTATION OF THE FLOOR PLAN Discover the versatility and comfort of the Hudson floor plan in Highland Reserves, nestled in the charming community of Pleasant View, TN. Step into a thoughtfully designed home where functionality meets elegance. A spacious great room welcomes you with an electric fireplace, creating a cozy ambiance for gatherings and relaxation. The adjacent kitchen boasts pristine white cabinets, a generous walk-in pantry, and a charming dining area, seamlessly connecting to an outdoor patio-perfect for enjoying morning coffee or hosting barbecues. On the main level, a luxurious owner's suite awaits, featuring a tub in the ensuite bathroom, a roomy walk-in closet, and dual sinks in the deluxe bath. Upstairs, discover a second owner's suite with a sizable walk-in closet and an opulent bathroom, alongside two additional bedrooms with walk-in closets, a full hall bathroom, a sprawling game room, and a convenient laundry room. Every home also includes Century Home Connect, providing smart home technology for enhanced convenience and modern living.
This property is not currently displayed as for sale or rent on Zillow. This may be different from what's on other websites or public sources.