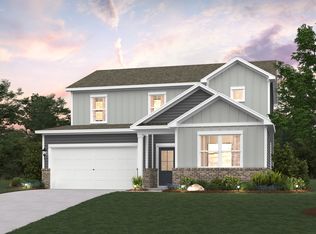
Step into the Sinclair floor plan at Highland Reserves in Pleasant View, TN, where elegance meets functionality. The inviting foyer leads to a study, perfect for a home office or peaceful reading nook. The spacious great room, complete with an electric fireplace, flows into the open kitchen, featuring light gray cabinets, a walk-in pantry, and an optional upgraded layout-ideal for gathering with family and friends. Just off the great room, the owner's suite offers a serene retreat, complete with a luxurious bath featuring a soaking tub. Upstairs, three generously sized bedrooms share two full bathrooms, while an expansive loft opens up possibilities for a game room, home theater, or relaxing lounge. This home also includes a fifth bedroom and full bath on the main floor, a built-in valet/drop zone by the 3-car garage, wood tread stairs with wrought iron spindles, and a covered patio overlooking your spacious, level ½-acre homesite. Century Home Connect® smart home technology is included in every home for added convenience and peace of mind.
This property is not currently displayed as for sale or rent on Zillow. This may be different from what's on other websites or public sources.