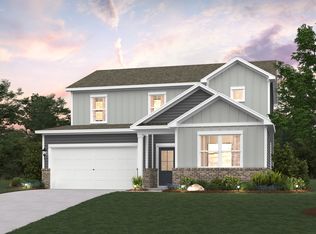
PLEASE NOTE: INTERIOR PHOTOS OF THE HOME ABOVE ARE NOT THE ACTUAL HOME, BUT A REPRESENTATION OF THE FLOOR PLAN The Calderwood floor plan at Highland Reserves in Pleasant View, TN, blends modern design with a comfortable layout, perfect for both entertaining and everyday living. Step inside to find a secluded study right off the foyer, ideal for a home office or quiet retreat. The well-appointed kitchen boasts sleek gray cabinets, upgraded counter space, and a larger pantry, flowing effortlessly into the open-concept great room and dining area. The space extends to a covered patio, offering a perfect spot for outdoor relaxation, overlooking a large backyard with no rear neighbors on a generous 1/2-acre homesite. The main floor also features a private primary suite with an upgraded bathtub in the en-suite bathroom and an expansive walk-in closet. Upstairs, the spacious game room provides flexibility for recreation, along with three secondary bedrooms, a full bath, and plenty of storage. Every home at Highland Reserves includes Century Home Connect®, providing smart home technology for added convenience.
This property is not currently displayed as for sale or rent on Zillow. This may be different from what's on other websites or public sources.