NEW PRICE!!! Welcome to 422 Normandy Circle. A meticulously maintained townhouse in the neighborhood of Normandy Place. This home is equipped with a One Car garage, Large outdoor deck, New Hardwoods, Washer/Dryer, and lots of closets offering plenty of storage. The neighborhood offers a quiet place to call home while being minutes away from all that Sylvan Park and Charlotte Avenue has to offer.
Active
Price cut: $15K (10/13)
$520,000
422 Normandy Cir, Nashville, TN 37209
3beds
1,842sqft
Townhouse, Residential, Condominium
Built in 2002
1,306 Square Feet Lot
$-- Zestimate®
$282/sqft
$215/mo HOA
What's special
- 77 days
- 354
- 49
Zillow last checked:
Listing updated:
Listed by:
Victoria Rothberg 720-308-8537,
Wilson Group Real Estate 615-385-1414
Source: RealTracs MLS as distributed by MLS GRID,MLS#: 3311702
Facts & features
Interior
Bedrooms & bathrooms
- Bedrooms: 3
- Bathrooms: 3
- Full bathrooms: 2
- 1/2 bathrooms: 1
Bedroom 1
- Area: 180 Square Feet
- Dimensions: 15x12
Bedroom 2
- Area: 168 Square Feet
- Dimensions: 14x12
Bedroom 3
- Area: 156 Square Feet
- Dimensions: 13x12
Primary bathroom
- Features: Double Vanity
- Level: Double Vanity
Dining room
- Area: 120 Square Feet
- Dimensions: 12x10
Kitchen
- Features: Eat-in Kitchen
- Level: Eat-in Kitchen
- Area: 120 Square Feet
- Dimensions: 12x10
Living room
- Area: 252 Square Feet
- Dimensions: 18x14
Heating
- Central, Electric, Natural Gas
Cooling
- Central Air
Appliances
- Included: Electric Oven, Electric Range, Dishwasher, Dryer, Microwave, Refrigerator, Washer
Features
- Ceiling Fan(s)
- Flooring: Carpet, Wood, Tile
- Basement: None
- Number of fireplaces: 1
- Fireplace features: Living Room
Interior area
- Total structure area: 1,842
- Total interior livable area: 1,842 sqft
- Finished area above ground: 1,842
Property
Parking
- Total spaces: 1
- Parking features: Garage Faces Front
- Attached garage spaces: 1
Features
- Levels: Two
- Stories: 2
Lot
- Size: 1,306 Square Feet
Details
- Parcel number: 104010B10700CO
- Special conditions: Standard
Construction
Type & style
- Home type: Townhouse
- Property subtype: Townhouse, Residential, Condominium
- Attached to another structure: Yes
Materials
- Fiber Cement
Condition
- New construction: No
- Year built: 2002
Utilities & green energy
- Sewer: Public Sewer
- Water: Public
- Utilities for property: Electricity Available, Natural Gas Available, Water Available
Community & HOA
Community
- Subdivision: Normandy Place
HOA
- Has HOA: Yes
- Services included: Maintenance Structure
- HOA fee: $215 monthly
Location
- Region: Nashville
Financial & listing details
- Price per square foot: $282/sqft
- Tax assessed value: $553,700
- Annual tax amount: $3,895
- Date on market: 7/31/2026
- Electric utility on property: Yes
Estimated market value
Not available
Estimated sales range
Not available
Not available
Price history
| Date | Event | Price |
|---|---|---|
| 10/13/2026 | Price change | $520,000-2.8%$282/sqft |
Source: RealTracs MLS as distributed by MLS GRID #3311702 Report a problem | ||
| 9/19/2026 | Price change | $535,000-6.1%$290/sqft |
Source:  RealTracs MLS as distributed by MLS GRID #3311702 Report a problem RealTracs MLS as distributed by MLS GRID #3311702 Report a problem | ||
| 7/31/2026 | Listed for sale | $570,000+60.6%$309/sqft |
Source: RealTracs MLS as distributed by MLS GRID #3311702 Report a problem | ||
| 1/4/2024 | Listing removed | -- |
Source: Zillow Rentals Report a problem | ||
| 12/15/2023 | Listed for rent | $3,500+2.9%$2/sqft |
Source: Zillow Rentals Report a problem | ||
| 12/14/2023 | Listing removed | -- |
Source: Zillow Rentals Report a problem | ||
| 11/17/2023 | Price change | $3,400-2.9%$2/sqft |
Source: Zillow Rentals Report a problem | ||
| 10/3/2023 | Price change | $3,500-5.4%$2/sqft |
Source: Zillow Rentals Report a problem | ||
| 9/22/2023 | Listed for rent | $3,700+27.6%$2/sqft |
Source: Zillow Rentals Report a problem | ||
| 11/23/2022 | Listing removed | -- |
Source: Zillow Rental Manager Report a problem | ||
| 10/31/2022 | Price change | $2,900-6.5%$2/sqft |
Source: Zillow Rental Manager Report a problem | ||
| 10/22/2022 | Price change | $3,100-6.1%$2/sqft |
Source: Zillow Rental Manager Report a problem | ||
| 10/2/2022 | Price change | $3,300-5.7%$2/sqft |
Source: Zillow Rental Manager Report a problem | ||
| 8/3/2022 | Listed for rent | $3,500+25%$2/sqft |
Source: Zillow Rental Manager Report a problem | ||
| 2/26/2021 | Listing removed | -- |
Source: Owner Report a problem | ||
| 10/24/2020 | Price change | $2,800-3.4%$2/sqft |
Source: Owner Report a problem | ||
| 10/11/2020 | Listed for rent | $2,900$2/sqft |
Source: Owner Report a problem | ||
| 4/14/2017 | Sold | $354,900$193/sqft |
Source: RealTracs MLS as distributed by MLS GRID #1801850 Report a problem | ||
| 2/18/2017 | Pending sale | $354,900$193/sqft |
Source: Benchmark Realty, LLC #1801850 Report a problem | ||
| 2/17/2017 | Listed for sale | $354,900+129%$193/sqft |
Source: Benchmark Realty, LLC #1801850 Report a problem | ||
| 10/8/2002 | Sold | $154,981$84/sqft |
Source: Public Record Report a problem | ||
Public tax history
| Year | Property taxes | Tax assessment |
|---|---|---|
| 2025 | $3,895 +29.4% | $138,425 +49.7% |
| 2024 | $3,009 | $92,475 |
| 2023 | $3,009 | $92,475 |
| 2022 | $3,009 -1% | $92,475 |
| 2021 | $3,041 -14.9% | $92,475 +9.2% |
| 2020 | $3,573 +33.8% | $84,650 |
| 2019 | $2,671 | $84,650 |
| 2018 | $2,671 | $84,650 |
| 2017 | $2,671 | $84,650 +38.7% |
| 2016 | $2,671 | $61,025 |
| 2015 | -- | $61,025 |
| 2014 | $2,756 | $61,025 |
| 2013 | -- | $61,025 -0.2% |
| 2012 | -- | $61,175 |
| 2011 | -- | $61,175 |
| 2010 | -- | $61,175 |
| 2009 | -- | $61,175 +22.5% |
| 2008 | -- | $49,925 |
| 2007 | -- | $49,925 |
| 2006 | -- | -- |
| 2005 | -- | -- |
| 2004 | -- | -- |
| 2003 | -- | -- |
Find assessor info on the county website
Monthly payment
Est. payment
Payment breakdown
Explore the cost of this home by adjusting the details. Changes won't be saved.Climate risks
Neighborhood: Sylvan Heights
Nearby schools
Schools provided by the listing agent
- Elementary: Sylvan Park Paideia Design Center
- Middle: West End Middle School
- High: Hillsboro Comp High School
Source: RealTracs MLS as distributed by MLS GRID. This data may not be complete. We recommend contacting the local school district to confirm school assignments for this home.

Similar homes
- $469,9003 bd3 ba2k sqft2106 Traemoor Village Ct, Nashville, TN 37209For Sale
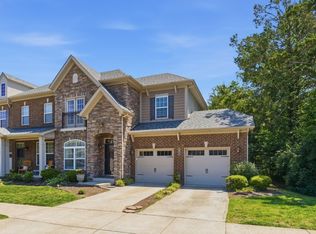
 MLS ID #3513065, Kim Song. RealTracs MLS as distributed by MLS GRID
 - $448,9003 bd3 ba2k sqft2058 Traemoor Village Dr, Nashville, TN 37209For Sale
 MLS ID #3541125, Lisa Smith. RealTracs MLS as distributed by MLS GRID
 - $375,0002 bd3 ba1.3k sqft5940 Obrien Ave, Nashville, TN 37209For Sale
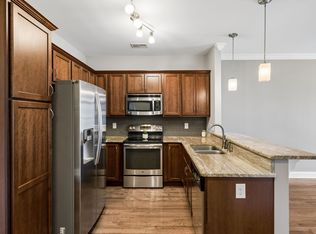 MLS ID #3264109, Kassandra Jackson. RealTracs MLS as distributed by MLS GRID
 - $649,0003 bd3 ba2.1k sqft5919B Robertson Ave, Nashville, TN 37209For Sale
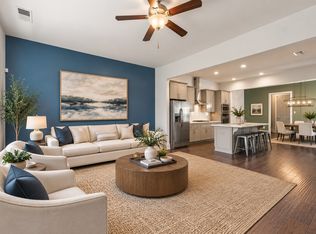 MLS ID #3514706, Scott Knabe. RealTracs MLS as distributed by MLS GRID
 - $449,9003 bd3 ba2.1k sqft4417 J J Watson Ave, Nashville, TN 37211For SaleMLS ID #3619311, Tony Carletello. RealTracs MLS as distributed by MLS GRID
- $520,0003 bd3 ba1.9k sqft773 Mill Creek Meadow Dr, Nashville, TN 37214For SaleMLS ID #3611067, Jake Burns. RealTracs MLS as distributed by MLS GRID
- $520,0003 bd3 ba2.3k sqft815 Silkwood Dr, Nashville, TN 37221For SaleMLS ID #3593768, Reenie Sanders. RealTracs MLS as distributed by MLS GRID
- $589,9003 bd3 ba1.5k sqft143 Gale Park Ln, Nashville, TN 37204For SaleMLS ID #3596321, Marie Luther. RealTracs MLS as distributed by MLS GRID
- $499,9003 bd3 ba2.4k sqft2508 River Trail Dr, Hermitage, TN 37076For SaleMLS ID #3619259, Christa Hughes. RealTracs MLS as distributed by MLS GRID
- $544,9003 bd3 ba2k sqft7460 Riverland Dr, Nashville, TN 37221For SaleMLS ID #3613249, Sharon Graham. RealTracs MLS as distributed by MLS GRID
- $499,0004 bd3 ba2.3k sqft616 Twin Oaks Ct, Nashville, TN 37211For SaleMLS ID #3218299, Kassandra Jackson. RealTracs MLS as distributed by MLS GRID
- $349,9993 bd3 ba1.6k sqft804 Spence Enclave Ln, Nashville, TN 37210For SaleMLS ID #3505805, Lacy Turner. RealTracs MLS as distributed by MLS GRID
- $415,0003 bd4 ba1.9k sqft7252 Highway 70 S APT 402, Nashville, TN 37221For SaleMLS ID #3285907, Jenilee Anthony. RealTracs MLS as distributed by MLS GRID
- $469,9003 bd2 ba1.9k sqft5201 New John Hagar Rd, Hermitage, TN 37076For SaleMLS ID #3602500, Kevin Gaines. RealTracs MLS as distributed by MLS GRID
- $550,0004 bd3 ba2.6k sqft108 Glenway Ct, Nashville, TN 37221For SaleMLS ID #3272221, Jeff Lucas. RealTracs MLS as distributed by MLS GRID
- $467,0003 bd3 ba1.8k sqft7394 Old Harding Pike, Nashville, TN 37221For SaleMLS ID #3221616, Casey Draiss. RealTracs MLS as distributed by MLS GRID
- $535,0003 bd3 ba2.5k sqft2168 Hickory Brook Dr, Hermitage, TN 37076For SaleMLS ID #3592100, Ryan Tombul. RealTracs MLS as distributed by MLS GRID
- $510,0003 bd4 ba2.3k sqft1067 Vida Way, Nolensville, TN 37135For SaleMLS ID #3526698, Orlando Coach. RealTracs MLS as distributed by MLS GRID
- $510,9005 bd3 ba2.4k sqft321 Deep Woods Cir, Nashville, TN 37214For SaleMLS ID #3318499, Catherine Hawkins. RealTracs MLS as distributed by MLS GRID
- $599,7003 bd3 ba2.6k sqft641 Old Hickory Blvd Unit 410, Brentwood, TN 37027For SaleMLS ID #3226089, Lucy Bottorff. RealTracs MLS as distributed by MLS GRID
