Nestled within one of West Nashville’s most desirable neighborhoods, this exquisitely designed new construction residence offers contemporary living space, meticulously crafted to provide both comfort and style.
* An open-concept layout seamlessly connects the living room, dining area, and kitchen, ideal for entertaining and daily living.
* A gourmet kitchen equipped with state-of-the-art appliances, ample counter space, and stylish cabinetry ensures an enjoyable cooking experience.
* A spacious driveway offers ample parking space and effortless access.
* This home is constructed using energy-efficient materials and appliances, ensuring a sustainable living environment.
* The residence features three bedrooms, quartz and specialty countertops, and wood flooring throughout.
* The vaulted master suite is adorned with tile and walk-in closets, providing a luxurious retreat.
* High-quality craftsmanship is evident throughout the home, enhancing its overall appeal.
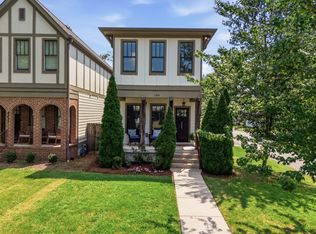
* The property boasts excellent curb appeal.
* A 1-year builder warranty is provided, ensuring peace of mind.
* The residence offers convenient access to various destinations.
* It is only minutes away from the vibrant atmosphere of Downtown Nashville, while also being close to the Nations and other popular nightlife venues.
Under contract - showing
Price cut: $2K (7/17)
$697,900
6335A Columbia Ave, Nashville, TN 37209
3beds
2,200sqft
Single Family Residence, Residential
Built in 2026
-- sqft lot
$-- Zestimate®
$317/sqft
$-- HOA
What's special
Stylish cabinetryVaulted master suiteHigh-quality craftsmanshipExcellent curb appealOpen-concept layoutGourmet kitchenAmple counter space
- 151 days |
- 134 |
- 8 |
Zillow last checked:
Listing updated:
Listed by:
Wael Zaki 615-243-5344,
Zach Taylor Real Estate 855-261-2233,
Mina Naguib 615-968-5053,
Zach Taylor Real Estate
Source: RealTracs MLS as distributed by MLS GRID,MLS#: 3153173
Facts & features
Interior
Bedrooms & bathrooms
- Bedrooms: 3
- Bathrooms: 3
- Full bathrooms: 2
- 1/2 bathrooms: 1
Heating
- Central, Electric
Cooling
- Central Air, Electric
Appliances
- Included: Dishwasher, Disposal, Microwave, Refrigerator
Features
- Flooring: Wood, Tile
- Basement: None
Interior area
- Total structure area: 2,200
- Total interior livable area: 2,200 sqft
- Finished area above ground: 2,200
Property
Parking
- Total spaces: 1
- Parking features: Garage Faces Front
- Attached garage spaces: 1
Features
- Levels: Two
- Stories: 2
Details
- Special conditions: Standard
Construction
Type & style
- Home type: SingleFamily
- Property subtype: Single Family Residence, Residential
Materials
- Hardboard Siding, Brick
Condition
- New construction: Yes
- Year built: 2026
Utilities & green energy
- Sewer: Public Sewer
- Water: Public
- Utilities for property: Electricity Available, Water Available
Community & HOA
Community
- Subdivision: Crolywood
HOA
- Has HOA: No
Location
- Region: Nashville
Financial & listing details
- Price per square foot: $317/sqft
- Date on market: 3/18/2026
- Electric utility on property: Yes
Estimated market value
Not available
Estimated sales range
Not available
Not available
Price history
| Date | Event | Price |
|---|---|---|
| 7/28/2026 | Contingent | $697,900$317/sqft |
Source:  RealTracs MLS as distributed by MLS GRID #3153173 Report a problem RealTracs MLS as distributed by MLS GRID #3153173 Report a problem | ||
| 7/17/2026 | Price change | $697,900-0.3%$317/sqft |
Source: RealTracs MLS as distributed by MLS GRID #3153173 Report a problem | ||
| 4/17/2026 | Price change | $699,900-1.4%$318/sqft |
Source: RealTracs MLS as distributed by MLS GRID #3153173 Report a problem | ||
| 4/9/2026 | Price change | $709,900-1.4%$323/sqft |
Source: RealTracs MLS as distributed by MLS GRID #3153173 Report a problem | ||
| 3/19/2026 | Listed for sale | $719,900$327/sqft |
Source: RealTracs MLS as distributed by MLS GRID #3153173 Report a problem | ||
Public tax history
Tax history is unavailable.
Monthly payment
Est. payment
Payment breakdown
Explore the cost of this home by adjusting the details. Changes won't be saved.Climate risks
Neighborhood: Croley Wood
Nearby schools
GreatSchools rating
- 3/10Cockrill Elementary SchoolGrades: PK-5Distance: 1.5 mi
- 4/10McKissack Middle SchoolGrades: 6-8Distance: 2.2 mi
- 4/10Pearl Cohn Magnet High SchoolGrades: 9-12Distance: 3.2 mi
Schools provided by the listing agent
- Elementary: Cockrill Elementary
- Middle: Moses McKissack Middle
- High: Pearl Cohn Magnet High School
Source: RealTracs MLS as distributed by MLS GRID. This data may not be complete. We recommend contacting the local school district to confirm school assignments for this home.
- $697,9003 bd3 ba2.2k sqft6335B Columbia Ave, Nashville, TN 37209New Construction

- $391,5513 bd2 ba1.5k sqft6335 Columbia Ave, Nashville, TN 37209Sold
- $356,7003 bd1 ba1.1k sqft6333 Columbia Ave, Nashville, TN 37209Off Market
- $429,3002 bd1 ba795 sqft6337 Columbia Ave, Nashville, TN 37209Off Market
- $118,8003 bd3 ba2.1k sqft6331 Columbia Ave, Nashville, TN 37209Off Market
- $301,1002 bd1 ba810 sqft6339 Columbia Ave, Nashville, TN 37209Off Market
- $210,000-- bd-- ba-- sqft6329C Columbia Ave, Nashville, TN 37209Off Market
- $173,4002 bd1 ba918 sqft6329 Columbia Ave, Nashville, TN 37209Off Market
A local agent can set up tours, give advice and negotiate with sellers.
A local lender can help you make sure your offer is ready when you are.
Similar homes
- $689,9004 bd3 ba2.5k sqft632B Annex Ave, Nashville, TN 37209For Sale

 MLS ID #3509938, Luka Milicevic. RealTracs MLS as distributed by MLS GRID
 - $790,0004 bd3 ba2.2k sqft4213 Dakota Ave, Nashville, TN 37209For Sale
 MLS ID #3510765, Wendy Monday. RealTracs MLS as distributed by MLS GRID
 - $624,9003 bd3 ba2.3k sqft827 Watts Ln, Nashville, TN 37209For Sale
 MLS ID #3301967, Ryan Tombul. RealTracs MLS as distributed by MLS GRID
 - $730,0003 bd3 ba1.9k sqft519 Elaine Ave, Nashville, TN 37209For Sale
 MLS ID #3256428, Qui Daugherty. RealTracs MLS as distributed by MLS GRID
 - $650,0003 bd3 ba2.1k sqft98B Oceola Ave, Nashville, TN 37209For SaleMLS ID #3270514, JC Connolly. RealTracs MLS as distributed by MLS GRID
- $734,9004 bd3 ba2.1k sqft6113C Louisiana Ave, Nashville, TN 37209For SaleMLS ID #3228335, George W Weeks. RealTracs MLS as distributed by MLS GRID
- $849,9004 bd4 ba2.7k sqft532 Westboro Dr, Nashville, TN 37209For SaleMLS ID #3333556, Michele Keith. RealTracs MLS as distributed by MLS GRID
- $724,9003 bd4 ba2.6k sqft420A 37th Ave N, Nashville, TN 37209For SaleMLS ID #3224239, Jaclyn Smith. RealTracs MLS as distributed by MLS GRID
- $849,9004 bd4 ba2.7k sqft516 Stevenson St, Nashville, TN 37209For SaleMLS ID #3264292, Todd Bradley. RealTracs MLS as distributed by MLS GRID
- $565,0003 bd3 ba1.9k sqft752B Croley Dr, Nashville, TN 37209For SaleMLS ID #3166395, Cristian Vargas. RealTracs MLS as distributed by MLS GRID
- $519,9003 bd3 ba1.9k sqft5620B Obrien Ave, Nashville, TN 37209New ConstructionMLS ID #3302290, Jarod DeLozier. RealTracs MLS as distributed by MLS GRID
- $874,7504 bd3 ba2.4k sqft5410C Kentucky Ave, Nashville, TN 37209For SaleMLS ID #3221087, Tamanna Qureshi. RealTracs MLS as distributed by MLS GRID
- $899,9004 bd4 ba2.9k sqft5916B Maxon Ave, Nashville, TN 37209For SaleMLS ID #3234909, Gabrielle C. Dodson. RealTracs MLS as distributed by MLS GRID
- $594,0003 bd4 ba2.3k sqft1007 44th Ave N, Nashville, TN 37209For SaleMLS ID #3247497, Margaret Davidson. RealTracs MLS as distributed by MLS GRID
- $525,0003 bd3 ba2.1k sqft1117A 38th Ave N, Nashville, TN 37209New ConstructionMLS ID #3500775, Brad Elam. RealTracs MLS as distributed by MLS GRID
- $715,0004 bd4 ba2.3k sqft211B Queen Ave, Nashville, TN 37207For SaleMLS ID #3306466, Gary Ashton. RealTracs MLS as distributed by MLS GRID
- $699,9003 bd4 ba1.9k sqft518A Eastboro Dr, Nashville, TN 37218New ConstructionMLS ID #3261032, Ashley Tetzel. RealTracs MLS as distributed by MLS GRID
- $599,9994 bd4 ba2.1k sqft2318 Batavia St, Nashville, TN 37208For SaleMLS ID #3319040, Diane Journell. RealTracs MLS as distributed by MLS GRID
- $669,9003 bd4 ba2.2k sqft2308 18th Ave N, Nashville, TN 37208New ConstructionMLS ID #3306231, Jamil Wahidi, CRS, GRI, ABR, AHWD. RealTracs MLS as distributed by MLS GRID
- $699,9004 bd3 ba2.5k sqft1523 Ward Ave, Nashville, TN 37206For SaleMLS ID #3272433, David Koellein. RealTracs MLS as distributed by MLS GRID
