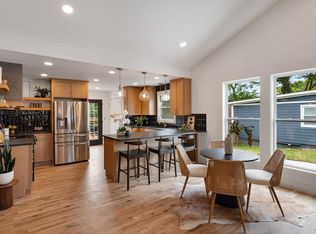
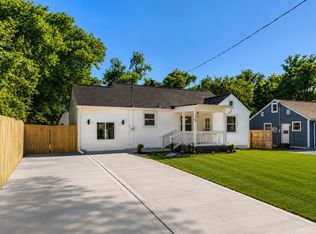
Fully renovated and thoughtfully redesigned, this stunning home has been transformed from a 2 bedroom, 1 bath into a spacious 3 bedroom, 2 bath layout featuring a true primary suite. Inside, you'll find a custom feel throughout with vaulted ceilings in the living room, kitchen, and primary bedroom creating an open and airy atmosphere.
The beautifully updated kitchen flows seamlessly into the main living space, while the refinished hardwood floors in the living areas and secondary bedrooms add warmth and character. The private primary suite features carpet flooring, a large walk-in closet, and a custom walk-in shower.
This home also offers a well- appointed laundry room complete with cabinetry and utility sink for added convenience. Major upgrades include all new electrical, plumbing, windows, and HVAC unit, giving peace of mind for years to come.
A rare opportunity to own a fully updated home with custom touches and modern functionality in a growing Nashville location.
Active
$499,900
3966 Lawing Dr, Nashville, TN 37207
3beds
1,485sqft
Single Family Residence, Residential
Built in 1963
0.35 Acres Lot
$-- Zestimate®
$337/sqft
$-- HOA
What's special
- 103 days |
- 150 |
- 7 |
Zillow last checked:
Listing updated:
Listed by:
Shawn Turner 270-627-0319,
simpliHOM 855-856-9466
Source: RealTracs MLS as distributed by MLS GRID,MLS#: 3191335
Facts & features
Interior
Bedrooms & bathrooms
- Bedrooms: 3
- Bathrooms: 2
- Full bathrooms: 2
- Main level bedrooms: 3
Bedroom 1
- Features: Suite
- Level: Suite
Bedroom 2
- Features: Extra Large Closet
- Level: Extra Large Closet
Bedroom 3
- Features: Extra Large Closet
- Level: Extra Large Closet
Primary bathroom
- Features: Suite
- Level: Suite
Heating
- Heat Pump
Cooling
- Electric
Appliances
- Included: Electric Oven, Electric Range, Disposal, Microwave, Refrigerator
- Laundry: Electric Dryer Hookup, Washer Hookup
Features
- High Ceilings, Open Floorplan
- Flooring: Carpet, Wood, Tile
- Basement: Crawl Space
- Number of fireplaces: 1
- Fireplace features: Electric
Interior area
- Total structure area: 1,485
- Total interior livable area: 1,485 sqft
- Finished area above ground: 1,485
Property
Parking
- Parking features: Gravel
Features
- Levels: One
- Stories: 1
- Patio & porch: Deck, Porch
Lot
- Size: 0.35 Acres
- Dimensions: 90 x 140
- Features: Corner Lot, Level
- Topography: Corner Lot,Level
Details
- Parcel number: 04107008500
- Special conditions: Standard
Construction
Type & style
- Home type: SingleFamily
- Architectural style: Ranch
- Property subtype: Single Family Residence, Residential
Materials
- Brick
- Roof: Shingle
Condition
- New construction: No
- Year built: 1963
Utilities & green energy
- Sewer: Public Sewer
- Water: Public
- Utilities for property: Electricity Available, Water Available
Community & HOA
Community
- Subdivision: Bell Valley
HOA
- Has HOA: No
Location
- Region: Nashville
Financial & listing details
- Price per square foot: $337/sqft
- Tax assessed value: $281,000
- Annual tax amount: $1,954
- Date on market: 5/6/2026
- Electric utility on property: Yes
Estimated market value
Not available
Estimated sales range
Not available
Not available
Price history
| Date | Event | Price |
|---|---|---|
| 5/31/2026 | Listed for sale | $499,900+81.5%$337/sqft |
Source:  RealTracs MLS as distributed by MLS GRID #3191335 Report a problem RealTracs MLS as distributed by MLS GRID #3191335 Report a problem | ||
| 8/6/2025 | Sold | $275,501-5%$186/sqft |
Source: RealTracs MLS as distributed by MLS GRID #2923695 Report a problem | ||
| 7/26/2025 | Contingent | $289,900$195/sqft |
Source: RealTracs MLS as distributed by MLS GRID #2923695 Report a problem | ||
| 7/22/2025 | Listed for sale | $289,900$195/sqft |
Source: RealTracs MLS as distributed by MLS GRID #2923695 Report a problem | ||
| 7/7/2025 | Contingent | $289,900$195/sqft |
Source: RealTracs MLS as distributed by MLS GRID #2923695 Report a problem | ||
| 6/26/2025 | Listed for sale | $289,900+28.8%$195/sqft |
Source: RealTracs MLS as distributed by MLS GRID #2923695 Report a problem | ||
| 6/20/2025 | Sold | $225,000$152/sqft |
Source: Public Record Report a problem | ||
Public tax history
| Year | Property taxes | Tax assessment |
|---|---|---|
| 2025 | $1,954 +52.9% | $70,250 +60.6% |
| 2024 | $1,278 | $43,750 |
| 2023 | $1,278 | $43,750 |
| 2022 | $1,278 -1% | $43,750 |
| 2021 | $1,292 -5.6% | $43,750 +21.1% |
| 2020 | $1,368 +37.5% | $36,125 |
| 2019 | $995 | $36,125 |
| 2018 | $995 | $36,125 |
| 2017 | $995 | $36,125 +65.7% |
| 2016 | $995 +16.3% | $21,800 |
| 2015 | $855 | $21,800 |
| 2014 | $855 | $21,800 |
| 2013 | -- | $21,800 -16.2% |
| 2012 | -- | $26,025 |
| 2011 | -- | $26,025 |
| 2010 | -- | $26,025 |
| 2009 | -- | $26,025 +1.9% |
| 2008 | -- | $25,550 |
| 2007 | -- | $25,550 |
| 2006 | -- | -- |
| 2005 | -- | -- |
| 2004 | -- | -- |
| 2003 | -- | -- |
| 2002 | -- | -- |
| 2001 | -- | -- |
| 2000 | -- | -- |
Find assessor info on the county website
Monthly payment
Est. payment
Payment breakdown
Explore the cost of this home by adjusting the details. Changes won't be saved.Climate risks
Neighborhood: Belll Valley
Nearby schools
GreatSchools rating
- 4/10Bellshire Elementary Design CenterGrades: PK-5Distance: 0.2 mi
- 4/10Madison Middle PrepGrades: 6-8Distance: 2.8 mi
- 4/10Hunters Lane Comp High SchoolGrades: 9-12Distance: 1 mi
Schools provided by the listing agent
- Elementary: Bellshire Elementary Design Center
- Middle: Madison Middle
- High: Hunters Lane Comp High School
Source: RealTracs MLS as distributed by MLS GRID. This data may not be complete. We recommend contacting the local school district to confirm school assignments for this home.
- $401,7004 bd1 ba2.5k sqft1205 Lyric Ln, Nashville, TN 37207Off Market
- $485,0005 bd4 ba2.3k sqft3962 Lawing Dr, Nashville, TN 37207Sold

- $290,4003 bd1 ba1.3k sqft3794 Marydale Dr, Nashville, TN 37207Off Market
- $371,9003 bd2 ba1.6k sqft3970 Lawing Dr, Nashville, TN 37207Off Market
- $347,5003 bd1 ba1.8k sqft3963 Lawing Dr, Nashville, TN 37207Off Market
- $528,0004 bd3 ba2.2k sqft1204 Lyric Ln, Nashville, TN 37207Sold
- $329,0003 bd1 ba2k sqft1209 Lyric Ln, Nashville, TN 37207Off Market
- $407,3004 bd2 ba2.6k sqft3967 Lawing Dr, Nashville, TN 37207Off Market
A local agent can set up tours, give advice and negotiate with sellers.
Similar homes
- $469,0003 bd2 ba1.4k sqft324 Cumberland Ave, Madison, TN 37115For Sale

 MLS ID #3333722, Nik Shewmaker. RealTracs MLS as distributed by MLS GRID
 - $445,0002 bd2 ba1.1k sqft3036 Hillside Rd, Nashville, TN 37207For Sale
 MLS ID #3309475, Jaden Ismael Porto. RealTracs MLS as distributed by MLS GRID
 - $435,0003 bd2 ba1.1k sqft928 Chickasaw Ave, Nashville, TN 37207For Sale
 MLS ID #3248572, John C. Rochford. RealTracs MLS as distributed by MLS GRID
 - $499,0004 bd3 ba2.1k sqft408 Farris Ave Unit A, Madison, TN 37115For Sale
 MLS ID #3306567, Michele Payne. RealTracs MLS as distributed by MLS GRID
 - $569,9003 bd2 ba1.6k sqft419 Mercomatic Dr #A, Nashville, TN 37209For SaleMLS ID #3512487, George W Weeks. RealTracs MLS as distributed by MLS GRID
- $419,9004 bd2 ba1.4k sqft511 Wanda Dr, Nashville, TN 37210For SaleMLS ID #3033369, Joshua Fink. RealTracs MLS as distributed by MLS GRID
- $475,0003 bd2 ba1.6k sqft149 Indian Lake Rd, Hendersonville, TN 37075For SaleMLS ID #3502040, Kathy M. Decker. RealTracs MLS as distributed by MLS GRID
- $499,9003 bd3 ba1.9k sqft312C Nix Dr, Madison, TN 37115New ConstructionMLS ID #3499677, Michael Haddock. RealTracs MLS as distributed by MLS GRID
- $475,0003 bd1 ba1.2k sqft1230 Ardee Ave, Nashville, TN 37216For SaleMLS ID #3248367, Eli Corum. RealTracs MLS as distributed by MLS GRID
- $484,9003 bd3 ba1.8k sqft127 Veebelt Dr, Hendersonville, TN 37075For SaleMLS ID #3214045, Donna Shell. RealTracs MLS as distributed by MLS GRID
- $538,3003 bd3 ba2.1k sqft3515 Keller Ln Lot 14, Nashville, TN 37207New ConstructionRealTracs MLS as distributed by MLS GRID
- $525,0004 bd3 ba2.1k sqft110 Donna Dr, Hendersonville, TN 37075For SaleMLS ID #3500856, Darla Nickens Hunley, SRS ABR C2ex Clhms GRI Pmn PSA Rene SFR. RealTracs MLS as distributed by MLS GRID
- $384,9003 bd2 ba1.2k sqft7608 Gerald Dr, Joelton, TN 37080For SaleMLS ID #3335300, Sharon Coppock. RealTracs MLS as distributed by MLS GRID
- $525,0004 bd4 ba2k sqft210 Elnora Ct, Hendersonville, TN 37075For SaleMLS ID #3255164, Victor Hazelwood. RealTracs MLS as distributed by MLS GRID
- $549,0003 bd2 ba1.7k sqft215 Tyne Bay Dr, Hendersonville, TN 37075For SaleMLS ID #3501230, Tiffany Lee. RealTracs MLS as distributed by MLS GRID
- $439,9992 bd2 ba1.3k sqft301 Northside Dr, Madison, TN 37115For SaleMLS ID #3242650, Mariann Sall. RealTracs MLS as distributed by MLS GRID
- $414,9003 bd2 ba1.3k sqft304 Leo Ct, Nashville, TN 37211For SaleMLS ID #3511206, Laurie Sheinkopf. RealTracs MLS as distributed by MLS GRID
- $559,5004 bd3 ba1.4k sqft1725 Welcome Ln, Nashville, TN 37216For SaleMLS ID #3269959, Reed Ulmer. RealTracs MLS as distributed by MLS GRID
- $480,0003 bd3 ba2k sqft1017 Scenic View Ct, Old Hickory, TN 37138For SaleMLS ID #3270123, Tina Barnett. RealTracs MLS as distributed by MLS GRID
- $519,0004 bd2 ba1.4k sqft6628 Cabot Dr, Nashville, TN 37209For SaleMLS ID #3231678, Debbie DeLoach. RealTracs MLS as distributed by MLS GRID
