Beautifully Renovated Lake-Area Home on a Large Lot
Welcome to this beautifully renovated 3-bedroom, 2-bathroom home, perfectly situated near the lake and ready for its next owner. Combining modern updates with timeless charm, this move-in ready property offers comfort, flexibility, and plenty of space both inside and out.
Step inside to discover a bright and inviting floor plan featuring a beautiful fireplace that serves as the heart of the home, creating the perfect setting for cozy evenings and gatherings with family and friends. The home's flexible living space provides endless possibilities, whether you need a second living area, home office, or playroom to fit your lifestyle.
The updated kitchen makes everyday living effortless, while the three well-appointed bedrooms and two full bathrooms offer comfort and convenience for family and guests alike.
Outside, you'll love the large lot, providing ample room for entertaining, gardening, outdoor activities, or simply enjoying the peaceful surroundings. With the lake just moments away, outdoor recreation and scenic views are always within reach.
Active
$549,000
215 Tyne Bay Dr, Hendersonville, TN 37075
3beds
1,775sqft
Single Family Residence, Residential
Built in 1970
1.07 Acres Lot
$-- Zestimate®
$309/sqft
$-- HOA
What's special
Beautiful fireplacePeaceful surroundingsBeautifully renovatedLarge lotFlexible living spaceUpdated kitchenThree well-appointed bedrooms
- 13 days |
- 695 |
- 43 |
Likely to sell faster than
Zillow last checked:
Listing updated:
Listed by:
Tiffany Lee 615-521-0355,
Cannontown Real Estate 615-300-3296
Source: RealTracs MLS as distributed by MLS GRID,MLS#: 3501230
Facts & features
Interior
Bedrooms & bathrooms
- Bedrooms: 3
- Bathrooms: 2
- Full bathrooms: 2
- Main level bedrooms: 3
Heating
- Central
Cooling
- Central Air
Appliances
- Included: Electric Oven, Built-In Electric Range, Dishwasher, Microwave, Refrigerator
- Laundry: Electric Dryer Hookup, Washer Hookup
Features
- Entrance Foyer
- Flooring: Luxury Vinyl, Tile
- Basement: Crawl Space
- Number of fireplaces: 1
Interior area
- Total structure area: 1,775
- Total interior livable area: 1,775 sqft
- Finished area above ground: 1,775
Property
Parking
- Total spaces: 2
- Parking features: Garage Faces Rear
- Attached garage spaces: 2
Features
- Levels: One
- Stories: 1
- Patio & porch: Porch, Covered, Patio
Lot
- Size: 1.07 Acres
- Features: Cleared, Level
- Topography: Cleared,Level
Details
- Parcel number: 159L A 00200 000
- Special conditions: Standard
Construction
Type & style
- Home type: SingleFamily
- Architectural style: Traditional
- Property subtype: Single Family Residence, Residential
Materials
- Brick, Vinyl Siding
- Roof: Shingle
Condition
- New construction: No
- Year built: 1970
Utilities & green energy
- Sewer: Public Sewer
- Water: Public
- Utilities for property: Water Available
Community & HOA
Community
- Subdivision: Tyne Estates Sec 2
HOA
- Has HOA: No
Location
- Region: Hendersonville
Financial & listing details
- Price per square foot: $309/sqft
- Tax assessed value: $458,900
- Annual tax amount: $2,305
- Date on market: 8/11/2026
Estimated market value
Not available
Estimated sales range
Not available
Not available
Price history
| Date | Event | Price |
|---|---|---|
| 8/11/2026 | Listed for sale | $549,000+595%$309/sqft |
Source:  RealTracs MLS as distributed by MLS GRID #3501230 Report a problem RealTracs MLS as distributed by MLS GRID #3501230 Report a problem | ||
| 2/25/2026 | Sold | $78,989-47.7%$45/sqft |
Source: Public Record Report a problem | ||
| 9/4/2003 | Sold | $150,900+11.8%$85/sqft |
Source: Public Record Report a problem | ||
| 2/25/2003 | Sold | $135,000-15.1%$76/sqft |
Source: Public Record Report a problem | ||
| 7/22/1999 | Sold | $159,000+32.5%$90/sqft |
Source: Public Record Report a problem | ||
| 1/9/1998 | Sold | $120,000$68/sqft |
Source: Public Record Report a problem | ||
Public tax history
| Year | Property taxes | Tax assessment |
|---|---|---|
| 2025 | $2,305 | $114,725 |
| 2024 | $2,305 +19.8% | $114,725 +89.1% |
| 2023 | $1,924 -0.3% | $60,675 -75% |
| 2022 | $1,929 +40.5% | $242,700 |
| 2021 | $1,372 | $242,700 |
| 2020 | $1,372 -28.9% | $242,700 |
| 2019 | $1,930 +273.9% | $242,700 -10.9% |
| 2018 | $516 | $272,400 |
| 2017 | -- | -- |
| 2016 | -- | -- |
| 2015 | -- | -- |
| 2014 | -- | -- |
| 2011 | $1,360 -0.6% | $51,247 |
| 2010 | $1,369 | $51,247 |
| 2009 | $1,369 | $51,247 |
| 2008 | -- | $51,247 +11.9% |
| 2007 | $1,332 | $45,779 |
| 2006 | $1,332 +4.9% | $45,779 +19.3% |
| 2005 | $1,270 | $38,380 |
| 2004 | $1,270 | $38,380 |
| 2002 | $1,270 | $38,380 +1% |
| 2001 | -- | $38,007 -75% |
| 2000 | -- | $152,026 |
Find assessor info on the county website
Monthly payment
Est. payment
Payment breakdown
Explore the cost of this home by adjusting the details. Changes won't be saved.Climate risks
Neighborhood: 37075
Nearby schools
GreatSchools rating
- 7/10Nannie Berry Elementary SchoolGrades: PK-5Distance: 1.4 mi
- 8/10Robert E Ellis Middle SchoolGrades: 6-8Distance: 1.4 mi
- 7/10Hendersonville High SchoolGrades: 9-12Distance: 1.6 mi
Schools provided by the listing agent
- Elementary: Nannie Berry Elementary
- Middle: Robert E Ellis Middle
- High: Hendersonville High School
Source: RealTracs MLS as distributed by MLS GRID. This data may not be complete. We recommend contacting the local school district to confirm school assignments for this home.
- $604,9004 bd3 ba2.4k sqft213 Tyne Bay Dr, Hendersonville, TN 37075Off Market
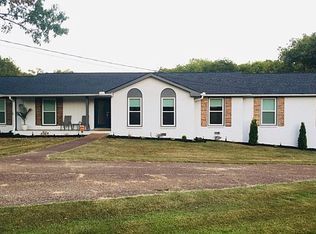
- $494,300-- bd2 ba1.8k sqft217 Tyne Bay Dr, Hendersonville, TN 37075Off Market
- $529,3004 bd3 ba2.2k sqft107 Bay Dr, Hendersonville, TN 37075Off Market
- $533,9004 bd3 ba2.4k sqft211 Tyne Bay Dr, Hendersonville, TN 37075Off Market
- $453,300-- bd2 ba1.3k sqft218 Tyne Bay Dr, Hendersonville, TN 37075Off Market
- $825,1005 bd4 ba3.7k sqft109 Bay Dr, Hendersonville, TN 37075Off Market
- $417,2004 bd2 ba1.7k sqft103 Bay Dr, Hendersonville, TN 37075Off Market
- $422,400-- bd1 ba2k sqft216 Tyne Bay Dr, Hendersonville, TN 37075Off Market
A local agent can set up tours, give advice and negotiate with sellers.
A local lender can help you make sure your offer is ready when you are.
Similar homes
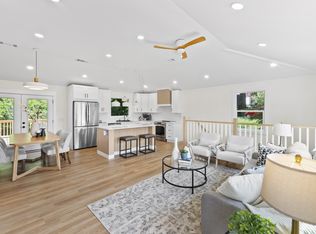
- $549,9954 bd3 ba2.3k sqft108 Greenlawn Dr, Hendersonville, TN 37075For Sale
 MLS ID #3302429, THOMAS BOUTROS. RealTracs MLS as distributed by MLS GRID
 - $428,0003 bd2 ba1.7k sqft203 Southburn Dr, Hendersonville, TN 37075For Sale
 MLS ID #3335864, Roger Stockton. RealTracs MLS as distributed by MLS GRID
 - $699,0004 bd3 ba2.4k sqft281 Lake Terrace Dr, Hendersonville, TN 37075For Sale
 MLS ID #3519300, Sherri Hoskins. RealTracs MLS as distributed by MLS GRID
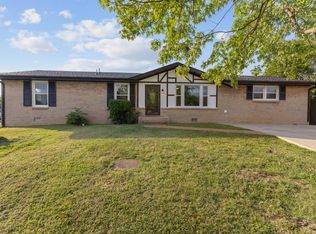
 - $439,9003 bd2 ba1.4k sqft105 Donna Ct, Hendersonville, TN 37075For Sale
 MLS ID #3513448, Franklin Garcia. RealTracs MLS as distributed by MLS GRID
 - $435,0003 bd2 ba1.7k sqft131 Rebecca Dr, Hendersonville, TN 37075For SaleMLS ID #3305721, Morgan Hall. RealTracs MLS as distributed by MLS GRID
- $600,0004 bd3 ba2.6k sqft102 Walton Ct, Hendersonville, TN 37075For SaleMLS ID #3242581, Stephen Miller. RealTracs MLS as distributed by MLS GRID
- $379,9003 bd2 ba1.5k sqft104 Lagrange Dr, Hendersonville, TN 37075For SaleMLS ID #3319809, Bernie Gallerani. RealTracs MLS as distributed by MLS GRID
- $469,9003 bd2 ba1.4k sqft728 Evergreen Trl, Madison, TN 37115For SaleMLS ID #3525563, Sheri Hendel. RealTracs MLS as distributed by MLS GRID
- $534,9003 bd3 ba2.3k sqft305 Cherokee Trl, Goodlettsville, TN 37072For SaleMLS ID #3229065, Kristen South. RealTracs MLS as distributed by MLS GRID
- $525,0003 bd2 ba1.5k sqft621 N 9th St, Nashville, TN 37206For SaleMLS ID #3514893, Donna Bradbury. RealTracs MLS as distributed by MLS GRID
- $489,9003 bd3 ba2.5k sqft4833 Shasta Dr, Old Hickory, TN 37138For SaleMLS ID #3259807, Chris Ray. RealTracs MLS as distributed by MLS GRID
- $475,0004 bd3 ba2.2k sqft5944 S New Hope Rd, Hermitage, TN 37076For SaleMLS ID #3336333, Matt Crockett. RealTracs MLS as distributed by MLS GRID
- $439,9003 bd2 ba1.2k sqft812 Tuckahoe Dr, Madison, TN 37115For SaleMLS ID #3525561, Sheri Hendel. RealTracs MLS as distributed by MLS GRID
- $530,0004 bd2 ba2.3k sqft198 Tammy Dr, Gallatin, TN 37066For SaleMLS ID #3171089, Jeff Cherry Jr.. RealTracs MLS as distributed by MLS GRID
- $519,0004 bd3 ba2.1k sqft228 Maple Hill Rd, Lebanon, TN 37087For SaleMLS ID #3263225, Wendy Elmer. RealTracs MLS as distributed by MLS GRID
- $499,9004 bd3 ba2.4k sqft205 Anthony St, Old Hickory, TN 37138For SaleMLS ID #3244907, Tina Crosslin. RealTracs MLS as distributed by MLS GRID
- $490,0003 bd2 ba1.2k sqft910 Ward St, Nashville, TN 37207For SaleMLS ID #3518891, Joe Garrido. RealTracs MLS as distributed by MLS GRID
- $522,5004 bd2 ba1.9k sqft608 Vinson Dr, Nashville, TN 37217For SaleMLS ID #3263962, Penny Tenpenny. RealTracs MLS as distributed by MLS GRID
- $509,5003 bd2 ba1.3k sqft2125 Crystal Dr, Nashville, TN 37210For SaleMLS ID #3314539, Francisco Javier Melgar. RealTracs MLS as distributed by MLS GRID
- $500,0004 bd3 ba2.3k sqft4049 Grays Point Rd, Joelton, TN 37080For SaleMLS ID #3261938, Quenn N. Crum. RealTracs MLS as distributed by MLS GRID
