Quality-built private home. Nine-foot ceilings, hardwood floors or tile throughout, 3 full bathrooms, wrought-iron gated yard, walk-in closets. Off street parking.
Active
Price cut: $50K (10/13)
$549,900
4902B Indiana Ave, Nashville, TN 37209
3beds
1,760sqft
Single Family Residence, Residential
Built in 2020
871 Square Feet Lot
$-- Zestimate®
$312/sqft
$-- HOA
What's special
Wrought-iron gated yardWalk-in closetsTile throughoutNine-foot ceilingsHardwood floors
- 151 days
- 710
- 80
Zillow last checked:
Listing updated:
Listed by:
David Banker 615-512-6522,
Benchmark Realty, LLC 615-371-1544
Source: RealTracs MLS as distributed by MLS GRID,MLS#: 3214447
Facts & features
Interior
Bedrooms & bathrooms
- Bedrooms: 3
- Bathrooms: 3
- Full bathrooms: 3
- Main level bedrooms: 1
Bedroom 1
- Area: 132 Square Feet
- Dimensions: 12x11
Bedroom 2
- Features: Bath
- Level: Bath
- Area: 169 Square Feet
- Dimensions: 13x13
Bedroom 3
- Features: Bath
- Level: Bath
- Area: 208 Square Feet
- Dimensions: 16x13
Heating
- Central, Electric
Cooling
- Ceiling Fan(s), Electric
Appliances
- Included: Electric Oven, Electric Range, Dishwasher, Disposal, Microwave
- Laundry: Electric Dryer Hookup, Washer Hookup
Features
- Air Filter, Ceiling Fan(s), Extra Closets, High Ceilings, Open Floorplan, Pantry, Walk-In Closet(s)
- Flooring: Wood, Tile
- Basement: None
Interior area
- Total structure area: 1,760
- Total interior livable area: 1,760 sqft
- Finished area above ground: 1,760
Property
Parking
- Parking features: Concrete
Accessibility
- Accessibility features: Accessible Doors, Accessible Entrance, Accessible Hallway(s)
Features
- Levels: Two
- Stories: 2
Lot
- Size: 871 Square Feet
Details
- Parcel number: 091112B00200CO
- Special conditions: Standard
- Other equipment: Air Purifier
Construction
Type & style
- Home type: SingleFamily
- Architectural style: Cottage
- Property subtype: Single Family Residence, Residential
Materials
- Fiber Cement
- Roof: Asphalt
Condition
- New construction: No
- Year built: 2020
Utilities & green energy
- Sewer: Public Sewer
- Water: Public
- Utilities for property: Electricity Available, Water Available
Community & HOA
Community
- Subdivision: Homes At 4902 Indiana Avenue
HOA
- Has HOA: No
Location
- Region: Nashville
Financial & listing details
- Price per square foot: $312/sqft
- Tax assessed value: $395,200
- Annual tax amount: $3,914
- Date on market: 5/16/2026
- Electric utility on property: Yes
Estimated market value
Not available
Estimated sales range
Not available
Not available
Price history
| Date | Event | Price |
|---|---|---|
| 10/13/2026 | Price change | $549,900-8.3%$312/sqft |
Source:  RealTracs MLS as distributed by MLS GRID #3214447 Report a problem RealTracs MLS as distributed by MLS GRID #3214447 Report a problem | ||
| 9/9/2026 | Price change | $599,900-7%$341/sqft |
Source: RealTracs MLS as distributed by MLS GRID #3214447 Report a problem | ||
| 7/31/2026 | Price change | $645,000-3%$366/sqft |
Source: RealTracs MLS as distributed by MLS GRID #3214447 Report a problem | ||
| 7/10/2026 | Price change | $665,000-1.5%$378/sqft |
Source: RealTracs MLS as distributed by MLS GRID #3214447 Report a problem | ||
| 6/29/2026 | Price change | $675,000-1.5%$384/sqft |
Source: RealTracs MLS as distributed by MLS GRID #3214447 Report a problem | ||
| 6/18/2026 | Price change | $685,000-1.4%$389/sqft |
Source: RealTracs MLS as distributed by MLS GRID #3214447 Report a problem | ||
| 5/16/2026 | Listed for sale | $695,000+4.5%$395/sqft |
Source: RealTracs MLS as distributed by MLS GRID #3214447 Report a problem | ||
| 11/28/2023 | Listing removed | -- |
Source: RealTracs MLS as distributed by MLS GRID #2537269 Report a problem | ||
| 10/21/2023 | Price change | $665,000-4.9%$378/sqft |
Source: RealTracs MLS as distributed by MLS GRID #2537269 Report a problem | ||
| 9/26/2023 | Price change | $699,000-2.2%$397/sqft |
Source: RealTracs MLS as distributed by MLS GRID #2537269 Report a problem | ||
| 8/28/2023 | Price change | $715,000-2.7%$406/sqft |
Source: RealTracs MLS as distributed by MLS GRID #2537269 Report a problem | ||
| 6/15/2023 | Listed for sale | $735,000+9.7%$418/sqft |
Source: RealTracs MLS as distributed by MLS GRID #2537269 Report a problem | ||
| 2/28/2022 | Sold | $670,000$381/sqft |
Source: Public Record Report a problem | ||
Public tax history
| Year | Property taxes | Tax assessment |
|---|---|---|
| 2024 | $3,215 | $98,800 |
| 2023 | $3,215 | $98,800 |
| 2022 | $3,215 -1% | $98,800 |
| 2021 | $3,249 | $98,800 |
Find assessor info on the county website
Monthly payment
Est. payment
Payment breakdown
Explore the cost of this home by adjusting the details. Changes won't be saved.Climate risks
Neighborhood: The Nations
Nearby schools
Schools provided by the listing agent
- Elementary: Cockrill Elementary
- Middle: Moses McKissack Middle
- High: Pearl Cohn Magnet High School
Source: RealTracs MLS as distributed by MLS GRID. This data may not be complete. We recommend contacting the local school district to confirm school assignments for this home.


Similar homes
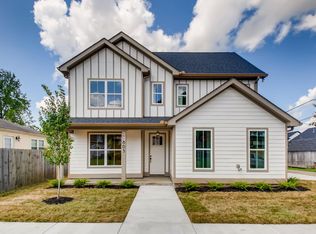
- $649,9004 bd3 ba2.4k sqft5896 Morrow Rd, Nashville, TN 37209For Sale
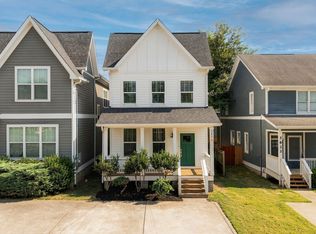
 MLS ID #3620742, Callie Hughes McCombs. RealTracs MLS as distributed by MLS GRID
 - $534,9003 bd4 ba2.3k sqft6206 Morrow Rd #B, Nashville, TN 37209For Sale
 MLS ID #3611649, Aleyna Bozoklar. RealTracs MLS as distributed by MLS GRID
 - $629,9003 bd3 ba1.7k sqft5819A Maxon Ave, Nashville, TN 37209For Sale
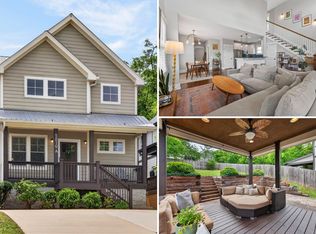 MLS ID #3508249, Megan Baker Jernigan. RealTracs MLS as distributed by MLS GRID
 - $775,0004 bd4 ba2.6k sqft4702 Indiana Ave #A, Nashville, TN 37209For Sale
 MLS ID #3248787, Margaret Davidson. RealTracs MLS as distributed by MLS GRID
 - $575,0004 bd3 ba2.1k sqft1716 Underwood St, Nashville, TN 37208For SaleMLS ID #3336300, Nina C. Joines. RealTracs MLS as distributed by MLS GRID
- $510,0003 bd3 ba1.8k sqft1904B 3rd Ave N, Nashville, TN 37208For SaleMLS ID #3602258, Bryan Motycka. RealTracs MLS as distributed by MLS GRID
- $499,9003 bd3 ba1.7k sqft1202 Jackson St, Nashville, TN 37208For SaleMLS ID #3543217, Brandon Rumbley. RealTracs MLS as distributed by MLS GRID
- $699,9003 bd3 ba2.1k sqft636B Vernon Ave, Nashville, TN 37209For SaleMLS ID #3134989, Joseph (Joey) Graham. RealTracs MLS as distributed by MLS GRID
- $579,0003 bd3 ba2k sqft1828B 11th Ave N, Nashville, TN 37208For SaleMLS ID #3520614, Staria Clark. RealTracs MLS as distributed by MLS GRID
- $749,9005 bd4 ba2.1k sqft515 Westboro Dr #A, Nashville, TN 37209For SaleMLS ID #3536013, Tiffany Kling. RealTracs MLS as distributed by MLS GRID
- $564,9004 bd3 ba2.1k sqft2210 18th Ave N, Nashville, TN 37208New ConstructionMLS ID #3160130, Celia Seaton. RealTracs MLS as distributed by MLS GRID
- $585,0003 bd3 ba2.3k sqft1217 14th Ave S #A, Nashville, TN 37212For SaleMLS ID #3183436, Aron Rosing. RealTracs MLS as distributed by MLS GRID
- $520,0003 bd3 ba1.9k sqft773 Mill Creek Meadow Dr, Nashville, TN 37214For SaleMLS ID #3611067, Jake Burns. RealTracs MLS as distributed by MLS GRID
- $549,9004 bd4 ba2.1k sqft2142 Oakland St Unit A, Nashville, TN 37210For SaleMLS ID #3612414, Arlo Nugent. RealTracs MLS as distributed by MLS GRID
- $564,9004 bd3 ba2.1k sqft2212 18th Ave N, Nashville, TN 37208For SaleMLS ID #3160119, Celia Seaton. RealTracs MLS as distributed by MLS GRID
- $500,0003 bd3 ba1.5k sqft916A Thomas Ave #A, Nashville, TN 37216For Sale
 MLS ID #244643, Ashley Luther, Chord Real Estate. UCMLS
 - $449,9003 bd3 ba2.1k sqft4417 J J Watson Ave, Nashville, TN 37211For SaleMLS ID #3619311, Tony Carletello. RealTracs MLS as distributed by MLS GRID
- $495,0003 bd3 ba1.5k sqft1006 Spain Ave, Nashville, TN 37216For SaleMLS ID #3531339, Kevin Davis. RealTracs MLS as distributed by MLS GRID
- $624,9003 bd3 ba2.2k sqft1108 Cahal Ave, Nashville, TN 37206For SaleMLS ID #3245865, Shamille Shemi Wharton. RealTracs MLS as distributed by MLS GRID
- $624,9003 bd3 ba1.9k sqft1904 Scott Ave, Nashville, TN 37206For SaleMLS ID #3305179, Bobby Johnson. RealTracs MLS as distributed by MLS GRID
