Live in the heart of The Nations, where neighborhood favorites, local restaurants, coffee shops, parks and some of West Nashville’s best spots are just minutes from your front door. Grab coffee in the morning, meet friends for dinner or drinks, take the dog for a walk through West Park, or spend a Saturday exploring everything The Nations has to offer all without having to venture far from home.
Inside, this home offers the space and flexibility that make everyday life easy, with an open, inviting layout designed for both relaxing and entertaining. Gather around the kitchen while dinner is cooking, host friends for game day, or unwind at the end of the day with plenty of room to spread out. Generous bedrooms provide comfortable retreats, while the outdoor space gives you another place to enjoy Nashville’s warmer months.
One of the best parts of living here is the location. The Nations has become one of West Nashville’s most vibrant neighborhoods, known for its walkability, strong sense of community and growing collection of locally loved restaurants, breweries, shops and gathering spots. Add in convenient access to Sylvan Park, Charlotte Avenue and downtown Nashville, and you get a neighborhood that feels connected to the city while still feeling distinctly its own.
This is the kind of home that makes it easy to settle into the neighborhood and start enjoying the lifestyle that makes The Nations such a fun place to call home.
Active
Price cut: $25K (9/11)
$649,900
5896 Morrow Rd, Nashville, TN 37209
4beds
2,406sqft
Horizontal Property Regime - Detached, Residential
Built in 2017
1,306 Square Feet Lot
$-- Zestimate®
$270/sqft
$-- HOA
What's special
- 18 days
- 538
- 59
Likely to sell faster than
Zillow last checked:
Listing updated:
Listed by:
Callie Hughes McCombs 615-473-7185,
Compass 615-383-6964,
Mark Deutschmann 615-383-6964,
Compass
Source: RealTracs MLS as distributed by MLS GRID,MLS#: 3542716
Facts & features
Interior
Bedrooms & bathrooms
- Bedrooms: 4
- Bathrooms: 3
- Full bathrooms: 2
- 1/2 bathrooms: 1
- Main level bedrooms: 1
Bedroom 1
- Features: Suite
- Level: Suite
- Area: 247 Square Feet
- Dimensions: 19x13
Bedroom 2
- Area: 176 Square Feet
- Dimensions: 16x11
Bedroom 3
- Area: 160 Square Feet
- Dimensions: 16x10
Primary bathroom
- Features: Double Vanity
- Level: Double Vanity
Kitchen
- Area: 150 Square Feet
- Dimensions: 15x10
Living room
- Features: Combination
- Level: Combination
- Area: 320 Square Feet
- Dimensions: 20x16
Heating
- Central, Electric
Cooling
- Central Air, Electric
Appliances
- Included: Electric Oven, Electric Range, Dishwasher, Disposal, Dryer, Microwave, Refrigerator, Stainless Steel Appliance(s), Washer
Features
- Flooring: Carpet, Wood, Tile
- Basement: Crawl Space
Interior area
- Total structure area: 2,406
- Total interior livable area: 2,406 sqft
- Finished area above ground: 2,406
Property
Features
- Levels: Two
- Stories: 2
Lot
- Size: 1,306 Square Feet
Details
- Parcel number: 091061D00100CO
- Special conditions: Standard
Construction
Type & style
- Home type: SingleFamily
- Property subtype: Horizontal Property Regime - Detached, Residential
Materials
- Fiber Cement
Condition
- New construction: No
- Year built: 2017
Utilities & green energy
- Sewer: Public Sewer
- Water: Public
- Utilities for property: Electricity Available, Water Available
Community & HOA
Community
- Subdivision: Homes On Morrow
HOA
- Has HOA: No
Location
- Region: Nashville
Financial & listing details
- Price per square foot: $270/sqft
- Tax assessed value: $663,600
- Annual tax amount: $4,668
- Date on market: 9/9/2026
- Electric utility on property: Yes
Estimated market value
Not available
Estimated sales range
Not available
Not available
Price history
| Date | Event | Price |
|---|---|---|
| 9/11/2026 | Price change | $649,900-3.7%$270/sqft |
Source:  RealTracs MLS as distributed by MLS GRID #3542716 Report a problem RealTracs MLS as distributed by MLS GRID #3542716 Report a problem | ||
| 9/9/2026 | Listed for sale | $674,900-8.8%$281/sqft |
Source: RealTracs MLS as distributed by MLS GRID #3542716 Report a problem | ||
| 7/17/2023 | Listing removed | -- |
Source: Zillow Rentals Report a problem | ||
| 7/11/2023 | Listed for rent | $3,850$2/sqft |
Source: Zillow Rentals Report a problem | ||
| 7/11/2023 | Listing removed | -- |
Source: RealTracs MLS as distributed by MLS GRID #2530033 Report a problem | ||
| 7/7/2023 | Price change | $739,900-1.3%$308/sqft |
Source: RealTracs MLS as distributed by MLS GRID #2530033 Report a problem | ||
| 6/28/2023 | Price change | $750,000-5.1%$312/sqft |
Source: RealTracs MLS as distributed by MLS GRID #2530033 Report a problem | ||
| 6/20/2023 | Price change | $789,900-1.3%$328/sqft |
Source: RealTracs MLS as distributed by MLS GRID #2530033 Report a problem | ||
| 5/26/2023 | Listed for sale | $799,999+6.7%$333/sqft |
Source: RealTracs MLS as distributed by MLS GRID #2530033 Report a problem | ||
| 5/16/2023 | Listing removed | -- |
Source: Zillow Rentals Report a problem | ||
| 5/7/2023 | Price change | $3,850-1.3%$2/sqft |
Source: Zillow Rentals Report a problem | ||
| 4/23/2023 | Price change | $3,900-2.5%$2/sqft |
Source: Zillow Rentals Report a problem | ||
| 4/11/2023 | Listed for rent | $4,000$2/sqft |
Source: Zillow Rentals Report a problem | ||
| 3/31/2023 | Listing removed | -- |
Source: RealTracs MLS as distributed by MLS GRID #2495205 Report a problem | ||
| 3/13/2023 | Listed for sale | $749,900+7.9%$312/sqft |
Source: RealTracs MLS as distributed by MLS GRID #2495205 Report a problem | ||
| 7/20/2022 | Listing removed | -- |
Source: Zillow Rental Manager Report a problem | ||
| 7/10/2022 | Listed for rent | $4,000$2/sqft |
Source: Zillow Rental Manager Report a problem | ||
| 7/5/2022 | Sold | $695,000-0.6%$289/sqft |
Source: RealTracs MLS as distributed by MLS GRID #2372266 Report a problem | ||
| 4/14/2022 | Pending sale | $699,000$291/sqft |
Source:  Engel & Volkers #RTC2372266 Report a problem Engel & Volkers #RTC2372266 Report a problem | ||
| 4/14/2022 | Contingent | $699,000$291/sqft |
Source: RealTracs MLS as distributed by MLS GRID #2372266 Report a problem | ||
| 4/8/2022 | Listed for sale | $699,000+72.2%$291/sqft |
Source: RealTracs MLS as distributed by MLS GRID #2372266 Report a problem | ||
| 5/22/2017 | Sold | $406,000$169/sqft |
Source: Public Record Report a problem | ||
Public tax history
| Year | Property taxes | Tax assessment |
|---|---|---|
| 2025 | $4,668 +16.9% | $165,900 +35.1% |
| 2024 | $3,995 | $122,775 |
| 2023 | $3,995 | $122,775 |
| 2022 | $3,995 -1% | $122,775 |
| 2021 | $4,037 -6.4% | $122,775 +20.2% |
| 2020 | $4,313 +33.8% | $102,175 |
| 2019 | $3,224 | $102,175 |
| 2018 | $3,224 | $102,175 +86.7% |
| 2017 | $3,224 | $54,725 |
Find assessor info on the county website
Monthly payment
Est. payment
Payment breakdown
Explore the cost of this home by adjusting the details. Changes won't be saved.Climate risks
Neighborhood: The Nations
Nearby schools
Schools provided by the listing agent
- Elementary: Cockrill Elementary
- Middle: Moses McKissack Middle
- High: Pearl Cohn Magnet High School
Source: RealTracs MLS as distributed by MLS GRID. This data may not be complete. We recommend contacting the local school district to confirm school assignments for this home.
Similar homes

- $694,0004 bd4 ba2.3k sqft557A Stevenson St, Nashville, TN 37209For Sale

 MLS ID #3302169, Roger Stockton. RealTracs MLS as distributed by MLS GRID
 - $675,0005 bd4 ba2.8k sqft431 Croley Dr, Nashville, TN 37209For Sale
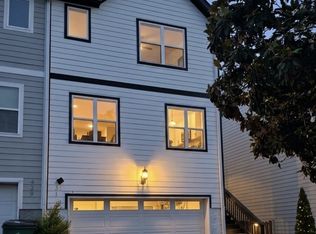 MLS ID #3516233, Tzion Achvan. RealTracs MLS as distributed by MLS GRID
 - $749,9005 bd4 ba2.1k sqft515 Westboro Dr #A, Nashville, TN 37209For Sale
 MLS ID #3536013, Tiffany Kling. RealTracs MLS as distributed by MLS GRID
 - $699,9003 bd3 ba2.1k sqft636B Vernon Ave, Nashville, TN 37209For Sale
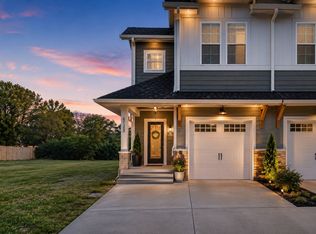 MLS ID #3134989, Joseph (Joey) Graham. RealTracs MLS as distributed by MLS GRID
 - $699,0004 bd4 ba2.3k sqft602 James Ave, Nashville, TN 37209For SaleMLS ID #3547749, Catherine Andrews. RealTracs MLS as distributed by MLS GRID
- $775,0004 bd4 ba2.6k sqft4702 Indiana Ave #A, Nashville, TN 37209For SaleMLS ID #3248787, Margaret Davidson. RealTracs MLS as distributed by MLS GRID
- $600,0003 bd3 ba2.2k sqft829 Watts Ln, Nashville, TN 37209For SaleMLS ID #3255761, Andrew Tate. RealTracs MLS as distributed by MLS GRID
- $675,0003 bd4 ba2.5k sqft6122 Robertson Ave, Nashville, TN 37209New ConstructionMLS ID #3501252, Jennifer A. Spergl. RealTracs MLS as distributed by MLS GRID
- $550,0004 bd4 ba2.1k sqft1539 57th Ave N, Nashville, TN 37209For SaleMLS ID #3184882, Emily Glover. RealTracs MLS as distributed by MLS GRID
- $772,0004 bd3 ba2.5k sqft738 23rd St, Nashville, TN 37209For SaleMLS ID #3228330, Kimberly Calcote. RealTracs MLS as distributed by MLS GRID
- $785,0004 bd4 ba2.3k sqft508B 36th Ave N, Nashville, TN 37209For SaleMLS ID #3270176, Morgan Smith. RealTracs MLS as distributed by MLS GRID
- $599,0003 bd3 ba2.2k sqft6124 Robertson Ave #12, Nashville, TN 37209New ConstructionMLS ID #3190950, Jennifer A. Spergl. RealTracs MLS as distributed by MLS GRID
- $699,9004 bd4 ba2.1k sqft1719 14th Ave S #A, Nashville, TN 37212For SaleMLS ID #3530093, Darin Cunningham. RealTracs MLS as distributed by MLS GRID
- $799,9963 bd3 ba2.2k sqft565B Croley Dr, Nashville, TN 37209New ConstructionMLS ID #3592450, Aaron Goins. RealTracs MLS as distributed by MLS GRID
- $665,0003 bd3 ba2.4k sqft838A Lischey Ave, Nashville, TN 37207For SaleMLS ID #3529746, Chris Fumia. RealTracs MLS as distributed by MLS GRID
- $829,9004 bd4 ba2.9k sqft5916A Maxon Ave #A, Nashville, TN 37209For SaleMLS ID #3306084, Gabrielle C. Dodson. RealTracs MLS as distributed by MLS GRID
- $819,9003 bd4 ba2.6k sqft6369 Alamo Pl, Nashville, TN 37209New ConstructionMLS ID #3068151, George W Weeks. RealTracs MLS as distributed by MLS GRID
- $665,0003 bd3 ba2.4k sqft838B Lischey Ave, Nashville, TN 37207For SaleMLS ID #3301911, Chris Fumia. RealTracs MLS as distributed by MLS GRID
- $829,9003 bd4 ba2.6k sqft6371 Alamo Pl, Nashville, TN 37209For SaleMLS ID #3068152, George W Weeks. RealTracs MLS as distributed by MLS GRID
- $475,0002 bd2 ba1.6k sqft635 Nashua Ln, Nashville, TN 37209For SaleMLS ID #3516376, Angie Downs. RealTracs MLS as distributed by MLS GRID
