This charming, move-in ready home is nestled in the private West End Park neighborhood right off of Nebraska Avenue in Sylvan Park. The exterior features a wraparound porch on the front, second porch at the back entrance, and designated two-car parking pad along the back near the attached storage shed. Walk into an open living space with great natural light that flows into the eat-in dining area and kitchen. Half bath, pantry, and utility closet all downstairs- with a new HVAC in 2026. Upstairs has 2 bedrooms, 2 full bathrooms, and laundry. The primary bedroom upstairs has a large bathroom with double vanities, and a walk-in closet. The neighborhood features a great community green space, and beautiful landscaping. The location is walkable to the heart of Sylvan Park with many restaurants, McCabe Golf Course, Richland Creek Greenway, and the Produce Place. You can also access I-440 or I-40 in just a few minutes.
Active
$595,000
351 Sylvan Park Ln, Nashville, TN 37209
2beds
1,312sqft
:
Get pre-qualified$3,792/mo
Single Family Residence, Residential
Built in 2008
1,306 Square Feet Lot
$-- Zestimate®
$454/sqft
$200/mo HOA
What's special
- 25 days |
- 1,221 |
- 64 |
Likely to sell faster than
Zillow last checked:
Listing updated:
Listed by:
Allison Gallagher 615-720-6273,
Synergy Realty Network, LLC 615-371-2424
Source: RealTracs MLS as distributed by MLS GRID,MLS#: 3285539
Facts & features
Interior
Bedrooms & bathrooms
- Bedrooms: 2
- Bathrooms: 3
- Full bathrooms: 2
- 1/2 bathrooms: 1
Bedroom 1
- Features: Full Bath
- Level: Full Bath
- Area: 156 Square Feet
- Dimensions: 13x12
Bedroom 2
- Features: Bath
- Level: Bath
- Area: 144 Square Feet
- Dimensions: 12x12
Kitchen
- Features: Eat-in Kitchen
- Level: Eat-in Kitchen
- Area: 120 Square Feet
- Dimensions: 12x10
Living room
- Features: Combination
- Level: Combination
- Area: 196 Square Feet
- Dimensions: 14x14
Heating
- Central
Cooling
- Ceiling Fan(s), Central Air
Appliances
- Included: Electric Oven, Electric Range, Dishwasher, Disposal, Dryer, Ice Maker, Microwave, Refrigerator, Stainless Steel Appliance(s), Washer
Features
- Ceiling Fan(s)
- Flooring: Carpet, Wood, Tile
- Basement: Crawl Space
Interior area
- Total structure area: 1,312
- Total interior livable area: 1,312 sqft
- Finished area above ground: 1,312
Property
Parking
- Total spaces: 2
- Parking features: Asphalt
- Uncovered spaces: 2
Features
- Levels: Two
- Stories: 2
- Patio & porch: Deck, Covered, Porch
Lot
- Size: 1,306 Square Feet
Details
- Parcel number: 104010F00900CO
- Special conditions: Standard
Construction
Type & style
- Home type: SingleFamily
- Architectural style: Cottage
- Property subtype: Single Family Residence, Residential
Materials
- Wood Siding
- Roof: Asphalt
Condition
- New construction: No
- Year built: 2008
Utilities & green energy
- Sewer: Public Sewer
- Water: Public
- Utilities for property: Water Available
Community & HOA
Community
- Security: Security System, Smoke Detector(s)
- Subdivision: West End Station
HOA
- Has HOA: Yes
- Services included: Maintenance Grounds, Trash
- HOA fee: $200 monthly
Location
- Region: Nashville
Financial & listing details
- Price per square foot: $454/sqft
- Tax assessed value: $504,800
- Annual tax amount: $3,551
- Date on market: 7/16/2026
Estimated market value
Not available
Estimated sales range
Not available
Not available
Price history
| Date | Event | Price |
|---|---|---|
| 7/17/2026 | Listed for sale | $595,000+63.9%$454/sqft |
Source:  RealTracs MLS as distributed by MLS GRID #3285539 Report a problem RealTracs MLS as distributed by MLS GRID #3285539 Report a problem | ||
| 4/3/2017 | Sold | $363,000-4.4%$277/sqft |
Source: RealTracs MLS as distributed by MLS GRID #1785171 Report a problem | ||
| 3/8/2017 | Pending sale | $379,900$290/sqft |
Source: Blackwell Realty and Auction #1785171 Report a problem | ||
| 3/8/2017 | Listed for sale | $379,900+43.6%$290/sqft |
Source: Blackwell Realty and Auction #1785171 Report a problem | ||
| 10/30/2008 | Sold | $264,500$202/sqft |
Source: Public Record Report a problem | ||
Public tax history
| Year | Property taxes | Tax assessment |
|---|---|---|
| 2025 | $3,551 +17.9% | $126,200 +36.4% |
| 2024 | $3,012 | $92,550 |
| 2023 | $3,012 | $92,550 |
| 2022 | $3,012 -1% | $92,550 |
| 2021 | $3,043 -15.1% | $92,550 +9% |
| 2020 | $3,583 +33.8% | $84,875 |
| 2019 | $2,678 | $84,875 |
| 2018 | $2,678 | $84,875 |
| 2017 | -- | $84,875 +36.3% |
| 2016 | $2,678 -4.8% | $62,275 |
| 2015 | $2,812 | $62,275 |
| 2014 | $2,812 | $62,275 |
| 2013 | -- | $62,275 +0.9% |
| 2012 | -- | $61,750 |
| 2011 | -- | $61,750 |
| 2010 | -- | $61,750 |
| 2009 | -- | $61,750 +394% |
| 2008 | -- | $12,500 |
Find assessor info on the county website
Monthly payment
Est. payment
Payment breakdown
Explore the cost of this home by adjusting the details. Changes won't be saved.Climate risks
Neighborhood: Sylvan Park
Nearby schools
GreatSchools rating
- 8/10Sylvan Park Paideia Design CenterGrades: K-5Distance: 1.1 mi
- 8/10West End Middle SchoolGrades: 6-8Distance: 0.8 mi
- 6/10Hillsboro High SchoolGrades: 9-12Distance: 2.8 mi
Schools provided by the listing agent
- Elementary: Sylvan Park Paideia Design Center
- Middle: West End Middle School
- High: Hillsboro Comp High School
Source: RealTracs MLS as distributed by MLS GRID. This data may not be complete. We recommend contacting the local school district to confirm school assignments for this home.
- $571,0002 bd3 ba1.3k sqft349 Sylvan Park Ln, Nashville, TN 37209Off Market

- $650,1003 bd3 ba1.6k sqft353 Sylvan Park Ln, Nashville, TN 37209Off Market
- $638,7002 bd2 ba1.2k sqft347 Sylvan Park Ln, Nashville, TN 37209Off Market
- $520,0002 bd3 ba1.3k sqft355 Sylvan Park Ln, Nashville, TN 37209Sold

- $521,7002 bd2 ba1.2k sqft345 Sylvan Park Ln, Nashville, TN 37209Off Market
- $119,000-- bd-- ba-- sqft124 36th Ave N, Nashville, TN 37209Off Market
- $509,1002 bd3 ba1.2k sqft357 Sylvan Park Ln, Nashville, TN 37209Off Market
- $538,0002 bd3 ba1.2k sqft343 Sylvan Park Ln, Nashville, TN 37209Off Market
A local agent can set up tours, give advice and negotiate with sellers.
A local lender can help you make sure your offer is ready when you are.
Similar homes
- $574,0002 bd2 ba1.4k sqft3116 W End Cir #309, Nashville, TN 37203For Sale

 MLS ID #3335330, Sutton Lipman Costanza. RealTracs MLS as distributed by MLS GRID
 - $589,9003 bd3 ba1.8k sqft406 37th Ave N, Nashville, TN 37209For Sale
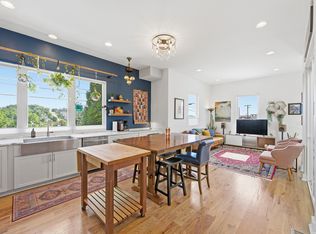 MLS ID #3233503, Allen Huggins. RealTracs MLS as distributed by MLS GRID
 - $570,0003 bd3 ba1.8k sqft422 Normandy Cir, Nashville, TN 37209For Sale
 MLS ID #3311702, Victoria Rothberg. RealTracs MLS as distributed by MLS GRID
 - $680,0002 bd2 ba1.1k sqft4028 Nebraska Ave, Nashville, TN 37209For Sale
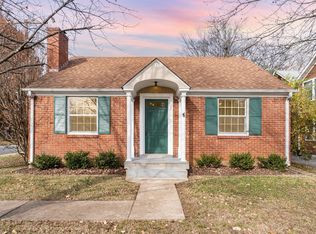 MLS ID #3314663, Robert (Will) Estepp. RealTracs MLS as distributed by MLS GRID
 - $599,0002 bd1 ba1k sqft3728 Park Ave, Nashville, TN 37209For SaleMLS ID #3246940, Jacey Cook. RealTracs MLS as distributed by MLS GRID
- $600,0003 bd3 ba1.5k sqft600 41st Ave N, Nashville, TN 37209For SaleMLS ID #3283768, Daniel Demers. RealTracs MLS as distributed by MLS GRID
- $529,9992 bd1 ba1k sqft3801 Elkins Ave, Nashville, TN 37209For SaleMLS ID #3288073, Jesus (Jesse) Gonzalez. RealTracs MLS as distributed by MLS GRID
- $474,9002 bd3 ba1.4k sqft404 Normandy Cir, Nashville, TN 37209For SaleMLS ID #3314831, Bernie Gallerani. RealTracs MLS as distributed by MLS GRID
- $589,9002 bd2 ba1.4k sqft205 31st Ave N APT 310, Nashville, TN 37203For SaleMLS ID #3282397, Jake Berisa. RealTracs MLS as distributed by MLS GRID
- $549,0005 bd3 ba1.9k sqft2828 Georgia Ave, Nashville, TN 37209For SaleMLS ID #3255842, Cade Seeley. RealTracs MLS as distributed by MLS GRID
- $625,0002 bd2 ba1.4k sqft3210 W End Cir APT 103, Nashville, TN 37203For SaleMLS ID #3302500, Jordyn Hollingsworth. RealTracs MLS as distributed by MLS GRID
- $--3 bd2 ba1.5k sqft4425 Westlawn Dr APT B100, Nashville, TN 37209AuctionAuction.com 2
- $450,0003 bd3 ba1.4k sqft3213 Indiana Ave, Nashville, TN 37209For SaleMLS ID #3298066, Dena Abbott. RealTracs MLS as distributed by MLS GRID
- $638,5002 bd3 ba1.5k sqft3131 Long Blvd #301, Nashville, TN 37203For SaleMLS ID #3269964, John Morrissey. RealTracs MLS as distributed by MLS GRID
- $399,9002 bd1 ba1.1k sqft2808 Georgia Ave, Nashville, TN 37209For SaleMLS ID #3137313, Aziz (AJ) Ashurov. RealTracs MLS as distributed by MLS GRID
- $679,9993 bd4 ba1.8k sqft803 Lancaster Way, Nashville, TN 37212For SaleMLS ID #3327023, Colleen Curran. RealTracs MLS as distributed by MLS GRID
- $572,5002 bd2 ba1.3k sqft205 31st Ave N APT 305, Nashville, TN 37203For SaleMLS ID #3166343, William (Jake) Griffin. RealTracs MLS as distributed by MLS GRID
- $639,0003 bd4 ba1.7k sqft613 27th Ave N APT 2, Nashville, TN 37209For SaleMLS ID #3263073, Donna D. Walsh. RealTracs MLS as distributed by MLS GRID
- $498,9002 bd2 ba1.4k sqft117 30th Ave N APT 304, Nashville, TN 37203For SaleMLS ID #3097619, Alex Gutierrez (615)779-6610. RealTracs MLS as distributed by MLS GRID
- $685,0002 bd2 ba1.2k sqft210 30th Ave N #104, Nashville, TN 37203For SaleMLS ID #3282391, Giovanna Murillo. RealTracs MLS as distributed by MLS GRID
