Welcome to this stunning move-in-ready home in the highly desirable City Heights/West Nashville area, just 5 minutes from Downtown Nashville and conveniently located near several universities, dining, shopping, entertainment and interstate access.
This beautifully crafted 3-bedroom, 2.5-bath single-family home sits on its own lot with no HOA, offering the flexibility for owner occupancy, investment or short-term rental (buyer to verify all local regulations). Designed with quality and style in mind, the home features hardwood floors throughout, quartz countertops, soft-close cabinetry, and a cozy gas fireplace. The main floor laundry room includes built-in cabinetry for added convenience and storage.
The open-concept main level is ideal for both everyday living and entertaining, seamlessly extending to a private, fully fenced backyard featuring an 8-foot privacy fence, a spacious deck, and plenty of room to create your own garden, outdoor retreat, or play area.
All bedrooms are located upstairs, including an impressive primary suite featuring vaulted ceilings, a spacious walk-in closet with custom built-in shelving, double vanities, a luxurious soaking tub, and a beautifully tiled walk-in shower.
With no updates needed, this home is truly turnkey and ready for its next owner. Whether you're searching for your primary residence or an investment in one of Nashville's fastest-growing neighborhoods, this exceptional property offers location, quality, and value. Don't miss your opportunity to own in one of West Nashville's most sought-after communities—schedule your showing today!
Active
$450,000
3213 Indiana Ave, Nashville, TN 37209
3beds
1,428sqft
Single Family Residence, Residential
Built in 2019
4,791 Square Feet Lot
$-- Zestimate®
$315/sqft
$-- HOA
What's special
Cozy gas fireplacePrivate fully fenced backyardSoft-close cabinetryVaulted ceilingsSpacious deckOpen-concept main levelQuartz countertops
- 49 days
- 891
- 126
Likely to sell faster than
Zillow last checked:
Listing updated:
Listed by:
Dena Abbott 615-498-5146,
SimpliHOM 855-856-9466
Source: RealTracs MLS as distributed by MLS GRID,MLS#: 3298066
Facts & features
Interior
Bedrooms & bathrooms
- Bedrooms: 3
- Bathrooms: 3
- Full bathrooms: 2
- 1/2 bathrooms: 1
Bedroom 1
- Features: Walk-In Closet(s)
- Level: Walk-In Closet(s)
- Area: 234 Square Feet
- Dimensions: 18x13
Bedroom 2
- Features: Extra Large Closet
- Level: Extra Large Closet
- Area: 154 Square Feet
- Dimensions: 14x11
Bedroom 3
- Area: 120 Square Feet
- Dimensions: 12x10
Primary bathroom
- Features: Double Vanity
- Level: Double Vanity
Kitchen
- Features: Eat-in Kitchen
- Level: Eat-in Kitchen
- Area: 338 Square Feet
- Dimensions: 26x13
Living room
- Features: Combination
- Level: Combination
- Area: 286 Square Feet
- Dimensions: 22x13
Other
- Features: Utility Room
- Level: Utility Room
- Area: 63 Square Feet
- Dimensions: 9x7
Heating
- Central, Natural Gas
Cooling
- Central Air, Electric
Appliances
- Included: Electric Oven, Electric Range, Dishwasher, Dryer, Microwave, Refrigerator, Washer
- Laundry: Electric Dryer Hookup, Washer Hookup
Features
- Ceiling Fan(s), Walk-In Closet(s)
- Flooring: Wood, Tile
- Basement: Crawl Space
- Fireplace features: Gas, Living Room
Interior area
- Total structure area: 1,428
- Total interior livable area: 1,428 sqft
- Finished area above ground: 1,428
Property
Parking
- Total spaces: 1
- Parking features: Garage Door Opener, Garage Faces Front
- Attached garage spaces: 1
Features
- Levels: Two
- Stories: 2
- Patio & porch: Deck
- Fencing: Back Yard
Lot
- Size: 4,791 Square Feet
- Dimensions: 50 x 91
Details
- Parcel number: 09209038400
- Special conditions: Standard
Construction
Type & style
- Home type: SingleFamily
- Architectural style: Contemporary
- Property subtype: Single Family Residence, Residential
Materials
- Hardboard Siding, Brick
Condition
- New construction: No
- Year built: 2019
Utilities & green energy
- Sewer: Public Sewer
- Water: Public
- Utilities for property: Electricity Available, Natural Gas Available, Water Available
Community & HOA
Community
- Subdivision: A W Wills
HOA
- Has HOA: No
Location
- Region: Nashville
Financial & listing details
- Price per square foot: $315/sqft
- Tax assessed value: $407,100
- Annual tax amount: $2,864
- Date on market: 7/20/2026
- Electric utility on property: Yes
Estimated market value
Not available
Estimated sales range
Not available
Not available
Price history
| Date | Event | Price |
|---|---|---|
| 7/20/2026 | Listed for sale | $450,000+37.4%$315/sqft |
Source:  RealTracs MLS as distributed by MLS GRID #3298066 Report a problem RealTracs MLS as distributed by MLS GRID #3298066 Report a problem | ||
| 10/10/2019 | Sold | $327,500$229/sqft |
Source: RealTracs MLS as distributed by MLS GRID #2068098 Report a problem | ||
| 8/3/2019 | Listed for sale | $327,500+627.8%$229/sqft |
Source: Nashville - WEICHERT, REALTORS - The Andrews Group #2068098 Report a problem | ||
| 5/17/2019 | Sold | $45,000-85.9%$32/sqft |
Source: Public Record Report a problem | ||
| 2/23/2019 | Listed for sale | $319,900$224/sqft |
Source: Nashville - WEICHERT, REALTORS - The Andrews Group #2014032 Report a problem | ||
Public tax history
| Year | Property taxes | Tax assessment |
|---|---|---|
| 2025 | $2,864 +0.5% | $101,775 +16.2% |
| 2024 | $2,851 | $87,600 |
| 2023 | $2,851 | $87,600 |
| 2022 | $2,851 -1% | $87,600 |
| 2021 | $2,880 +39.1% | $87,600 +78.6% |
| 2020 | $2,070 +601.9% | $49,050 +424.6% |
| 2019 | $295 | $9,350 |
| 2018 | $295 0% | $9,350 |
| 2017 | $295 | $9,350 +187.7% |
| 2016 | $295 +101% | $3,250 |
| 2015 | $147 | $3,250 |
| 2014 | $147 | $3,250 |
| 2013 | -- | $3,250 -55.2% |
| 2012 | -- | $7,250 |
| 2011 | -- | $7,250 |
| 2010 | -- | $7,250 |
| 2009 | -- | $7,250 +190% |
| 2008 | -- | $2,500 |
| 2007 | -- | $2,500 |
| 2006 | -- | -- |
| 2005 | -- | -- |
| 2004 | -- | -- |
| 2003 | -- | -- |
| 2002 | -- | -- |
| 2001 | -- | -- |
| 2000 | -- | -- |
Find assessor info on the county website
Monthly payment
Est. payment
Payment breakdown
Explore the cost of this home by adjusting the details. Changes won't be saved.Climate risks
Neighborhood: 37209
Nearby schools
Schools provided by the listing agent
- Elementary: Park Avenue Enhanced Option
- Middle: Moses McKissack Middle
- High: Pearl Cohn Magnet High School
Source: RealTracs MLS as distributed by MLS GRID. This data may not be complete. We recommend contacting the local school district to confirm school assignments for this home.

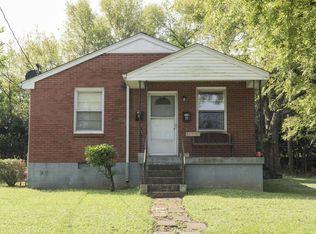
Similar homes
- $470,0003 bd2 ba1.4k sqft3109 Albion St, Nashville, TN 37209For Sale
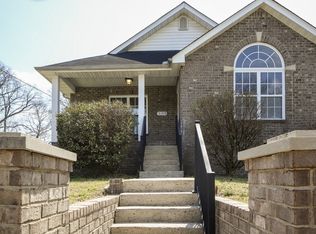
 MLS ID #3542250, Tove Gunnarson. RealTracs MLS as distributed by MLS GRID
 - $500,0003 bd3 ba1.5k sqft600A 41st Ave N, Nashville, TN 37209For Sale
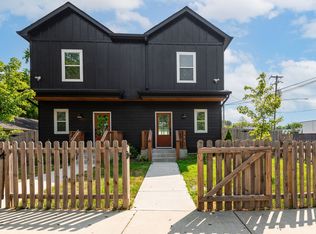 MLS ID #3529500, Grace Wagenman. RealTracs MLS as distributed by MLS GRID
 - $475,0004 bd3 ba1.6k sqft2222 Albion St, Nashville, TN 37208For Sale
 MLS ID #3527289, Matt Kirkegaard. RealTracs MLS as distributed by MLS GRID
 - $470,0003 bd2 ba1.5k sqft2608 Eden St, Nashville, TN 37208For Sale
 MLS ID #3527612, Morgan Hall. RealTracs MLS as distributed by MLS GRID
 - $475,0004 bd1 ba1.9k sqft913 31st Ave N, Nashville, TN 37209For SaleMLS ID #3178005, Pierre Khoury. RealTracs MLS as distributed by MLS GRID
- $369,0003 bd2 ba1k sqft3308 Clifton Ave, Nashville, TN 37209For SaleMLS ID #3213776, Faye Sesler, ABR, ASP, CRS, SRES, SRS, PSA, e-pro, ACE. RealTracs MLS as distributed by MLS GRID
- $529,9992 bd1 ba1k sqft3801 Elkins Ave, Nashville, TN 37209For SaleMLS ID #3288073, Jesus (Jesse) Gonzalez. RealTracs MLS as distributed by MLS GRID
- $524,0005 bd3 ba1.9k sqft2828 Georgia Ave, Nashville, TN 37209For SaleMLS ID #3255842, Cade Seeley. RealTracs MLS as distributed by MLS GRID
- $459,9003 bd2 ba1.3k sqft728 26th Ave N, Nashville, TN 37208For SaleMLS ID #3242316, Jose Pedroza. RealTracs MLS as distributed by MLS GRID
- $379,9003 bd2 ba1.1k sqft2617 Herman St, Nashville, TN 37208For SaleMLS ID #3530406, Mike Mekhail, Principal Broker, CRS, ABR. RealTracs MLS as distributed by MLS GRID
- $615,0003 bd3 ba2k sqft417A 35th Ave N, Nashville, TN 37209For SaleMLS ID #3515188, Susan Gregory. RealTracs MLS as distributed by MLS GRID
- $479,9992 bd2 ba936 sqft4405 Kentucky Ave #402, Nashville, TN 37209For SaleMLS ID #3528740, Stefanie Schmitz Ainslie. RealTracs MLS as distributed by MLS GRID
- $589,9003 bd3 ba1.8k sqft406 37th Ave N, Nashville, TN 37209For SaleMLS ID #3233503, Allen Huggins. RealTracs MLS as distributed by MLS GRID
- $475,0003 bd3 ba1.5k sqft130 Zola Aly Lot 611, Nashville, TN 37209New ConstructionMLS ID #3530163, Jenn Smith. RealTracs MLS as distributed by MLS GRID
- $455,0002 bd2 ba1.1k sqft119 Mason Ave #201, Nashville, TN 37203For SaleMLS ID #3528572, Stefanie Schmitz Ainslie. RealTracs MLS as distributed by MLS GRID
- $550,0003 bd3 ba2.1k sqft735 28th Ave N, Nashville, TN 37208For SaleMLS ID #3318443, Eric Workman. RealTracs MLS as distributed by MLS GRID
- $459,3602 bd2 ba1.1k sqft707 26th Ave N APT 210, Nashville, TN 37209For SaleMLS ID #3254880, Amanda Harvey. RealTracs MLS as distributed by MLS GRID
- $349,0003 bd1 ba990 sqft3800 Tigerbelle Dr, Nashville, TN 37209For SaleMLS ID #3288220, Jason Casey. RealTracs MLS as distributed by MLS GRID
- $489,0003 bd3 ba1.5k sqft136 Zola Aly Lot 613, Nashville, TN 37209New ConstructionMLS ID #3530165, Jenn Smith. RealTracs MLS as distributed by MLS GRID
- $459,3602 bd2 ba1.1k sqft707 26th Ave N APT 204, Nashville, TN 37209For SaleMLS ID #3213687, Amanda Harvey. RealTracs MLS as distributed by MLS GRID
