913 31st Avenue North is the kind of home that immediately feels different. With roots going back approximately 100 years, it offers the character, presence, and architectural authenticity that make historic homes so memorable. In an area where many older properties have been replaced or heavily altered, this home stands out for retaining its identity and warmth while offering important updates for everyday living.
Inside, the home offers approximately 1,904 square feet with 4 bedrooms. The room count provides flexibility within the home’s historic framework, while the overall footprint offers comfortable, usable space. Meaningful improvements include newer AC, newer electrical, a newer roof, and added insulation, supporting comfort and confidence without stripping away the home’s original feel.
The basement adds valuable utility space for storage, equipment, workshop use, or general overflow. Outside, the property becomes even more compelling with a private fenced lot that creates separation, privacy, and usable outdoor space that is increasingly hard to find. The driveway and rare off-street parking add substantial everyday convenience, especially in a setting where parking can make a meaningful difference in how a property functions.
This is not a generic renovation or a home trying to imitate newer construction. It is a property that has retained its architectural integrity while offering practical updates, flexible space, basement utility, a private fenced yard, and uncommon off-street parking. 913 31st Avenue North is a distinctive Nashville home with real presence, function, and lasting appeal
Active
$475,000
913 31st Ave N, Nashville, TN 37209
4beds
1,904sqft
Single Family Residence, Residential
Built in 1936
7,405 Square Feet Lot
$-- Zestimate®
$249/sqft
$-- HOA
What's special
Newer roofFlexible spaceNewer acNewer electricalAdded insulation
- 120 days |
- 142 |
- 10 |
Zillow last checked:
Listing updated:
Listed by:
Pierre Khoury 615-953-8169,
Berkshire Hathaway HomeServices Woodmont Realty 615-292-3552,
Alex Price 615-788-0472,
Berkshire Hathaway HomeServices Woodmont Realty
Source: RealTracs MLS as distributed by MLS GRID,MLS#: 3178005
Facts & features
Interior
Bedrooms & bathrooms
- Bedrooms: 4
- Bathrooms: 1
- Full bathrooms: 1
- Main level bedrooms: 2
Bedroom 1
- Area: 169 Square Feet
- Dimensions: 13x13
Bedroom 2
- Area: 156 Square Feet
- Dimensions: 13x12
Bedroom 3
- Area: 169 Square Feet
- Dimensions: 13x13
Bedroom 4
- Area: 169 Square Feet
- Dimensions: 13x13
Primary bathroom
- Features: Primary Bedroom
- Level: Primary Bedroom
Kitchen
- Features: Eat-in Kitchen
- Level: Eat-in Kitchen
- Area: 168 Square Feet
- Dimensions: 14x12
Living room
- Area: 168 Square Feet
- Dimensions: 14x12
Other
- Features: Utility Room
- Level: Utility Room
Heating
- Forced Air
Cooling
- Electric
Appliances
- Included: Electric Range, Refrigerator, Stainless Steel Appliance(s)
Features
- Open Floorplan, High Speed Internet
- Flooring: Wood, Tile
- Basement: Partially Finished,Unfinished
- Number of fireplaces: 1
- Fireplace features: Living Room
Interior area
- Total structure area: 1,904
- Total interior livable area: 1,904 sqft
- Finished area above ground: 1,904
Property
Parking
- Parking features: Unpaved
Features
- Levels: Two
- Stories: 2
- Patio & porch: Porch, Covered
Lot
- Size: 7,405 Square Feet
- Dimensions: 50 x 150
Details
- Parcel number: 09205023200
- Special conditions: Standard
Construction
Type & style
- Home type: SingleFamily
- Architectural style: Traditional
- Property subtype: Single Family Residence, Residential
Materials
- Stone, Wood Siding
- Roof: Asphalt
Condition
- New construction: No
- Year built: 1936
Utilities & green energy
- Sewer: Public Sewer
- Water: Public
- Utilities for property: Electricity Available, Water Available, Cable Connected
Community & HOA
Community
- Subdivision: Fisk University
HOA
- Has HOA: No
Location
- Region: Nashville
Financial & listing details
- Price per square foot: $249/sqft
- Tax assessed value: $427,400
- Annual tax amount: $3,007
- Date on market: 4/16/2026
- Electric utility on property: Yes
Estimated market value
Not available
Estimated sales range
Not available
Not available
Price history
| Date | Event | Price |
|---|---|---|
| 6/27/2026 | Listed for sale | $475,000$249/sqft |
Source:  RealTracs MLS as distributed by MLS GRID #3178005 Report a problem RealTracs MLS as distributed by MLS GRID #3178005 Report a problem | ||
| 5/28/2026 | Listing removed | $475,000$249/sqft |
Source: RealTracs MLS as distributed by MLS GRID #3178005 Report a problem | ||
| 4/16/2026 | Listed for sale | $475,000+11.8%$249/sqft |
Source: RealTracs MLS as distributed by MLS GRID #3178005 Report a problem | ||
| 10/10/2024 | Sold | $425,000+136.1%$223/sqft |
Source: Public Record Report a problem | ||
| 10/27/2017 | Sold | $180,000-9.5%$95/sqft |
Source: Public Record Report a problem | ||
| 9/8/2017 | Listed for sale | $198,800+28.3%$104/sqft |
Source: Benchmark Realty, LLC #1861974 Report a problem | ||
| 6/2/2017 | Sold | $155,000+3.4%$81/sqft |
Source: Public Record Report a problem | ||
| 5/19/2017 | Listed for sale | $149,944$79/sqft |
Source: RE/MAX ELITE #1828813 Report a problem | ||
Public tax history
| Year | Property taxes | Tax assessment |
|---|---|---|
| 2025 | $3,007 +108.8% | $106,850 +141.5% |
| 2024 | $1,440 | $44,250 |
| 2023 | $1,440 | $44,250 |
| 2022 | $1,440 -1% | $44,250 |
| 2021 | $1,455 +21.1% | $44,250 +55.4% |
| 2020 | $1,202 +33.8% | $28,475 |
| 2019 | $898 | $28,475 |
| 2018 | $898 | $28,475 |
| 2017 | $898 | $28,475 +13% |
| 2016 | -- | $25,200 |
| 2015 | $1,138 | $25,200 |
| 2014 | $1,138 | $25,200 |
| 2013 | -- | $25,200 +18% |
| 2012 | -- | $21,350 |
| 2011 | -- | $21,350 |
| 2010 | -- | $21,350 |
| 2009 | -- | $21,350 +4% |
| 2008 | -- | $20,525 |
| 2007 | -- | $20,525 |
| 2006 | -- | -- |
| 2005 | -- | -- |
| 2004 | -- | -- |
| 2003 | -- | -- |
| 2002 | -- | -- |
| 2001 | -- | -- |
| 2000 | -- | -- |
Find assessor info on the county website
Monthly payment
Est. payment
Payment breakdown
Explore the cost of this home by adjusting the details. Changes won't be saved.Climate risks
Neighborhood: 37209
Nearby schools
GreatSchools rating
- 4/10Park Avenue Elementary Enhanced OptionGrades: PK-5Distance: 0.8 mi
- 4/10McKissack Middle SchoolGrades: 6-8Distance: 0.5 mi
- 4/10Pearl Cohn Magnet High SchoolGrades: 9-12Distance: 0.5 mi
Schools provided by the listing agent
- Elementary: Park Avenue Enhanced Option
- Middle: Moses McKissack Middle
- High: Pearl Cohn Magnet High School
Source: RealTracs MLS as distributed by MLS GRID. This data may not be complete. We recommend contacting the local school district to confirm school assignments for this home.
- $120,0004 bd3 ba2.4k sqft915 31st Ave N, Nashville, TN 37209Off Market

- $81,0003 bd1 ba686 sqft911 31st Ave N, Nashville, TN 37209Off Market
- $750,0004 bd3 ba2.5k sqft915A 31st Ave N, Nashville, TN 37209Sold
- $81,000-- bd-- ba-- sqft31 Northcrest Ct, Nashville, TN 37209Off Market
- $--2 bd1 ba600 sqft909 31st Ave N #A, Nashville, TN 37209Off Market
- $--2 bd1 ba600 sqft909 31st Ave N #B, Nashville, TN 37209Off Market
- $52,000-- bd-- ba-- sqft31 Northcrest Ct, Nashville, TN 37209Off Market
- $336,5004 bd3 ba1.8k sqft909 31st Ave N, Nashville, TN 37209Off Market
A local agent can set up tours, give advice and negotiate with sellers.
A local lender can help you make sure your offer is ready when you are.
Similar homes
- $500,0003 bd2 ba1.2k sqft6502 Premier Dr, Nashville, TN 37209For Sale
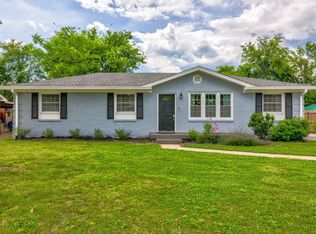
 MLS ID #3508012, Gary Ashton. RealTracs MLS as distributed by MLS GRID
 - $444,9003 bd3 ba1.7k sqft1511 9th Ave N, Nashville, TN 37208For Sale
 MLS ID #3228502, Ryan Kozlowski. RealTracs MLS as distributed by MLS GRID
 - $479,9004 bd2 ba1.8k sqft6247 Pettus Rd, Antioch, TN 37013For Sale
 MLS ID #3502052, Sarah Evans. RealTracs MLS as distributed by MLS GRID
 - $475,0003 bd2 ba1.4k sqft1072A Zophi St, Nashville, TN 37216For Sale
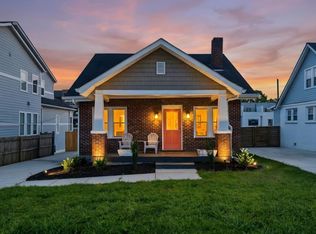 MLS ID #3501193, Bob Hoff. RealTracs MLS as distributed by MLS GRID
 - $499,0004 bd2 ba1.5k sqft822 Douglas Ave, Nashville, TN 37206For SaleMLS ID #3319987, Jaclyn Capozzolo. RealTracs MLS as distributed by MLS GRID
- $475,0002 bd2 ba1.3k sqft1512 Meridian St, Nashville, TN 37207For SaleMLS ID #3145220, Megan Baker Jernigan. RealTracs MLS as distributed by MLS GRID
- $499,9003 bd2 ba1.3k sqft937 Phillips St, Nashville, TN 37208For SaleMLS ID #3311479, Bob Hoff. RealTracs MLS as distributed by MLS GRID
- $548,0003 bd2 ba1.3k sqft514 Continental Dr, Nashville, TN 37209For SaleMLS ID #3279301, Barbara Keith Payne. RealTracs MLS as distributed by MLS GRID
- $449,0003 bd1 ba1.1k sqft944 McFerrin Ave, Nashville, TN 37206For SaleMLS ID #3311765, Allyson Krebs. RealTracs MLS as distributed by MLS GRID
- $425,0003 bd1 ba1.3k sqft210 Cliffdale Rd, Nashville, TN 37214For SaleMLS ID #3505855, Peyton Jones. RealTracs MLS as distributed by MLS GRID
- $565,0004 bd2 ba2.4k sqft1523 McGavock Pike, Nashville, TN 37216For SaleMLS ID #3505925, Ryan Boggs. RealTracs MLS as distributed by MLS GRID
- $489,0004 bd2 ba1.9k sqft234 Antioch Pike, Nashville, TN 37211For SaleMLS ID #3204033, Terra L. Bell. RealTracs MLS as distributed by MLS GRID
- $380,0002 bd2 ba1k sqft5403 Georgia Ave, Nashville, TN 37209For SaleMLS ID #3322288, William ClenDening. RealTracs MLS as distributed by MLS GRID
- $379,9003 bd2 ba1.6k sqft758 Moormans Arm Rd, Nashville, TN 37207For SaleMLS ID #3112121, DeWayna (Renee) McMillan. RealTracs MLS as distributed by MLS GRID
- $599,0002 bd1 ba1k sqft3728 Park Ave, Nashville, TN 37209For SaleMLS ID #3246940, Jacey Cook. RealTracs MLS as distributed by MLS GRID
- $525,0003 bd2 ba1.9k sqft3703 Burrus St, Nashville, TN 37216For SaleMLS ID #3190408, Kate McClarnon. RealTracs MLS as distributed by MLS GRID
- $634,9003 bd3 ba2.2k sqft540 River Rouge Dr, Nashville, TN 37209For SaleMLS ID #3232028, Mary Elcan May. RealTracs MLS as distributed by MLS GRID
- $485,0003 bd2 ba1.2k sqft705 Drummond Dr, Nashville, TN 37211For SaleMLS ID #3262082, Gary Ashton. RealTracs MLS as distributed by MLS GRID
- $499,9003 bd2 ba2k sqft604 Meadow Lane Dr, Nashville, TN 37221For SaleMLS ID #3499763, Jay Toms. RealTracs MLS as distributed by MLS GRID
- $465,5004 bd2 ba1.7k sqft1121 Goldilocks St, Madison, TN 37115For SaleMLS ID #3169349, Marena Lucero. RealTracs MLS as distributed by MLS GRID
