Welcome home to this beautifully renovated single family residence, thoughtfully designed with 3 bedrooms, 2 full bathrooms and parking for two or more vehicles with convenient rear alley access. A sophisticated, designer curated palette complements the luxury vinyl and tile flooring throughout, while stylish finishes elevate the beautifully updated kitchen and bathrooms. The functional floor plan offers a seamless balance of comfortable everyday living and effortless entertaining. Ideally situated near the heart of Nashville, the home is approximately 3 miles from downtown and celebrated destinations including Broadway, the Ryman Auditorium, Bridgestone Arena, Assembly Food Hall, Music City Center and the Country Music Hall of Fame and Museum. Nashville International Airport and Cheekwood Estate & Gardens are each approximately 11 miles away. Refined finishes, thoughtful renovations and an exceptional location come together in this inviting Nashville home.
Active
$470,000
3109 Albion St, Nashville, TN 37209
3beds
1,478sqft
Single Family Residence, Residential
Built in 2004
7,840 Square Feet Lot
$-- Zestimate®
$318/sqft
$-- HOA
What's special
Stylish finishesRefined finishesSophisticated designer curated paletteThoughtful renovations
- 3 days
- 142
- 5
Likely to sell faster than
Zillow last checked:
Listing updated:
Listed by:
Tove Gunnarson 615-500-0727,
Berkshire Hathaway HomeServices Woodmont Realty 615-292-3552
Source: RealTracs MLS as distributed by MLS GRID,MLS#: 3542250
Facts & features
Interior
Bedrooms & bathrooms
- Bedrooms: 3
- Bathrooms: 2
- Full bathrooms: 2
- Main level bedrooms: 3
Bedroom 1
- Features: Suite
- Level: Suite
- Area: 196 Square Feet
- Dimensions: 14x14
Bedroom 2
- Area: 132 Square Feet
- Dimensions: 12x11
Bedroom 3
- Area: 110 Square Feet
- Dimensions: 11x10
Primary bathroom
- Features: Primary Bedroom
- Level: Primary Bedroom
Living room
- Features: Great Room
- Level: Great Room
- Area: 210 Square Feet
- Dimensions: 15x14
Heating
- Central
Cooling
- Central Air
Appliances
- Included: Electric Oven, Electric Range, Dishwasher, Disposal, Dryer, Microwave, Refrigerator, Washer
- Laundry: Electric Dryer Hookup, Washer Hookup
Features
- Flooring: Luxury Vinyl, Tile
- Basement: Crawl Space
Interior area
- Total structure area: 1,478
- Total interior livable area: 1,478 sqft
- Finished area above ground: 1,478
Property
Parking
- Total spaces: 2
- Parking features: Driveway
- Uncovered spaces: 2
Features
- Levels: One
- Stories: 1
- Patio & porch: Porch, Covered, Deck
Lot
- Size: 7,840 Square Feet
- Dimensions: 60 x 140
Details
- Parcel number: 09205015200
- Special conditions: Standard
Construction
Type & style
- Home type: SingleFamily
- Property subtype: Single Family Residence, Residential
Materials
- Brick
Condition
- New construction: No
- Year built: 2004
Utilities & green energy
- Sewer: Public Sewer
- Water: Public
- Utilities for property: Water Available
Community & HOA
Community
- Subdivision: George Waddey
HOA
- Has HOA: No
Location
- Region: Nashville
Financial & listing details
- Price per square foot: $318/sqft
- Tax assessed value: $475,400
- Annual tax amount: $3,344
- Date on market: 9/4/2026
Estimated market value
Not available
Estimated sales range
Not available
Not available
Price history
| Date | Event | Price |
|---|---|---|
| 9/4/2026 | Listed for sale | $470,000+7.6%$318/sqft |
Source:  RealTracs MLS as distributed by MLS GRID #3542250 Report a problem RealTracs MLS as distributed by MLS GRID #3542250 Report a problem | ||
| 8/12/2026 | Price change | $2,250-4.3%$2/sqft |
Source: RealTracs MLS as distributed by MLS GRID #3211769 Report a problem | ||
| 8/10/2026 | Price change | $2,350-4.1%$2/sqft |
Source: RealTracs MLS as distributed by MLS GRID #3211769 Report a problem | ||
| 7/1/2026 | Price change | $2,450-2%$2/sqft |
Source: RealTracs MLS as distributed by MLS GRID #3211769 Report a problem | ||
| 5/15/2026 | Listed for rent | $2,500+100%$2/sqft |
Source: Zillow Rentals Report a problem | ||
| 5/18/2023 | Sold | $437,000-10.8%$296/sqft |
Source: RealTracs MLS as distributed by MLS GRID #2502980 Report a problem | ||
| 4/18/2023 | Contingent | $490,000$332/sqft |
Source: RealTracs MLS as distributed by MLS GRID #2502980 Report a problem | ||
| 3/30/2023 | Listed for sale | $490,000+42.9%$332/sqft |
Source: RealTracs MLS as distributed by MLS GRID #2502980 Report a problem | ||
| 1/26/2023 | Sold | $343,000-12.1%$232/sqft |
Source: RealTracs MLS as distributed by MLS GRID #2450113 Report a problem | ||
| 1/16/2023 | Pending sale | $390,000$264/sqft |
Source: RealTracs MLS as distributed by MLS GRID #2450113 Report a problem | ||
| 12/3/2022 | Contingent | $390,000$264/sqft |
Source: RealTracs MLS as distributed by MLS GRID #2450113 Report a problem | ||
| 11/30/2022 | Listed for sale | $390,000$264/sqft |
Source: RealTracs MLS as distributed by MLS GRID #2450113 Report a problem | ||
| 11/4/2022 | Contingent | $390,000$264/sqft |
Source: RealTracs MLS as distributed by MLS GRID #2450113 Report a problem | ||
| 10/21/2022 | Listed for sale | $390,000+69.9%$264/sqft |
Source: RealTracs MLS as distributed by MLS GRID #2450113 Report a problem | ||
| 2/19/2019 | Sold | $229,500-2.3%$155/sqft |
Source: Public Record Report a problem | ||
| 1/26/2019 | Pending sale | $235,000$159/sqft |
Source: Keller Williams Realty #2003418 Report a problem | ||
| 1/16/2019 | Listed for sale | $235,000$159/sqft |
Source: Keller Williams Realty #2003418 Report a problem | ||
| 1/2/2019 | Pending sale | $235,000$159/sqft |
Source: Keller Williams Realty #2003418 Report a problem | ||
| 12/27/2018 | Listed for sale | $235,000+30.9%$159/sqft |
Source: Keller Williams Realty #1998093 Report a problem | ||
| 9/15/2017 | Listing removed | $1,250$1/sqft |
Source: Stones River Property Management Report a problem | ||
| 8/31/2017 | Price change | $1,250-10.7%$1/sqft |
Source: Stones River Property Management Report a problem | ||
| 8/1/2017 | Listed for rent | $1,400$1/sqft |
Source: Stones River Property Management Report a problem | ||
| 5/16/2017 | Sold | $179,500+38.2%$121/sqft |
Source: Public Record Report a problem | ||
| 4/6/2005 | Sold | $129,900+3147.5%$88/sqft |
Source: Public Record Report a problem | ||
| 3/30/2004 | Sold | $4,000$3/sqft |
Source: Public Record Report a problem | ||
| 12/5/2002 | Sold | $4,000$3/sqft |
Source: Public Record Report a problem | ||
Public tax history
| Year | Property taxes | Tax assessment |
|---|---|---|
| 2025 | $3,344 +12.1% | $118,850 +29.7% |
| 2024 | $2,982 | $91,650 |
| 2023 | $2,982 | $91,650 |
| 2022 | $2,982 -1% | $91,650 |
| 2021 | $3,013 +68.5% | $91,650 +116.3% |
| 2020 | $1,789 +33.8% | $42,375 |
| 2019 | $1,337 | $42,375 |
| 2018 | $1,337 | $42,375 |
| 2017 | $1,337 | $42,375 +35% |
| 2016 | $1,337 -5.7% | $31,400 |
| 2015 | $1,418 | $31,400 |
| 2014 | $1,418 | $31,400 |
| 2013 | -- | $31,400 -1.2% |
| 2012 | -- | $31,775 |
| 2011 | -- | $31,775 |
| 2010 | -- | $31,775 |
| 2009 | -- | $31,775 -1.6% |
| 2008 | -- | $32,300 |
| 2007 | -- | $32,300 |
| 2006 | -- | -- |
| 2005 | -- | -- |
| 2004 | -- | -- |
| 2003 | -- | -- |
| 2002 | -- | -- |
| 2001 | -- | -- |
| 2000 | -- | -- |
Find assessor info on the county website
Monthly payment
Est. payment
Payment breakdown
Explore the cost of this home by adjusting the details. Changes won't be saved.Climate risks
Neighborhood: 37209
Nearby schools
Schools provided by the listing agent
- Elementary: Park Avenue Enhanced Option
- Middle: Head Middle Mathematics / Science Magnet
- High: Pearl Cohn Magnet High School
Source: RealTracs MLS as distributed by MLS GRID. This data may not be complete. We recommend contacting the local school district to confirm school assignments for this home.

Similar homes
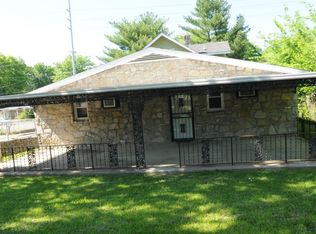
- $470,0003 bd2 ba1.5k sqft2608 Eden St, Nashville, TN 37208For Sale

 MLS ID #3527612, Morgan Hall. RealTracs MLS as distributed by MLS GRID
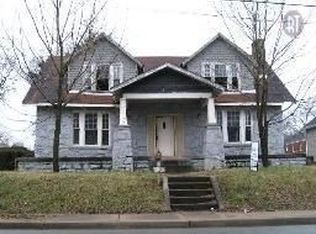
 - $475,0004 bd3 ba1.6k sqft2222 Albion St, Nashville, TN 37208For Sale
 MLS ID #3527289, Matt Kirkegaard. RealTracs MLS as distributed by MLS GRID
 - $529,9992 bd1 ba1k sqft3801 Elkins Ave, Nashville, TN 37209For Sale
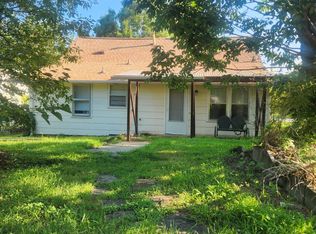 MLS ID #3288073, Jesus (Jesse) Gonzalez. RealTracs MLS as distributed by MLS GRID
 - $450,0003 bd3 ba1.4k sqft3213 Indiana Ave, Nashville, TN 37209For Sale
 MLS ID #3298066, Dena Abbott. RealTracs MLS as distributed by MLS GRID
 - $500,0003 bd3 ba1.5k sqft600A 41st Ave N, Nashville, TN 37209For SaleMLS ID #3529500, Grace Wagenman. RealTracs MLS as distributed by MLS GRID
- $475,0004 bd1 ba1.9k sqft913 31st Ave N, Nashville, TN 37209For SaleMLS ID #3178005, Pierre Khoury. RealTracs MLS as distributed by MLS GRID
- $459,9003 bd2 ba1.3k sqft728 26th Ave N, Nashville, TN 37208For SaleMLS ID #3242316, Jose Pedroza. RealTracs MLS as distributed by MLS GRID
- $379,9003 bd2 ba1.1k sqft2617 Herman St, Nashville, TN 37208For SaleMLS ID #3530406, Mike Mekhail, Principal Broker, CRS, ABR. RealTracs MLS as distributed by MLS GRID
- $524,0005 bd3 ba1.9k sqft2828 Georgia Ave, Nashville, TN 37209For SaleMLS ID #3255842, Cade Seeley. RealTracs MLS as distributed by MLS GRID
- $479,9992 bd2 ba936 sqft4405 Kentucky Ave #402, Nashville, TN 37209For SaleMLS ID #3528740, Stefanie Schmitz Ainslie. RealTracs MLS as distributed by MLS GRID
- $499,9003 bd3 ba2.1k sqft2403 Underwood St, Nashville, TN 37208For SaleMLS ID #3512493, Ron Hodges. RealTracs MLS as distributed by MLS GRID
- $369,0003 bd2 ba1k sqft3308 Clifton Ave, Nashville, TN 37209For SaleMLS ID #3213776, Faye Sesler, ABR, ASP, CRS, SRES, SRS, PSA, e-pro, ACE. RealTracs MLS as distributed by MLS GRID
- $354,9002 bd1 ba1.1k sqft2215 Albion St, Nashville, TN 37208For SaleMLS ID #3541927, Rebekah J. Smith. RealTracs MLS as distributed by MLS GRID
- $500,0004 bd2 ba1.4k sqft1923 Britt Pl Unit A, Nashville, TN 37208For SaleMLS ID #3247803, Joséphine Saffert. RealTracs MLS as distributed by MLS GRID
- $475,0003 bd3 ba1.5k sqft130 Zola Aly Lot 611, Nashville, TN 37209New ConstructionMLS ID #3530163, Jenn Smith. RealTracs MLS as distributed by MLS GRID
- $439,9003 bd3 ba1.8k sqft1821 Underwood St, Nashville, TN 37208For SaleMLS ID #3283659, Jennifer Bowers. RealTracs MLS as distributed by MLS GRID
- $420,0003 bd2 ba1.2k sqft1809 Underwood St, Nashville, TN 37208For SaleMLS ID #3245327, Katherine Campbell-Orde. RealTracs MLS as distributed by MLS GRID
- $339,9003 bd2 ba1.1k sqft2607 Alameda St, Nashville, TN 37208For SaleMLS ID #3527910, David Michael Scott. RealTracs MLS as distributed by MLS GRID
- $494,0003 bd3 ba1.8k sqft1826 Knowles St, Nashville, TN 37208For SaleMLS ID #3197398, Brittany Weiner. RealTracs MLS as distributed by MLS GRID
- $525,0002 bd3 ba1.4k sqft421 Normandy Cir, Nashville, TN 37209For SaleMLS ID #3528001, Vivian Frierson. RealTracs MLS as distributed by MLS GRID
