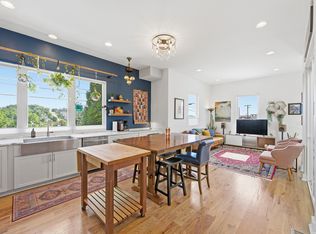
Turnkey, fully furnished Nashville home perfect for short term rental or personal use. Features a private backyard with a hot tub, outdoor bar with TV, fire pit, Adirondack chairs, and picnic table. Open kitchen and living room, new Murphy bed, washer/dryer, and dishwasher. Upstairs offers 3 bedrooms, including a king primary suite, plus 2 rooms with full-over-full bunk beds. Includes 2.5 baths and all furniture.
Active
$600,000
600 41st Ave N, Nashville, TN 37209
3beds
1,550sqft
:
Get pre-qualified$3,661/mo
Single Family Residence, Residential
Built in 2023
4,791 Square Feet Lot
$-- Zestimate®
$387/sqft
$-- HOA
What's special
Picnic tableAdirondack chairsNew murphy bedOutdoor bar with tvFire pit
- 17 days |
- 403 |
- 31 |
Zillow last checked:
Listing updated:
Listed by:
Daniel Demers 888-219-3009,
Sell Your Home Services, LLC 888-219-3009
Source: RealTracs MLS as distributed by MLS GRID,MLS#: 3283768
Facts & features
Interior
Bedrooms & bathrooms
- Bedrooms: 3
- Bathrooms: 3
- Full bathrooms: 2
- 1/2 bathrooms: 1
Bedroom 1
- Features: Full Bath
- Level: Full Bath
- Area: 126 Square Feet
- Dimensions: 9x14
Bedroom 2
- Features: Extra Large Closet
- Level: Extra Large Closet
- Area: 130 Square Feet
- Dimensions: 10x13
Bedroom 3
- Features: Extra Large Closet
- Level: Extra Large Closet
- Area: 110 Square Feet
- Dimensions: 10x11
Primary bathroom
- Features: Double Vanity
- Level: Double Vanity
Dining room
- Features: Combination
- Level: Combination
Kitchen
- Features: Eat-in Kitchen
- Level: Eat-in Kitchen
- Area: 117 Square Feet
- Dimensions: 9x13
Living room
- Features: Combination
- Level: Combination
- Area: 165 Square Feet
- Dimensions: 11x15
Heating
- Central, Electric, Natural Gas
Cooling
- Central Air, Electric
Appliances
- Included: Electric Oven, Electric Range, Smart Appliance(s), Water Purifier
Features
- Air Filter, Smart Thermostat, Walk-In Closet(s)
- Flooring: Wood
- Basement: Crawl Space
Interior area
- Total structure area: 1,550
- Total interior livable area: 1,550 sqft
- Finished area above ground: 1,550
Property
Features
- Levels: One
- Stories: 2
- Fencing: Full
- Has view: Yes
- View description: City
Lot
- Size: 4,791 Square Feet
- Features: Level
- Topography: Level
Details
- Parcel number: 091124C00200CO
- Special conditions: Standard
- Other equipment: Air Purifier
Construction
Type & style
- Home type: SingleFamily
- Property subtype: Single Family Residence, Residential
Materials
- Frame, Other, Ducts Professionally Air-Sealed
Condition
- New construction: No
- Year built: 2023
Utilities & green energy
- Sewer: Public Sewer
- Water: Public
- Utilities for property: Electricity Available, Natural Gas Available, Water Available
Green energy
- Energy efficient items: Water Heater, Thermostat
Community & HOA
Community
- Subdivision: Sixhundred Fortyfirst Avenue North
HOA
- Has HOA: No
Location
- Region: Nashville
Financial & listing details
- Price per square foot: $387/sqft
- Tax assessed value: $330,000
- Annual tax amount: $2,398
- Date on market: 7/16/2026
- Electric utility on property: Yes
Estimated market value
Not available
Estimated sales range
Not available
Not available
Price history
| Date | Event | Price |
|---|---|---|
| 7/16/2026 | Listed for sale | $600,000-90.3%$387/sqft |
Source:  RealTracs MLS as distributed by MLS GRID #3283768 Report a problem RealTracs MLS as distributed by MLS GRID #3283768 Report a problem | ||
| 10/9/2024 | Listing removed | $6,161,000$3,975/sqft |
Source: RealTracs MLS as distributed by MLS GRID #2643593 Report a problem | ||
| 6/20/2024 | Price change | $6,161,000-1.5%$3,975/sqft |
Source: RealTracs MLS as distributed by MLS GRID #2643593 Report a problem | ||
| 6/10/2024 | Price change | $6,255,000-5.2%$4,035/sqft |
Source: RealTracs MLS as distributed by MLS GRID #2643593 Report a problem | ||
| 4/17/2024 | Listed for sale | $6,600,000+45417.2%$4,258/sqft |
Source: RealTracs MLS as distributed by MLS GRID #2643593 Report a problem | ||
| 10/17/1986 | Sold | $14,500$9/sqft |
Source: Agent Provided Report a problem | ||
Public tax history
| Year | Property taxes | Tax assessment |
|---|---|---|
| 2021 | $4,340 +239.1% | $132,000 +335.3% |
| 2020 | $1,280 +33.8% | $30,325 |
| 2019 | $957 | $30,325 |
| 2018 | $957 0% | $30,325 |
| 2017 | $957 | $30,325 +110.2% |
| 2016 | $957 +46.9% | $14,425 |
| 2015 | $651 | $14,425 |
| 2014 | $651 | $14,425 |
| 2013 | -- | $14,425 -7.4% |
| 2012 | -- | $15,575 |
| 2011 | -- | $15,575 |
| 2010 | -- | $15,575 |
| 2009 | -- | $15,575 +84.3% |
| 2008 | -- | $8,450 |
| 2007 | -- | $8,450 |
| 2006 | -- | -- |
| 2005 | -- | -- |
| 2004 | -- | -- |
| 2003 | -- | -- |
| 2002 | -- | -- |
| 2001 | -- | -- |
| 2000 | -- | -- |
Find assessor info on the county website
Monthly payment
Est. payment
Payment breakdown
Explore the cost of this home by adjusting the details. Changes won't be saved.Climate risks
Neighborhood: 37209
Nearby schools
GreatSchools rating
- 3/10Cockrill Elementary SchoolGrades: PK-5Distance: 0.5 mi
- 4/10McKissack Middle SchoolGrades: 6-8Distance: 0.4 mi
- 4/10Pearl Cohn Magnet High SchoolGrades: 9-12Distance: 1.3 mi
Schools provided by the listing agent
- Elementary: Cockrill Elementary
- Middle: Moses McKissack Middle
- High: Pearl Cohn Magnet High School
Source: RealTracs MLS as distributed by MLS GRID. This data may not be complete. We recommend contacting the local school district to confirm school assignments for this home.
- $555,000-- bd-- ba-- sqft600C 41st Ave N, Nashville, TN 37209Sold
- $194,400-- bd-- ba-- sqft4026 Delaware Ave, Nashville, TN 37209Off Market
- $524,700-- bd-- ba3.2k sqft602 41st Ave N, Nashville, TN 37209Off Market
- $250,0004,791.6 Square Feet4024 Delaware Ave, Nashville, TN 37209Lot/Land

- $555,0003 bd3 ba1.5k sqft600A 41st Ave N, Nashville, TN 37209Sold
- $304,5002 bd1 ba825 sqft604 41st Ave N UNIT D, Nashville, TN 37209Off Market
- $--2 bd1 ba756 sqft604 41st Ave N UNIT C, Nashville, TN 37209Off Market
- $1,4952 bd1 ba700 sqft604 41st Ave N, Nashville, TN 37209For Rent
A local agent can set up tours, give advice and negotiate with sellers.
A local lender can help you make sure your offer is ready when you are.
Similar homes
- $589,9003 bd3 ba1.8k sqft406 37th Ave N, Nashville, TN 37209For Sale
 MLS ID #3233503, Allen Huggins. RealTracs MLS as distributed by MLS GRID
 - $615,0004 bd4 ba2k sqft4116 Indiana Ave, Nashville, TN 37209For Sale
 MLS ID #3312081, Chirag Patel. RealTracs MLS as distributed by MLS GRID
 - $595,0002 bd3 ba1.3k sqft351 Sylvan Park Ln, Nashville, TN 37209For Sale
 MLS ID #3285539, Allison Gallagher. RealTracs MLS as distributed by MLS GRID
 - $575,0003 bd3 ba2.1k sqft735 28th Ave N, Nashville, TN 37208For Sale
 MLS ID #3318443, Eric Workman. RealTracs MLS as distributed by MLS GRID
 - $570,0003 bd3 ba1.8k sqft422 Normandy Cir, Nashville, TN 37209For SaleMLS ID #3311702, Victoria Rothberg. RealTracs MLS as distributed by MLS GRID
- $525,0003 bd3 ba1.1k sqft5403A Michigan Ave, Nashville, TN 37209For SaleMLS ID #3312352, Ansley Goodheart. RealTracs MLS as distributed by MLS GRID
- $644,9003 bd3 ba1.7k sqft1035 40th Ave N, Nashville, TN 37209For SaleMLS ID #3207035, Tony White. RealTracs MLS as distributed by MLS GRID
- $634,9993 bd3 ba2.1k sqft2812 Torbett St, Nashville, TN 37209For SaleMLS ID #3216442, Tim Bozeman. RealTracs MLS as distributed by MLS GRID
- $650,0003 bd3 ba2k sqft417A 35th Ave N, Nashville, TN 37209For SaleMLS ID #3180774, Susan Gregory. RealTracs MLS as distributed by MLS GRID
- $680,0002 bd2 ba1.1k sqft4028 Nebraska Ave, Nashville, TN 37209For SaleMLS ID #3314663, Robert (Will) Estepp. RealTracs MLS as distributed by MLS GRID
- $645,0003 bd3 ba1.7k sqft4902B Indiana Ave, Nashville, TN 37209For SaleMLS ID #3214447, David Banker. RealTracs MLS as distributed by MLS GRID
- $539,0003 bd4 ba2.2k sqft1011 44th Ave N #5, Nashville, TN 37209For SaleMLS ID #3318937, Sierra Hindman. RealTracs MLS as distributed by MLS GRID
- $735,0003 bd3 ba2k sqft4708A Kentucky Ave, Nashville, TN 37209For SaleMLS ID #3309388, Ansley Goodheart. RealTracs MLS as distributed by MLS GRID
- $675,0003 bd4 ba2.3k sqft600A 45th Ave N, Nashville, TN 37209For SaleMLS ID #3182209, Stephen Delahoussaye. RealTracs MLS as distributed by MLS GRID
- $649,9003 bd3 ba2k sqft5411 Kentucky Ave, Nashville, TN 37209For SaleMLS ID #3247238, Nathan Matwijec. RealTracs MLS as distributed by MLS GRID
- $450,0003 bd3 ba1.4k sqft3213 Indiana Ave, Nashville, TN 37209For SaleMLS ID #3298066, Dena Abbott. RealTracs MLS as distributed by MLS GRID
- $625,0002 bd1 ba1k sqft3728 Park Ave, Nashville, TN 37209For SaleMLS ID #3246940, Jacey Cook. RealTracs MLS as distributed by MLS GRID
- $765,0003 bd4 ba2.2k sqft4314 Westlawn Dr, Nashville, TN 37209For Sale By Owner
- $549,0005 bd3 ba1.9k sqft2828 Georgia Ave, Nashville, TN 37209For SaleMLS ID #3255842, Cade Seeley. RealTracs MLS as distributed by MLS GRID
- $529,9992 bd1 ba1k sqft3801 Elkins Ave, Nashville, TN 37209For SaleMLS ID #3288073, Jesus (Jesse) Gonzalez. RealTracs MLS as distributed by MLS GRID
