Great Opportunity for Builders or Rehab * Home is sold As-Is/Where-Is. Seller is unable to make repairs.
Active
$390,000
621 Eastboro Dr, Nashville, TN 37209
2beds
850sqft
Single Family Residence, Residential
Built in 1955
9,147 Square Feet Lot
$-- Zestimate®
$459/sqft
$-- HOA
What's special
- 25 days |
- 245 |
- 13 |
Zillow last checked:
Listing updated:
Listed by:
Jeff Bartlett 615-390-8824,
American Heritage Inc. 615-298-9200
Source: RealTracs MLS as distributed by MLS GRID,MLS#: 3314451
Facts & features
Interior
Bedrooms & bathrooms
- Bedrooms: 2
- Bathrooms: 1
- Full bathrooms: 1
- Main level bedrooms: 2
Bedroom 1
- Area: 126 Square Feet
- Dimensions: 14x9
Bedroom 2
- Area: 110 Square Feet
- Dimensions: 11x10
Kitchen
- Area: 176 Square Feet
- Dimensions: 16x11
Living room
- Area: 187 Square Feet
- Dimensions: 17x11
Heating
- Electric
Cooling
- Electric
Appliances
- Included: None
- Laundry: Washer Hookup
Features
- High Speed Internet
- Flooring: Carpet, Wood, Vinyl
- Basement: Crawl Space
Interior area
- Total structure area: 850
- Total interior livable area: 850 sqft
- Finished area above ground: 850
Property
Parking
- Total spaces: 1
- Parking features: Detached
- Garage spaces: 1
Features
- Levels: One
- Stories: 1
Lot
- Size: 9,147 Square Feet
- Dimensions: 50 x 185
- Features: Level
- Topography: Level
Details
- Parcel number: 09109014500
- Special conditions: Standard
Construction
Type & style
- Home type: SingleFamily
- Architectural style: Ranch
- Property subtype: Single Family Residence, Residential
Materials
- Brick
- Roof: Asphalt
Condition
- New construction: No
- Year built: 1955
Utilities & green energy
- Sewer: Public Sewer
- Water: Public
- Utilities for property: Electricity Available, Water Available
Community & HOA
Community
- Subdivision: Croleywood/Charlotte
HOA
- Has HOA: No
Location
- Region: Nashville
Financial & listing details
- Price per square foot: $459/sqft
- Tax assessed value: $387,300
- Annual tax amount: $3,004
- Date on market: 7/30/2026
- Electric utility on property: Yes
Estimated market value
Not available
Estimated sales range
Not available
Not available
Price history
| Date | Event | Price |
|---|---|---|
| 7/30/2026 | Listed for sale | $390,000-11.4%$459/sqft |
Source:  RealTracs MLS as distributed by MLS GRID #3314451 Report a problem RealTracs MLS as distributed by MLS GRID #3314451 Report a problem | ||
| 5/6/2026 | Listing removed | $440,000$518/sqft |
Source: RealTracs MLS as distributed by MLS GRID #3130775 Report a problem | ||
| 2/14/2026 | Listed for sale | $440,000+746.2%$518/sqft |
Source: RealTracs MLS as distributed by MLS GRID #3130775 Report a problem | ||
| 8/11/1995 | Sold | $52,000+31.6%$61/sqft |
Source: Public Record Report a problem | ||
| 6/9/1995 | Sold | $39,500$46/sqft |
Source: Public Record Report a problem | ||
Public tax history
| Year | Property taxes | Tax assessment |
|---|---|---|
| 2025 | $2,725 +73.4% | $96,825 +100.5% |
| 2024 | $1,572 | $48,300 |
| 2023 | $1,572 | $48,300 |
| 2022 | $1,572 -1% | $48,300 |
| 2021 | $1,588 +22.4% | $48,300 +57.1% |
| 2020 | $1,298 +33.8% | $30,750 |
| 2019 | $970 | $30,750 |
| 2018 | $970 0% | $30,750 |
| 2017 | $970 | $30,750 +35.2% |
| 2016 | $970 -5.6% | $22,750 |
| 2015 | $1,027 | $22,750 |
| 2014 | $1,027 | $22,750 |
| 2013 | -- | $22,750 -0.1% |
| 2012 | -- | $22,775 |
| 2011 | -- | $22,775 |
| 2010 | -- | $22,775 |
| 2009 | -- | $22,775 +19.2% |
| 2008 | -- | $19,100 |
| 2007 | -- | $19,100 |
| 2006 | -- | -- |
| 2005 | -- | -- |
| 2004 | -- | -- |
| 2003 | -- | -- |
| 2002 | -- | -- |
| 2001 | -- | -- |
| 2000 | -- | -- |
Find assessor info on the county website
Monthly payment
Est. payment
Payment breakdown
Explore the cost of this home by adjusting the details. Changes won't be saved.Climate risks
Neighborhood: Charlotte Park
Nearby schools
GreatSchools rating
- 3/10Cockrill Elementary SchoolGrades: PK-5Distance: 1.3 mi
- 4/10McKissack Middle SchoolGrades: 6-8Distance: 2.1 mi
- 4/10Pearl Cohn Magnet High SchoolGrades: 9-12Distance: 3 mi
Schools provided by the listing agent
- Elementary: Cockrill Elementary
- Middle: Moses McKissack Middle
- High: Pearl Cohn Magnet High School
Source: RealTracs MLS as distributed by MLS GRID. This data may not be complete. We recommend contacting the local school district to confirm school assignments for this home.
- $210,000-- bd-- ba-- sqft623C Eastboro Dr, Nashville, TN 37209Off Market
- $397,8003 bd2 ba1.7k sqft619 Eastboro Dr, Nashville, TN 37209Off Market
- $497,6003 bd2 ba1.6k sqft619 Eastboro Dr #B, Nashville, TN 37209Off Market
- $210,000-- bd-- ba-- sqft619C Eastboro Dr, Nashville, TN 37209Off Market
- $510,3003 bd2 ba1.6k sqft619B Eastboro Dr, Nashville, TN 37209Off Market
- $337,5003 bd1 ba1.1k sqft623 Eastboro Dr, Nashville, TN 37209Sold
- $620,0003 bd3 ba2.1k sqft625 Eastboro Dr, Nashville, TN 37209Sold
- $543,1003 bd3 ba1.7k sqft617A Eastboro Dr, Nashville, TN 37203Off Market
A local agent can set up tours, give advice and negotiate with sellers.
A local lender can help you make sure your offer is ready when you are.
Similar homes
- $450,0002 bd1 ba781 sqft553 Croley Dr, Nashville, TN 37209For Sale
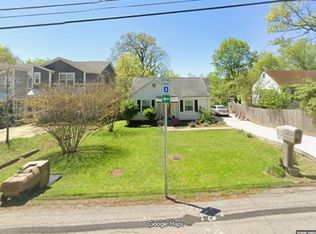
 MLS ID #3319186, Aaron Goins. RealTracs MLS as distributed by MLS GRID
 - $385,0002 bd1 ba1.1k sqft2808 Georgia Ave, Nashville, TN 37209For Sale
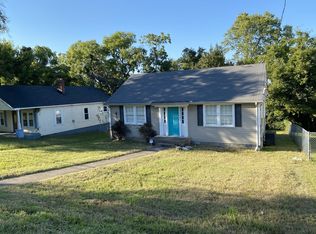 MLS ID #3137313, Aziz (AJ) Ashurov. RealTracs MLS as distributed by MLS GRID
 - $355,0003 bd1 ba990 sqft3800 Tigerbelle Dr, Nashville, TN 37209For Sale
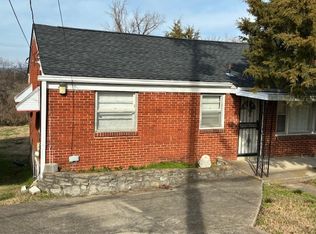 MLS ID #3288220, Jason Casey. RealTracs MLS as distributed by MLS GRID
 - $369,0003 bd2 ba1k sqft3308 Clifton Ave, Nashville, TN 37209For Sale
 MLS ID #3213776, Faye Sesler, ABR, ASP, CRS, SRES, SRS, PSA, e-pro, ACE. RealTracs MLS as distributed by MLS GRID
 - $375,0003 bd1 ba975 sqft1915 Manchester Ave, Nashville, TN 37218For SaleMLS ID #3176116, Terry Alexander. RealTracs MLS as distributed by MLS GRID
- $369,0002 bd1 ba800 sqft620 S 13th St, Nashville, TN 37206For SaleMLS ID #3520553, Keith Pillatsch. RealTracs MLS as distributed by MLS GRID
- $365,0003 bd1 ba896 sqft2405 Lloyd Ave, Nashville, TN 37218For SaleMLS ID #3132291, Rita Batey. RealTracs MLS as distributed by MLS GRID
- $375,0003 bd2 ba959 sqft904 S 14th St, Nashville, TN 37206For SaleMLS ID #3320374, Jeremy Kelton. RealTracs MLS as distributed by MLS GRID
- $375,0002 bd1 ba898 sqft3706 Burrus St, Nashville, TN 37216For SaleMLS ID #3513645, Elyse Lorraine Rasmussen. RealTracs MLS as distributed by MLS GRID
- $--2 bd2 ba720 sqft1046 Ross Hollow Rd, Ashland City, TN 37015AuctionMLS ID #3516085, J.K. Graves. RealTracs MLS as distributed by MLS GRID
- $360,0003 bd2 ba1.2k sqft1128 Haysboro Ave, Nashville, TN 37216For SaleMLS ID #3512373, Jeremy Urquhart. RealTracs MLS as distributed by MLS GRID
- $350,0003 bd2 ba1.1k sqft725 25th Ave N, Nashville, TN 37208For SaleMLS ID #3288834, McLean Stinson. RealTracs MLS as distributed by MLS GRID
- $269,0003 bd1 ba1.2k sqft3289 Hinkle Dr, Nashville, TN 37218For SaleMLS ID #3165584, Maulice R Calhoun. RealTracs MLS as distributed by MLS GRID
- $410,0004 bd2 ba1.2k sqft351 Dade Dr, Nashville, TN 37211For SaleMLS ID #3513322, Jim Eaton. RealTracs MLS as distributed by MLS GRID
- $324,9003 bd1 ba1.1k sqft7009 Bonnafair Dr, Hermitage, TN 37076For SaleMLS ID #3525649, Rob Evras. RealTracs MLS as distributed by MLS GRID
- $215,0003 bd1 ba1.1k sqft2618 Delk Ave, Nashville, TN 37208For SaleMLS ID #3520914, Jennifer Keigher. RealTracs MLS as distributed by MLS GRID
- $384,0003 bd1 ba907 sqft1018 S Graycroft Ave, Madison, TN 37115For SaleMLS ID #3239738, Taylor Duncan Walker. RealTracs MLS as distributed by MLS GRID
- $529,9992 bd1 ba1k sqft3801 Elkins Ave, Nashville, TN 37209For SaleMLS ID #3288073, Jesus (Jesse) Gonzalez. RealTracs MLS as distributed by MLS GRID
- $360,0002 bd1 ba576 sqft413 Toney Rd, Nashville, TN 37207For SaleMLS ID #3305290, Lamonte Floyd. RealTracs MLS as distributed by MLS GRID
- $325,0002 bd1 ba700 sqft821 W Greenwood Ave, Nashville, TN 37206For SaleMLS ID #3510995, Anthony Davis. RealTracs MLS as distributed by MLS GRID
