Welcome to Franklin / Cool Springs -- widely considered the BEST PLACE to LIVE IN TENNESSEE! This townhouse is priced below $200 per square foot at $188. A great bargain price for a great townhouse and location!
The house has been completely freshly painted inside and new carpet has been installed in all of the bedrooms.
The first floor features a large bonus room and a one-car garage. This versatile space is perfect for a home office, media room, or potential third bedroom.
The second floor offers two comfortable living spaces, including a warm and inviting living room with a cozy wood-burning fireplace and large deck off the back.
The third floor features the spacious primary suite, offering a relaxing retreat with a whirlpool tub, separate shower, and dual vanities. An additional bedroom and full bathroom are also located on this level, creating a private and functional upper-floor layout.
Located just minutes from shopping, dining, parks, and all that vibrant Franklin/Cool Springs has to offer, this home combines comfort, convenience, and charm. With fresh updates, flexible living spaces, and great indoor-outdoor flow, this home is ready for its next owner to enjoy! Must see! Call your realtor today!
Active
$469,900
739 Huffine Manor Cir, Franklin, TN 37067
2beds
2,501sqft
Townhouse, Residential, Condominium
Built in 1999
-- sqft lot
$-- Zestimate®
$188/sqft
$220/mo HOA
What's special
Cozy wood-burning fireplaceOne-car garageFreshly painted insideFlexible living spacesLarge bonus roomSpacious primary suiteDual vanities
- 1 day
- 84
- 7
Zillow last checked:
Listing updated:
Listed by:
Steve H. Deasy 615-596-1826,
Benchmark Realty, LLC 615-510-3006
Source: RealTracs MLS as distributed by MLS GRID,MLS#: 3544250
Facts & features
Interior
Bedrooms & bathrooms
- Bedrooms: 2
- Bathrooms: 3
- Full bathrooms: 2
- 1/2 bathrooms: 1
Bedroom 1
- Features: Suite
- Level: Suite
- Area: 286 Square Feet
- Dimensions: 22x13
Bedroom 2
- Features: Extra Large Closet
- Level: Extra Large Closet
- Area: 176 Square Feet
- Dimensions: 16x11
Primary bathroom
- Features: Double Vanity
- Level: Double Vanity
Den
- Area: 220 Square Feet
- Dimensions: 20x11
Kitchen
- Features: Eat-in Kitchen
- Level: Eat-in Kitchen
- Area: 220 Square Feet
- Dimensions: 20x11
Living room
- Features: Separate
- Level: Separate
- Area: 220 Square Feet
- Dimensions: 20x11
Recreation room
- Features: Basement Level
- Level: Basement Level
- Area: 286 Square Feet
- Dimensions: 22x13
Heating
- Central, Electric, Natural Gas
Cooling
- Central Air, Electric
Appliances
- Included: Electric Oven, Electric Range, Dishwasher, Disposal, Microwave, Refrigerator, Stainless Steel Appliance(s)
Features
- Flooring: Carpet, Laminate, Tile, Vinyl
- Basement: Finished,Full
- Number of fireplaces: 1
- Fireplace features: Den, Wood Burning
Interior area
- Total structure area: 2,501
- Total interior livable area: 2,501 sqft
- Finished area above ground: 1,818
- Finished area below ground: 683
Property
Parking
- Total spaces: 1
- Parking features: Private, Aggregate
- Garage spaces: 1
Features
- Levels: Three Or More
- Stories: 3
- Patio & porch: Deck
Details
- Parcel number: 094062N A 00100C08309062N
- Special conditions: Standard
Construction
Type & style
- Home type: Townhouse
- Property subtype: Townhouse, Residential, Condominium
- Attached to another structure: Yes
Materials
- Brick, Vinyl Siding
- Roof: Shingle
Condition
- New construction: No
- Year built: 1999
Utilities & green energy
- Sewer: Public Sewer
- Water: Public
- Utilities for property: Electricity Available, Natural Gas Available, Water Available
Community & HOA
Community
- Subdivision: Andover Sec 1
HOA
- Has HOA: Yes
- HOA fee: $220 monthly
Location
- Region: Franklin
Financial & listing details
- Price per square foot: $188/sqft
- Tax assessed value: $146,075
- Annual tax amount: $2,818
- Date on market: 9/8/2026
- Electric utility on property: Yes
Estimated market value
Not available
Estimated sales range
Not available
Not available
Price history
| Date | Event | Price |
|---|---|---|
| 9/8/2026 | Listed for sale | $469,900$188/sqft |
Source:  RealTracs MLS as distributed by MLS GRID #3544250 Report a problem RealTracs MLS as distributed by MLS GRID #3544250 Report a problem | ||
| 9/1/2026 | Listing removed | $469,900$188/sqft |
Source: RealTracs MLS as distributed by MLS GRID #3149758 Report a problem | ||
| 8/31/2026 | Price change | $469,900-0.2%$188/sqft |
Source: RealTracs MLS as distributed by MLS GRID #3149758 Report a problem | ||
| 8/4/2026 | Price change | $470,900-1.9%$188/sqft |
Source: RealTracs MLS as distributed by MLS GRID #3149758 Report a problem | ||
| 7/14/2026 | Price change | $479,900-2%$192/sqft |
Source: RealTracs MLS as distributed by MLS GRID #3149758 Report a problem | ||
| 6/11/2026 | Price change | $489,900-2%$196/sqft |
Source: RealTracs MLS as distributed by MLS GRID #3149758 Report a problem | ||
| 4/14/2026 | Price change | $499,900-3.8%$200/sqft |
Source: RealTracs MLS as distributed by MLS GRID #3149758 Report a problem | ||
| 3/16/2026 | Listed for sale | $519,900+126%$208/sqft |
Source: RealTracs MLS as distributed by MLS GRID #3149758 Report a problem | ||
| 2/19/2024 | Listing removed | -- |
Source: Zillow Rentals Report a problem | ||
| 12/18/2023 | Listed for rent | $2,250+21.6%$1/sqft |
Source: Zillow Rentals Report a problem | ||
| 3/24/2021 | Listing removed | -- |
Source: Owner Report a problem | ||
| 7/25/2019 | Listing removed | $1,850$1/sqft |
Source: Owner Report a problem | ||
| 6/24/2019 | Listed for rent | $1,850$1/sqft |
Source: Owner Report a problem | ||
| 9/9/2016 | Sold | $230,000+2.2%$92/sqft |
Source: Agent Provided Report a problem | ||
| 7/16/2013 | Sold | $225,000-3.8%$90/sqft |
Source: Public Record Report a problem | ||
| 5/30/2013 | Listed for sale | $234,000+17%$94/sqft |
Source: TheDailyClassifieds.Com #1455073 Report a problem | ||
| 3/30/2006 | Sold | $200,000+3.8%$80/sqft |
Source: Public Record Report a problem | ||
| 8/22/2005 | Sold | $192,750$77/sqft |
Source: Public Record Report a problem | ||
Public tax history
| Year | Property taxes | Tax assessment |
|---|---|---|
| 2025 | -- | $146,075 +46.8% |
| 2024 | -- | $99,525 |
| 2023 | -- | $99,525 |
| 2022 | -- | $99,525 |
| 2021 | -- | $99,525 +62.3% |
| 2020 | $1,978 | $61,325 |
| 2019 | $1,978 +2.2% | $61,325 |
| 2018 | $1,935 | $61,325 |
| 2017 | $1,935 | $61,325 |
| 2016 | -- | $61,325 +15% |
| 2015 | -- | $53,325 |
| 2014 | -- | $53,325 |
| 2013 | -- | $53,325 |
| 2012 | -- | $53,325 |
| 2011 | -- | $53,325 +4.3% |
| 2007 | $1,791 +1.2% | $51,114 |
| 2006 | $1,771 -5.8% | $51,114 +12.6% |
| 2005 | $1,879 +2.7% | $45,393 |
| 2004 | $1,829 -4.3% | $45,393 |
| 2002 | $1,911 | $45,393 |
| 2001 | -- | $45,393 -75% |
| 2000 | -- | $181,571 |
Find assessor info on the county website
Monthly payment
Est. payment
Payment breakdown
Explore the cost of this home by adjusting the details. Changes won't be saved.Climate risks
Neighborhood: McEwen
Nearby schools
Schools provided by the listing agent
- Elementary: Liberty Elementary
- Middle: Freedom Middle School
- High: Centennial High School
Source: RealTracs MLS as distributed by MLS GRID. This data may not be complete. We recommend contacting the local school district to confirm school assignments for this home.

Similar homes
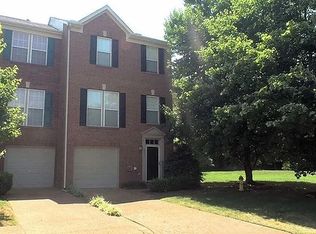
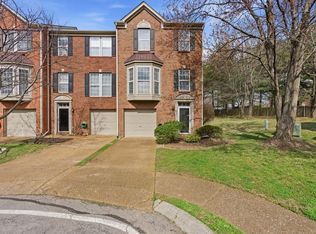
- $489,9003 bd4 ba1.8k sqft640 Huffine Manor Cir, Franklin, TN 37067For Sale

 MLS ID #3526687, Jaina Cakebread. RealTracs MLS as distributed by MLS GRID
 - $419,9902 bd2 ba1.2k sqft3201 Aspen Grove Dr APT C1, Franklin, TN 37067For Sale
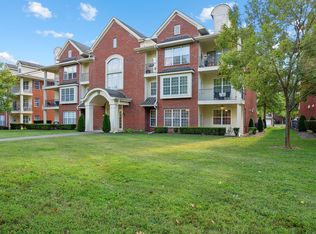 MLS ID #3097793, Isam Aziz. RealTracs MLS as distributed by MLS GRID
 - $465,0003 bd3 ba2.3k sqft2678 Douglas Ln, Thompsons Station, TN 37179For Sale
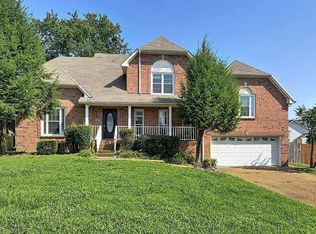 MLS ID #3529867, Tommy Dabbs. RealTracs MLS as distributed by MLS GRID
 - $379,9003 bd3 ba1.4k sqft134 Alexander Dr, Franklin, TN 37064For Sale
 MLS ID #3314281, John Wittman. RealTracs MLS as distributed by MLS GRID
 - $674,0005 bd4 ba2.7k sqft1622 Vineland Dr, Brentwood, TN 37027For SaleMLS ID #3525890, Pat Skow, Broker. RealTracs MLS as distributed by MLS GRID
- $529,9003 bd3 ba2.6k sqft7205 Autumn Crossing Way, Brentwood, TN 37027For SaleMLS ID #3543197, Lake Elam. RealTracs MLS as distributed by MLS GRID
- $410,0004 bd4 ba2.1k sqft5108 Ander Dr, Brentwood, TN 37027For SaleMLS ID #3542088, Lorinda (Spain) McLaughlin. RealTracs MLS as distributed by MLS GRID
- $554,9004 bd2 ba2.1k sqft704 Sherbrooke Ct, Nashville, TN 37211For SaleMLS ID #3544077, Elizabeth Payne. RealTracs MLS as distributed by MLS GRID
- $699,9993 bd3 ba2.4k sqft1209 Limerick Ln, Franklin, TN 37067For SaleMLS ID #3272331, Amrita Misra. RealTracs MLS as distributed by MLS GRID
- $362,0003 bd2 ba1.5k sqft1809 Brockton Pl, Franklin, TN 37064For SaleMLS ID #3520848, Randa Dawson. RealTracs MLS as distributed by MLS GRID
- $469,0003 bd3 ba1.6k sqft510 Old Towne Dr, Brentwood, TN 37027For SaleMLS ID #3245797, Matt Dillman. RealTracs MLS as distributed by MLS GRID
- $444,9003 bd4 ba1.8k sqft4702 Brighton Village Dr, Nashville, TN 37211For SaleMLS ID #3513235, Matt Ward. RealTracs MLS as distributed by MLS GRID
- $519,9003 bd2 ba1.8k sqft2810 Rose Hill Ln, Thompsons Station, TN 37179For SaleMLS ID #3541292, Susan Cheek. RealTracs MLS as distributed by MLS GRID
- $499,0003 bd2 ba1.8k sqft508 Brentwood Point, Brentwood, TN 37027For SaleMLS ID #3146632, Heather Rolapp. RealTracs MLS as distributed by MLS GRID
- $--3 bd3 ba1.6k sqft305 Wildwood Dr, Smyrna, TN 37167AuctionMLS ID #3528490, Spencer Montgomery. RealTracs MLS as distributed by MLS GRID
- $545,0002 bd2 ba1.6k sqft39 Chadwell Ln, Franklin, TN 37069For SaleMLS ID #3333839, Pam Austin, Broker, ABR, CRS, GRI. RealTracs MLS as distributed by MLS GRID
- $469,0003 bd2 ba2.2k sqft1507 Halifax Dr, Spring Hill, TN 37174For SaleMLS ID #3229769, Derek Trainer | The Trainer Group. RealTracs MLS as distributed by MLS GRID
- $465,0003 bd3 ba1.9k sqft2043 Traemoor Village Dr, Nashville, TN 37209For SaleMLS ID #3251781, Allen DeCuyper. RealTracs MLS as distributed by MLS GRID
- $550,0003 bd3 ba1.5k sqft403 Reigh Ct, Franklin, TN 37069For SaleMLS ID #3256414, Ann Marie Strickmaker. RealTracs MLS as distributed by MLS GRID
