Skip main navigation
Closed
  • $465,000

    658 Huffine Manor Cir, Franklin, TN 37067

    2beds
    2,132sqft
    Townhouse, Residential, Condominium
    Built in 1998
    -- sqft lot
    $467,800 Zestimate®
    $218/sqft
    $2,706 Estimated rent

    Home value

    $467,800

    $444,000 - $491,000

    $2,706/mo

    Zestimate® history
    Loading
    Loading...

    Owner options

    List your home for rent

    $2,706/mo

    Rent Zestimate®

    Find your next renter with Zillow Rental Manager. Plus, with online applications, you can quickly screen prospective tenants – for free.

    Learn more

    $2,706/mo

    Rent Zestimate®

    Refinance and save

    $2,849/mo

    Est. payment

    Refinancing to a lower rate could help reduce your monthly payments and save thousands over the life of the loan.

    See today's rates

    $2,849/mo

    Est. payment

    Explore your selling options

    Work with a Zillow partner agent

    Leverage their expertise and Zillow's premium Showcase listings to get your home seen by more buyers.

    Get started

    List with your own agent

    Get your home in front of millions of buyers by listing it on Zillow.

    Learn how to do it

    Sell it yourself

    Take full control of how buyers see your home on Zillow by listing For Sale by Owner (FSBO).

    List your home

    What's special

    Gas fireplaceCovered patioDual oversized bedroomsMultiple entertaining spacesBack deck
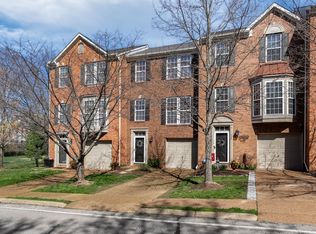
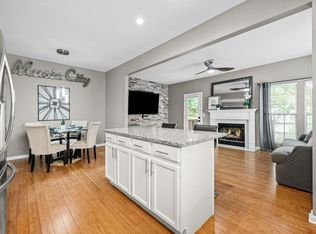
    This stunning end-unit townhome delivers the space of a single-family home, with the low maintenance lifestyle you crave! Perfectly positioned between Franklin and Cool Springs, the layout delivers space, comfort, and flexibility with dual oversized bedrooms, two full baths, 2 half baths, and an open kitchen with tons of storage. The finished basement den/bonus room, featuring a gas fireplace creates an inviting retreat—ideal for movie nights, executive office, or a second living area. The home’s multiple entertaining spaces make hosting effortless. Step outside to unwind on the back deck and covered patio, with rare views of lush green space. Enjoy an unbeatable lifestyle, located minutes to Whole Foods and upscale dining destinations in the newly opened McEwen Northside development. Zoned for top-rated Williamson County schools with immediate I-65 access, this home makes commuting to Nashville easy and stress-free.

    Zillow last checked:

    Listing updated:

    Listing Provided by:

    Eric Workman 615-686-3424,

    Keller Williams Realty,

    Brandon Brack 503-481-7858,

    Keller Williams Realty

    Bought with:

    Bri Millraney, 380443

    Huffaker & Hoke Realty Partners

    Source: RealTracs MLS as distributed by MLS GRID,MLS#: 3144945MLS Logo

    Facts & features

    Interior

    Bedrooms & bathrooms
    • Bedrooms: 2
    • Bathrooms: 4
    • Full bathrooms: 2
    • 1/2 bathrooms: 2
    Bedroom 1
    • Features: Suite
    • Level: Suite
    • Area: 304 Square Feet
    • Dimensions: 19x16
    Bedroom 2
    • Features: Walk-In Closet(s)
    • Level: Walk-In Closet(s)
    • Area: 209 Square Feet
    • Dimensions: 19x11
    Primary bathroom
    • Features: Double Vanity
    • Level: Double Vanity
    Den
    • Area: 121 Square Feet
    • Dimensions: 11x11
    Dining room
    • Area: 121 Square Feet
    • Dimensions: 11x11
    Kitchen
    • Area: 209 Square Feet
    • Dimensions: 19x11
    Living room
    • Area: 209 Square Feet
    • Dimensions: 19x11
    Other
    • Area: 130 Square Feet
    • Dimensions: 13x10
    Heating
    • Central, Natural Gas
    Cooling
    • Central Air, Electric
    Appliances
    • Included: Electric Oven, Electric Range, Dishwasher, Dryer, Microwave, Refrigerator, Washer
    Features
    • Ceiling Fan(s), Walk-In Closet(s)
    • Flooring: Tile
    • Basement: Finished,Full
    • Number of fireplaces: 1
    • Common walls with other units/homes: End Unit
    Interior area
    • Total structure area: 2,132
    • Total interior livable area: 2,132 sqft
    • Finished area above ground: 1,588
    • Finished area below ground: 544

    Property

    Parking
    • Total spaces: 2
    • Parking features: Garage Faces Front, Driveway
    • Attached garage spaces: 1
    • Uncovered spaces: 1
    Features
    • Levels: Three Or More
    • Stories: 3
    • Patio & porch: Deck, Patio
    Details
    • Parcel number: 094062N A 00100C02909062N
    • Special conditions: Standard

    Construction

    Type & style
    • Home type: Townhouse
    • Property subtype: Townhouse, Residential, Condominium
    • Attached to another structure: Yes
    Materials
    • Brick, Vinyl Siding
    Condition
    • New construction: No
    • Year built: 1998

    Utilities & green energy

    • Sewer: Public Sewer
    • Water: Public
    • Utilities for property: Electricity Available, Natural Gas Available, Water Available

    Community & neighborhood

    Location
    • Region: Franklin
    • Subdivision: Andover Sec 1

    HOA & financial

    HOA
    • Has HOA: Yes
    • HOA fee: $216 monthly
    • Amenities included: Park, Playground
    • Services included: Maintenance Grounds, Insurance

    Price history

    DateEventPrice
    5/7/2026Sold$465,000-2.1%$218/sqft
    Source: RealTracs MLS as distributed by MLS GRID #3144945 Report a problem
    4/9/2026Contingent$475,000$223/sqft
    Source: RealTracs MLS as distributed by MLS GRID #3144945 Report a problem
    3/17/2026Price change$475,000-4%$223/sqft
    Source: RealTracs MLS as distributed by MLS GRID #3144945 Report a problem
    3/6/2026Price change$495,000+6.5%$232/sqft
    Source: RealTracs MLS as distributed by MLS GRID #3144945 Report a problem
    8/17/2022Pending sale$465,000-2%$218/sqft
    Source: RealTracs MLS as distributed by MLS GRID #2428968 Report a problem
    8/12/2022Listing removed--
    Source: RealTracs MLS as distributed by MLS GRID #2410792 Report a problem
    8/4/2022Price change$474,500+1.1%$223/sqft
    Source: RealTracs MLS as distributed by MLS GRID #2410792 Report a problem
    7/19/2022Listed for sale$469,500+90.1%$220/sqft
    Source: RealTracs MLS as distributed by MLS GRID #2410792 Report a problem
    7/18/2016Sold$247,000+6%$116/sqft
    Source: Public Record Report a problem
    3/25/2014Sold$233,000-0.9%$109/sqft
    Source: Public Record Report a problem
    2/24/2014Listed for sale$235,000+4.4%$110/sqft
    Source: ReMax Elite #1518854 Report a problem
    8/20/2013Sold$225,000-2%$106/sqft
    Source: Public Record Report a problem
    7/14/2013Listed for sale$229,500+24.1%$108/sqft
    Source: RE/MAX Elite #1467570 Report a problem
    9/7/2005Sold$185,000+21.3%$87/sqft
    Source: Public Record Report a problem
    8/13/1998Sold$152,491$72/sqft
    Source: Public Record Report a problem

    Public tax history

    YearProperty taxesTax assessment
    2025-- $134,950 +47.2%
    2024-- $91,650
    2023-- $91,650
    2022-- $91,650
    2021-- $91,650 +57.9%
    2020$1,872 $58,050
    2019$1,872 +2.2%$58,050
    2018$1,832 $58,050
    2017$1,832 $58,050
    2016-- $58,050 +13.2%
    2015-- $51,300
    2014-- $51,300
    2013-- $51,300
    2012-- $51,300
    2011-- $51,300 +10.1%
    2007$1,633 +1.2%$46,613
    2006$1,615 -6.9%$46,613 +11.3%
    2005$1,734 +2.7%$41,884
    2004$1,688 -4.3%$41,884
    2002$1,763 $41,884
    2001-- $41,884 -75%
    2000-- $167,534

    Find assessor info on the county website

    Neighborhood: McEwen

    Nearby schools

    GreatSchools rating
    Schools provided by the listing agent
    • Elementary: Liberty Elementary
    • Middle: Freedom Middle School
    • High: Centennial High School

    Source: RealTracs MLS as distributed by MLS GRID. This data may not be complete. We recommend contacting the local school district to confirm school assignments for this home.

    Get a cash offer in 3 minutes
    Find out how much your home could sell for in as little as 3 minutes with a no-obligation cash offer.
    Estimated market value
    $467,800
    Get a cash offer in 3 minutes
    Find out how much your home could sell for in as little as 3 minutes with a no-obligation cash offer.
    Estimated market value
    $467,800