Skip main navigation
Closed
  • $545,000

    745 Huffine Manor Cir, Franklin, TN 37067

    3beds
    2,463sqft
    Townhouse, Residential, Condominium
    Built in 1999
    1 Acres Lot
    $555,300 Zestimate®
    $221/sqft
    $2,981 Estimated rent

    Home value

    $555,300

    $528,000 - $583,000

    $2,981/mo

    Zestimate® history
    Loading
    Loading...

    Owner options

    List your home for rent

    $2,981/mo

    Rent Zestimate®

    Find your next renter with Zillow Rental Manager. Plus, with online applications, you can quickly screen prospective tenants – for free.

    Learn more

    $2,981/mo

    Rent Zestimate®

    Refinance and save

    $3,270/mo

    Est. payment

    Refinancing to a lower rate could help reduce your monthly payments and save thousands over the life of the loan.

    See today's rates

    $3,270/mo

    Est. payment

    Explore your selling options

    Work with a Zillow partner agent

    Leverage their expertise and Zillow's premium Showcase listings to get your home seen by more buyers.

    Get started

    List with your own agent

    Get your home in front of millions of buyers by listing it on Zillow.

    Learn how to do it

    Sell it yourself

    Take full control of how buyers see your home on Zillow by listing For Sale by Owner (FSBO).

    List your home

    What's special

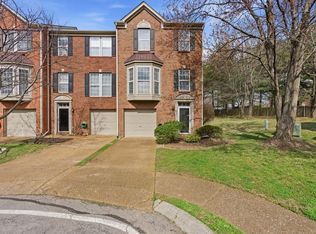
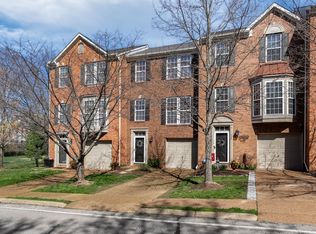
    Beautifully updated townhome located in the highly sought-after Andover community in the heart of Cool Springs. This move-in-ready residence showcases extensive MODERN upgrades throughout, blending stylish contemporary finishes with comfortable, functional living spaces in one of Franklin’s most desirable locations. The main level features BAMBOO HARDWOOD flooring, fresh interior paint, updated HVAC vent covers, new ceiling fans, modern light fixtures, solid wood interior doors, upgraded door hardware, and elegant stair railings. The spacious living room is highlighted by a stunning stone accent wall and mounted 75-inch television, creating an inviting space for both entertaining and everyday living. The thoughtfully updated kitchen offers stainless steel LG appliances—including a stove, microwave, dishwasher, and refrigerator—along with granite countertops, a tile backsplash, white cabinetry with updated hardware, and new recessed lighting for a bright, modern feel. Retreat to the luxurious primary suite featuring a fully remodeled SPA-INSPIRED bathroom. This impressive space includes new tile flooring, a large custom shower with natural stone tile accents, frameless glass walls, an illuminated niche, dual lighted mirrors, granite countertops, updated fixtures, recessed lighting, a heated towel rack, and a heat lamp for added comfort. Conveniently located just minutes from premier shopping, dining, entertainment, and top-rated amenities, this exceptional home offers the perfect combination of style, comfort, and location. Don’t miss your opportunity to own a beautifully upgraded home in one of Franklin’s most desirable communities. Go here to view the unbranded website with more photos, video and floor plans: https://www.relahq.com/mls/250911976

    Zillow last checked:

    Listing updated:

    Listed by:

    Jariel Wilson 888-519-5113,

    eXp Realty

    Bought with:

    Guy Fell, 381104

    The Ashton Real Estate Group of RE/MAX Advantage

    Source: RealTracs MLS as distributed by MLS GRID,MLS#: 3244001MLS Logo

    Facts & features

    Interior

    Bedrooms & bathrooms
    • Bedrooms: 3
    • Bathrooms: 3
    • Full bathrooms: 2
    • 1/2 bathrooms: 1
    • Main level bedrooms: 1
    Bedroom 1
    • Features: Suite
    • Level: Suite
    • Area: 308 Square Feet
    • Dimensions: 22x14
    Bedroom 2
    • Area: 242 Square Feet
    • Dimensions: 22x11
    Bedroom 3
    • Area: 286 Square Feet
    • Dimensions: 22x13
    Primary bathroom
    • Features: Double Vanity
    • Level: Double Vanity
    Dining room
    • Features: Combination
    • Level: Combination
    • Area: 242 Square Feet
    • Dimensions: 22x11
    Kitchen
    • Features: Eat-in Kitchen
    • Level: Eat-in Kitchen
    • Area: 190 Square Feet
    • Dimensions: 19x10
    Living room
    • Area: 242 Square Feet
    • Dimensions: 22x11
    Other
    • Features: Utility Room
    • Level: Utility Room
    • Area: 84 Square Feet
    • Dimensions: 12x7
    Heating
    • Central, Heat Pump, Natural Gas
    Cooling
    • Central Air, Electric
    Appliances
    • Included: Electric Oven, Electric Range, Dishwasher, Disposal, Microwave, Refrigerator
    Features
    • Ceiling Fan(s), Entrance Foyer, Extra Closets, Walk-In Closet(s)
    • Flooring: Carpet, Wood, Tile
    • Basement: None
    • Number of fireplaces: 1
    • Fireplace features: Living Room
    Interior area
    • Total structure area: 2,463
    • Total interior livable area: 2,463 sqft
    • Finished area above ground: 2,463

    Property

    Parking
    • Total spaces: 2
    • Parking features: Private, Driveway
    • Garage spaces: 1
    • Uncovered spaces: 1
    Features
    • Levels: Three Or More
    • Stories: 3
    • Patio & porch: Deck, Patio
    Lot
    • Size: 1 Acres
    Details
    • Parcel number: 094062N A 00100C08009062N
    • Special conditions: Standard

    Construction

    Type & style
    • Home type: Townhouse
    • Architectural style: Contemporary
    • Property subtype: Townhouse, Residential, Condominium
    • Attached to another structure: Yes
    Materials
    • Brick
    • Roof: Shingle
    Condition
    • New construction: No
    • Year built: 1999

    Utilities & green energy

    • Sewer: Private Sewer
    • Water: Public
    • Utilities for property: Electricity Available, Natural Gas Available, Water Available, Cable Connected

    Community & HOA

    Community
    • Security: Smoke Detector(s)
    • Subdivision: Andover Sec 1
    HOA
    • Has HOA: Yes
    • Services included: Maintenance Structure, Maintenance Grounds
    • HOA fee: $215 monthly
    Location
    • Region: Franklin

    Financial & listing details

    • Price per square foot: $221/sqft
    • Tax assessed value: $146,275
    • Annual tax amount: $2,682
    • Date on market: 6/16/2026
    • Electric utility on property: Yes

    Price history

    DateEventPrice
    7/17/2026Sold$545,000-1.7%$221/sqft
    Source: RealTracs MLS as distributed by MLS GRID #3244001 Report a problem
    6/21/2026Contingent$554,700$225/sqft
    Source: RealTracs MLS as distributed by MLS GRID #3244001 Report a problem
    6/19/2026Listed for sale$554,700+141.2%$225/sqft
    Source: RealTracs MLS as distributed by MLS GRID #3244001 Report a problem
    1/27/2015Sold$230,000-0.9%$93/sqft
    Source: Public Record Report a problem
    10/30/2012Sold$232,000-3.3%$94/sqft
    Source: RealTracs MLS as distributed by MLS GRID #1385617 Report a problem
    9/8/2012Price change$239,900-4%$97/sqft
    Source: Zeitlin & Co., Realtors #1385617 Report a problem
    8/11/2012Listed for sale$249,900+15.2%$101/sqft
    Source: Zeitlin & Co., Realtors #1385617 Report a problem
    5/16/2008Listing removed$216,999$88/sqft
    Source: Number1Expert #550971 Report a problem
    11/14/2007Listed for sale$216,999-2.7%$88/sqft
    Source: Number1Expert #550971 Report a problem
    4/26/2007Sold$223,000+22.8%$91/sqft
    Source: Public Record Report a problem
    1/7/2004Sold$181,562$74/sqft
    Source: Public Record Report a problem

    Public tax history

    YearProperty taxesTax assessment
    2025-- $146,275 +46.8%
    2024-- $99,650
    2023-- $99,650
    2022-- $99,650
    2021-- $99,650 +62.2%
    2020$1,982 $61,425
    2019$1,982 +2.2%$61,425
    2018$1,939 $61,425
    2017$1,939 $61,425
    2016-- $61,425 +15%
    2015-- $53,400
    2014-- $53,400
    2013-- $53,400
    2012-- $53,400
    2011-- $53,400 +4.3%
    2007$1,794 +1.2%$51,185
    2006$1,773 -5.8%$51,185 +12.6%
    2005$1,882 +2.7%$45,460
    2004$1,832 -4.3%$45,460
    2002$1,914 $45,460
    2001-- $45,460 -75%
    2000-- $181,838
    Find assessor info on the county website

    Neighborhood: McEwen

    Nearby schools

    GreatSchools rating
    Schools provided by the listing agent
    • Elementary: Liberty Elementary
    • Middle: Freedom Middle School
    • High: Centennial High School

    Source: RealTracs MLS as distributed by MLS GRID. This data may not be complete. We recommend contacting the local school district to confirm school assignments for this home.

    Get a cash offer in 3 minutes
    Find out how much your home could sell for in as little as 3 minutes with a no-obligation cash offer.
    Estimated market value
    $555,300
    Get a cash offer in 3 minutes
    Find out how much your home could sell for in as little as 3 minutes with a no-obligation cash offer.
    Estimated market value
    $555,300