LOCATION, LOCATION, LOCATION! Enjoy the ultimate walkable lifestyle just steps from Whole Foods, top-rated restaurants including Flower Child, Perry’s Steakhouse, and Culinary Dropout, plus a 24-hour gym—everything you need right at your doorstep.
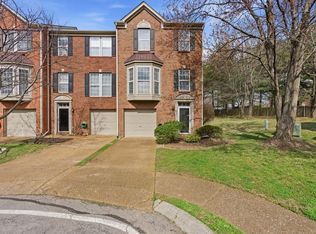
This freshly updated home with new carpet throughout is one of the larger floor plans in the highly sought-after Andover community. Upon entry, you’re welcomed by a charming foyer with a convenient half bath, direct access to the garage, laundry room, and a generous bonus room—ideal for a home office, gym, or media space. The ground level is finished with stylish LVP flooring and opens to an oversized private patio, perfect for BBQs and effortless outdoor entertaining.
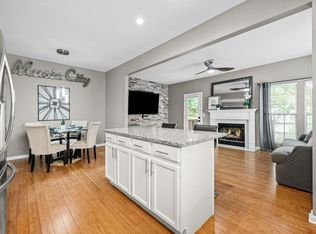
The second floor is the cozy heart of the home, showcasing a spacious eat-in kitchen with granite countertops, near-new appliances, and rich hardwood floors. The adjacent den with a gas fireplace creates a warm and inviting space for relaxing or hosting guests. A separate carpeted library or TV room completes this level, offering flexibility for work or play.
The third floor features two oversized bedrooms, including a serene primary suite with vaulted ceilings, a walk-in closet, and a spacious bath with a separate soaking tub and shower.
With abundant storage throughout, a thoughtful layout, tasteful updates, and an unbeatable location, this home truly has it all.
Closed
Zillow last checked:
Listing updated:
Bought with:
Amber Stormberg, 326028
Stormberg Group at Compass
Source: RealTracs MLS as distributed by MLS GRID,MLS#: 3154803
Price history
| Date | Event | Price |
|---|---|---|
| 9/22/2026 | Sold | $442,340+1%$210/sqft |
Source:  RealTracs MLS as distributed by MLS GRID #3154803 Report a problem RealTracs MLS as distributed by MLS GRID #3154803 Report a problem | ||
| 6/25/2026 | Contingent | $437,840$208/sqft |
Source: RealTracs MLS as distributed by MLS GRID #3154803 Report a problem | ||
| 6/23/2026 | Price change | $437,840-2.5%$208/sqft |
Source: RealTracs MLS as distributed by MLS GRID #3154803 Report a problem | ||
| 4/29/2026 | Price change | $449,000-3.2%$213/sqft |
Source: RealTracs MLS as distributed by MLS GRID #3154803 Report a problem | ||
| 4/16/2026 | Price change | $464,000-3.1%$220/sqft |
Source: RealTracs MLS as distributed by MLS GRID #3154803 Report a problem | ||
| 3/26/2026 | Listed for sale | $479,000+4.8%$228/sqft |
Source: RealTracs MLS as distributed by MLS GRID #3154803 Report a problem | ||
| 3/7/2024 | Sold | $457,000+1.8%$217/sqft |
Source: RealTracs MLS as distributed by MLS GRID #2611732 Report a problem | ||
| 2/6/2024 | Contingent | $449,000$213/sqft |
Source: RealTracs MLS as distributed by MLS GRID #2611732 Report a problem | ||
| 1/22/2024 | Listed for sale | $449,000+90.5%$213/sqft |
Source: RealTracs MLS as distributed by MLS GRID #2611732 Report a problem | ||
| 5/30/2019 | Sold | $235,750-21.4%$112/sqft |
Source: Agent Provided Report a problem | ||
| 2/28/2019 | Listed for sale | $299,900+84.4%$142/sqft |
Source: Bradford Real Estate #2015439 Report a problem | ||
| 1/6/1999 | Sold | $162,640$77/sqft |
Source: Public Record Report a problem | ||
Nearby homes


Get a cash offer in 3 minutes
Find out how much your home could sell for in as little as 3 minutes with a no-obligation cash offer.
Estimated market value
$442,200
