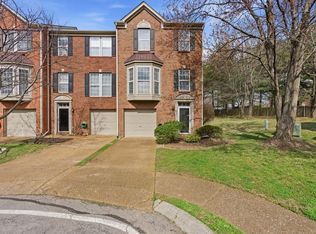
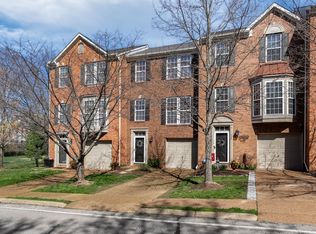
Bright, light-filled, and completely move-in ready, this stunning 3-bedroom, 3.5-bathroom townhome perfectly blends everyday functionality with prime location convenience. The interior boasts sleek granite countertops in both the kitchen and baths, alongside fully renovated bathrooms throughout. The versatile lower level features a private separate back entry and dedicated Full Bath—making it an ideal setup for a quiet in-home office, creative studio, or workspace. Best of all, enjoy unbeatable lifestyle convenience with Whole Foods, Brixx, and BrickTops right at your doorstep, plus quick access to all the premier dining, shopping, and entertainment that Franklin and Cool Springs have to offer.
Active
Price cut: $10K (10/16)
$429,000
663 Huffine Manor Cir, Franklin, TN 37067
3beds
1,710sqft
Townhouse, Residential, Condominium
Built in 1998
-- sqft lot
$-- Zestimate®
$251/sqft
$210/mo HOA
What's special
- 58 days
- 583
- 52
Zillow last checked:
Listing updated:
Listed by:
Mike Estes 615-584-7303,
Redfin Corporation 615-323-2047
Source: RealTracs MLS as distributed by MLS GRID,MLS#: 3519240
Facts & features
Interior
Bedrooms & bathrooms
- Bedrooms: 3
- Bathrooms: 4
- Full bathrooms: 3
- 1/2 bathrooms: 1
Heating
- Central, Electric
Cooling
- Central Air, Electric
Appliances
- Included: Electric Oven, Electric Range, Dishwasher, Disposal, Microwave, Refrigerator
Features
- Flooring: Carpet, Tile
- Basement: None
Interior area
- Total structure area: 1,710
- Total interior livable area: 1,710 sqft
- Finished area above ground: 1,710
Property
Parking
- Total spaces: 1
- Parking features: Garage Faces Front, Aggregate
- Attached garage spaces: 1
Features
- Levels: One
- Stories: 3
Details
- Parcel number: 094062N A 00100C09309062N
- Special conditions: Standard
Construction
Type & style
- Home type: Townhouse
- Property subtype: Townhouse, Residential, Condominium
- Attached to another structure: Yes
Materials
- Vinyl Siding
Condition
- New construction: No
- Year built: 1998
Utilities & green energy
- Sewer: Public Sewer
- Water: Public
- Utilities for property: Electricity Available, Water Available, Cable Connected
Community & HOA
Community
- Subdivision: Andover Sec 1
HOA
- Has HOA: Yes
- Services included: Maintenance Grounds
- HOA fee: $210 monthly
Location
- Region: Franklin
Financial & listing details
- Price per square foot: $251/sqft
- Tax assessed value: $109,375
- Annual tax amount: $2,257
- Date on market: 8/21/2026
- Electric utility on property: Yes
Estimated market value
Not available
Estimated sales range
Not available
Not available
Price history
| Date | Event | Price |
|---|---|---|
| 10/16/2026 | Price change | $429,000-2.3%$251/sqft |
Source:  RealTracs MLS as distributed by MLS GRID #3519240 Report a problem RealTracs MLS as distributed by MLS GRID #3519240 Report a problem | ||
| 10/1/2026 | Listed for rent | $2,750$2/sqft |
Source: Zillow Rentals Report a problem | ||
| 10/1/2026 | Price change | $439,000-2.2%$257/sqft |
Source: RealTracs MLS as distributed by MLS GRID #3519240 Report a problem | ||
| 8/21/2026 | Listed for sale | $449,000+53.2%$263/sqft |
Source: RealTracs MLS as distributed by MLS GRID #3519240 Report a problem | ||
| 6/29/2025 | Listing removed | $2,750$2/sqft |
Source: Zillow Rentals Report a problem | ||
| 6/9/2025 | Price change | $2,750-1.8%$2/sqft |
Source: Zillow Rentals Report a problem | ||
| 2/12/2025 | Listed for rent | $2,800+1.8%$2/sqft |
Source: Zillow Rentals Report a problem | ||
| 6/24/2024 | Listing removed | -- |
Source: Zillow Rentals Report a problem | ||
| 6/16/2024 | Price change | $2,750-6.8%$2/sqft |
Source: Zillow Rentals Report a problem | ||
| 5/21/2024 | Price change | $2,950-26.3%$2/sqft |
Source: Zillow Rentals Report a problem | ||
| 5/8/2024 | Listed for rent | $4,000+158.1%$2/sqft |
Source: Zillow Rentals Report a problem | ||
| 8/30/2019 | Sold | $293,000-3.9%$171/sqft |
Source: RealTracs MLS as distributed by MLS GRID #2049502 Report a problem | ||
| 7/11/2019 | Listed for sale | $305,000+134.6%$178/sqft |
Source: CURB Realty #2049502 Report a problem | ||
| 3/8/2013 | Listing removed | $1,550$1/sqft |
Source: Real Living Sterling Properties #1406925 Report a problem | ||
| 1/27/2013 | Price change | $1,550+6.9%$1/sqft |
Source: Real Living Sterling Properties #1406925 Report a problem | ||
| 1/4/2013 | Price change | $1,450+3.9%$1/sqft |
Source: Real Living Sterling Properties #1406925 Report a problem | ||
| 11/10/2012 | Listed for rent | $1,395$1/sqft |
Source: Real Living #1406925 Report a problem | ||
| 9/2/1998 | Sold | $130,000$76/sqft |
Source: Public Record Report a problem | ||
Public tax history
| Year | Property taxes | Tax assessment |
|---|---|---|
| 2025 | -- | $109,375 +48.8% |
| 2024 | -- | $73,525 |
| 2023 | -- | $73,525 |
| 2022 | -- | $73,525 |
| 2021 | -- | $73,525 +44.2% |
| 2020 | $1,645 | $50,975 |
| 2019 | $1,645 +2.2% | $50,975 |
| 2018 | $1,610 | $50,975 |
| 2017 | $1,610 | $50,975 |
| 2016 | -- | $50,975 +12% |
| 2015 | -- | $45,500 |
| 2014 | -- | $45,500 |
| 2013 | -- | $45,500 |
| 2012 | -- | $45,500 |
| 2011 | -- | $45,500 +19.5% |
| 2007 | $1,334 +1.2% | $38,083 |
| 2006 | $1,319 -9.1% | $38,083 +8.6% |
| 2005 | $1,451 +2.7% | $35,058 |
| 2004 | $1,413 -4.3% | $35,058 |
| 2002 | $1,476 | $35,058 |
| 2001 | -- | $35,058 -75% |
| 2000 | -- | $140,232 |
Find assessor info on the county website
Monthly payment
Est. payment
Payment breakdown
Explore the cost of this home by adjusting the details. Changes won't be saved.Climate risks
Neighborhood: McEwen
Nearby schools
Schools provided by the listing agent
- Elementary: Liberty Elementary
- Middle: Freedom Middle School
- High: Centennial High School
Source: RealTracs MLS as distributed by MLS GRID. This data may not be complete. We recommend contacting the local school district to confirm school assignments for this home.


Similar homes
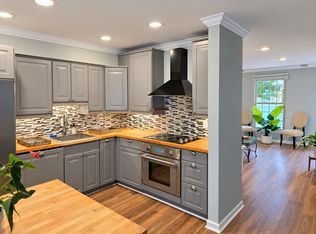
- $359,9003 bd3 ba1.4k sqft1011 Murfreesboro Rd Unit J2, Franklin, TN 37064For Sale
 MLS ID #3601814, Martina Doust. RealTracs MLS as distributed by MLS GRID
 - $399,9003 bd3 ba1.3k sqft1408 Granville Rd, Franklin, TN 37064For Sale
 MLS ID #3272189, Tony White. RealTracs MLS as distributed by MLS GRID
 - $329,9002 bd2 ba1k sqft837 Brentwood Point, Brentwood, TN 37027For Sale
 MLS ID #3500978, Brandon Carver. RealTracs MLS as distributed by MLS GRID
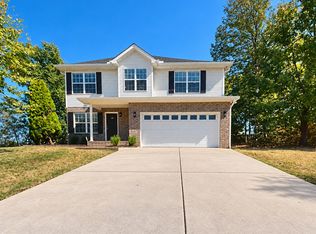
 - $429,0003 bd3 ba1.6k sqft637 Martinsdale Ct, La Vergne, TN 37086For Sale
 MLS ID #3613063, Laurie Lucas. RealTracs MLS as distributed by MLS GRID
 - $299,9252 bd2 ba1k sqft1011 Murfreesboro Rd Unit G7, Franklin, TN 37064For SaleMLS ID #3250208, Mark Dunham. RealTracs MLS as distributed by MLS GRID
- $409,9003 bd3 ba1.5k sqft739 Westcott Ln, Nolensville, TN 37135For SaleMLS ID #3611209, Mayra Franco. RealTracs MLS as distributed by MLS GRID
- $430,0003 bd2 ba1.2k sqft1140 Summerville Cir, Thompsons Station, TN 37179For SaleMLS ID #3615513, Tina So'osemea. RealTracs MLS as distributed by MLS GRID
- $455,0003 bd3 ba1.6k sqft510 Old Towne Dr, Brentwood, TN 37027For SaleMLS ID #3245797, Matt Dillman. RealTracs MLS as distributed by MLS GRID
- $395,0003 bd3 ba1.7k sqft804 General George Patton Rd, Nashville, TN 37221For SaleMLS ID #3596912, Etta Britt. RealTracs MLS as distributed by MLS GRID
- $425,0003 bd2 ba1.8k sqft604 Harding Pl, Nashville, TN 37211For SaleMLS ID #3501021, Flor Melgar, Managing Broker, Realtor®. RealTracs MLS as distributed by MLS GRID
- $415,0003 bd4 ba1.9k sqft7252 Highway 70 S APT 402, Nashville, TN 37221For SaleMLS ID #3285907, Jenilee Anthony. RealTracs MLS as distributed by MLS GRID
- $390,0003 bd3 ba1.2k sqft5446 Edmondson Pike, Nashville, TN 37211For SaleMLS ID #3611920, Tony Carletello. RealTracs MLS as distributed by MLS GRID
- $429,9002 bd3 ba1.7k sqft752 Wedgewood Park, Nashville, TN 37203For SaleMLS ID #3541580, David Gordon. RealTracs MLS as distributed by MLS GRID
- $379,0003 bd3 ba1.7k sqft8241 Rossi Rd, Brentwood, TN 37027For SaleMLS ID #3610314, Peyman Noman. RealTracs MLS as distributed by MLS GRID
- $535,0003 bd2 ba1.2k sqft1918 Redbud Ct, Franklin, TN 37064For SaleMLS ID #3542483, Jennifer B. Watson. RealTracs MLS as distributed by MLS GRID
- $448,9003 bd3 ba2k sqft2058 Traemoor Village Dr, Nashville, TN 37209For SaleMLS ID #3541125, Lisa Smith. RealTracs MLS as distributed by MLS GRID
- $430,0005 bd2 ba2k sqft890 Irma Ct, Antioch, TN 37013For SaleMLS ID #3593197, Zitlali Mejia. RealTracs MLS as distributed by MLS GRID
- $399,9003 bd3 ba1.8k sqft7252 Highway 70 S APT 503, Nashville, TN 37221For SaleMLS ID #3202591, Richard F Bryan. RealTracs MLS as distributed by MLS GRID
- $399,0002 bd2 ba1.6k sqft110 Hicks Rd, Nashville, TN 37221For SaleMLS ID #3529096, Larissa Lentile. RealTracs MLS as distributed by MLS GRID
- $399,9003 bd2 ba1.5k sqft708 Arkland Pl, Nashville, TN 37215For SaleMLS ID #3510782, MacKenzie Strawn Hyde. RealTracs MLS as distributed by MLS GRID
