Welcome to Franklin and one of its most desirable neighborhoods McKays Mill! Featuring an open kitchen and living room with a wall of windows to let in the natural light. Kitchen features granite island and bar top. Main level also has large dining room, office, and half bath. Second level includes primary suit with large walk in closet and bathroom with double vanity, soaker tub, and seperate shower. Also a large bonus room, another full bathroom, and 3 more bedrooms all with walk in closets. The fully fenced backyard with no neighbors in the back is perfect for outdoor relaxation. An attached two-car garage adds convenience, while the neighborhood offers fantastic amenities, including a pool, playgrounds, walking trails, a clubhouse, fitness center, and tennis courts. Situated in a highly rated school district, this home is less than 10 minutes from the shopping and dining options at Cool Springs Galleria and just 5 minutes from scenic Liberty Park.
Active
Price cut: $5K (7/18)
$769,999
1707 Calderwood Ct, Franklin, TN 37067
4beds
3,013sqft
:
Get pre-qualified$4,520/mo
Single Family Residence, Residential
Built in 2007
10,454 Square Feet Lot
$-- Zestimate®
$256/sqft
$108/mo HOA
What's special
- 61 days |
- 1,045 |
- 77 |
Zillow last checked:
Listing updated:
Listed by:
Jimmy Wilson 931-698-0285,
Middle Tennessee Real Estate 615-435-9000
Source: RealTracs MLS as distributed by MLS GRID,MLS#: 3220782
Facts & features
Interior
Bedrooms & bathrooms
- Bedrooms: 4
- Bathrooms: 3
- Full bathrooms: 2
- 1/2 bathrooms: 1
Bedroom 1
- Features: Full Bath
- Level: Full Bath
- Area: 208 Square Feet
- Dimensions: 13x16
Bedroom 2
- Area: 169 Square Feet
- Dimensions: 13x13
Bedroom 3
- Area: 169 Square Feet
- Dimensions: 13x13
Bedroom 4
- Area: 169 Square Feet
- Dimensions: 13x13
Primary bathroom
- Features: Double Vanity
- Level: Double Vanity
Heating
- Central, Natural Gas
Cooling
- Central Air, Electric
Appliances
- Included: Electric Oven, Cooktop, Dishwasher, Microwave, Refrigerator, Stainless Steel Appliance(s)
Features
- Flooring: Carpet, Laminate, Tile
- Basement: Crawl Space
Interior area
- Total structure area: 3,013
- Total interior livable area: 3,013 sqft
- Finished area above ground: 3,013
Property
Parking
- Total spaces: 2
- Parking features: Attached
- Attached garage spaces: 2
Features
- Levels: Two
- Stories: 2
- Pool features: Association
- Fencing: Back Yard
Lot
- Size: 10,454 Square Feet
- Dimensions: 41 x 122
Details
- Parcel number: 094080C F 01300 00014080C
- Special conditions: Owner Agent
Construction
Type & style
- Home type: SingleFamily
- Property subtype: Single Family Residence, Residential
Materials
- Hardboard Siding, Vinyl Siding
Condition
- New construction: No
- Year built: 2007
Utilities & green energy
- Sewer: Public Sewer
- Water: Public
- Utilities for property: Electricity Available, Natural Gas Available, Water Available
Community & HOA
Community
- Subdivision: Mckays Mill Sec 33
HOA
- Has HOA: Yes
- Amenities included: Clubhouse, Fitness Center, Playground, Pool, Sidewalks, Tennis Court(s)
- HOA fee: $324 quarterly
Location
- Region: Franklin
Financial & listing details
- Price per square foot: $256/sqft
- Tax assessed value: $781,000
- Annual tax amount: $3,058
- Date on market: 5/25/2026
- Electric utility on property: Yes
Estimated market value
Not available
Estimated sales range
Not available
Not available
Price history
| Date | Event | Price |
|---|---|---|
| 7/18/2026 | Price change | $769,999-0.6%$256/sqft |
Source:  RealTracs MLS as distributed by MLS GRID #3220782 Report a problem RealTracs MLS as distributed by MLS GRID #3220782 Report a problem | ||
| 7/13/2026 | Price change | $774,999-0.6%$257/sqft |
Source: RealTracs MLS as distributed by MLS GRID #3220782 Report a problem | ||
| 7/5/2026 | Price change | $779,999-1.3%$259/sqft |
Source: RealTracs MLS as distributed by MLS GRID #3220782 Report a problem | ||
| 6/21/2026 | Price change | $789,999-1.3%$262/sqft |
Source: RealTracs MLS as distributed by MLS GRID #3220782 Report a problem | ||
| 6/2/2026 | Listed for sale | $799,999+31.1%$266/sqft |
Source: RealTracs MLS as distributed by MLS GRID #3220782 Report a problem | ||
| 5/6/2026 | Sold | $610,000+35.6%$202/sqft |
Source: Public Record Report a problem | ||
| 5/15/2019 | Sold | $449,900$149/sqft |
Source: RealTracs MLS as distributed by MLS GRID #2019887 Report a problem | ||
| 3/14/2019 | Listed for sale | $449,900+11.1%$149/sqft |
Source: Pilkerton Realtors #2019887 Report a problem | ||
| 9/2/2016 | Sold | $405,000-5.8%$134/sqft |
Source: RealTracs MLS as distributed by MLS GRID #1732202 Report a problem | ||
| 7/8/2016 | Pending sale | $429,900$143/sqft |
Source: Benchmark Realty, LLC #1732202 Report a problem | ||
| 7/7/2016 | Listed for sale | $429,900+22.2%$143/sqft |
Source: Benchmark Realty, LLC #1732202 Report a problem | ||
| 5/31/2007 | Sold | $351,913$117/sqft |
Source: Public Record Report a problem | ||
Public tax history
| Year | Property taxes | Tax assessment |
|---|---|---|
| 2025 | $3,058 +15% | $195,250 +58.3% |
| 2024 | $2,660 | $123,375 |
| 2023 | $2,660 | $123,375 |
| 2022 | $2,660 | $123,375 |
| 2021 | $2,660 +7.8% | $123,375 +28.9% |
| 2020 | $2,468 | $95,725 |
| 2019 | $2,468 +2.8% | $95,725 |
| 2018 | $2,401 | $95,725 |
| 2017 | $2,401 | $95,725 |
| 2016 | -- | $95,725 +20.6% |
| 2015 | -- | $79,400 |
| 2014 | -- | $79,400 |
| 2013 | -- | $79,400 |
| 2012 | -- | $79,400 |
| 2011 | -- | $79,400 +1.1% |
| 2007 | $2,069 | $78,564 |
Find assessor info on the county website
Monthly payment
Est. payment
Payment breakdown
Explore the cost of this home by adjusting the details. Changes won't be saved.Climate risks
Neighborhood: Seward Hall
Nearby schools
GreatSchools rating
- 9/10Clovercroft Elementary SchoolGrades: K-5Distance: 0.8 mi
- 8/10Fred J Page Middle SchoolGrades: 6-8Distance: 5.4 mi
- 9/10Fred J Page High SchoolGrades: 9-12Distance: 5.7 mi
Schools provided by the listing agent
- Elementary: Clovercroft Elementary School
- Middle: Fred J Page Middle School
- High: Centennial High School
Source: RealTracs MLS as distributed by MLS GRID. This data may not be complete. We recommend contacting the local school district to confirm school assignments for this home.
- $857,1005 bd4 ba3.8k sqft1705 Calderwood Ct, Franklin, TN 37067Off Market

- $833,9005 bd3 ba3.1k sqft1704 Calderwood Ct, Franklin, TN 37067Off Market
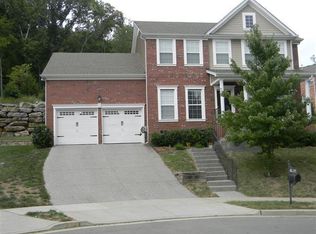
- $1,035,0004 bd3 ba4.1k sqft1703 Calderwood Ct, Franklin, TN 37067Off Market
- $777,1005 bd3 ba3.1k sqft1702 Calderwood Ct, Franklin, TN 37067Off Market
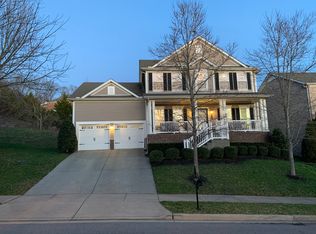
- $1,050,2005 bd4 ba4.3k sqft1320 Wolverton Dr, Franklin, TN 37067Off Market
- $873,1005 bd4 ba4k sqft1322 Wolverton Dr, Franklin, TN 37067Off Market
- $921,0005 bd4 ba3.4k sqft1318 Wolverton Dr, Franklin, TN 37067Off Market
- $945,7006 bd5 ba3.7k sqft1701 Calderwood Ct, Franklin, TN 37067Off Market
A local agent can set up tours, give advice and negotiate with sellers.
A local lender can help you make sure your offer is ready when you are.
Similar homes
- $765,0004 bd3 ba2.4k sqft1018 Market St, Franklin, TN 37067For Sale
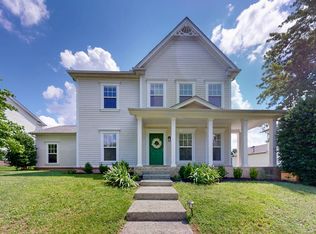
 MLS ID #3242411, Anna Brown, ABR, GRI, PSA, SRS. RealTracs MLS as distributed by MLS GRID
 - $829,9005 bd4 ba3.3k sqft1504 Braden Cir, Franklin, TN 37067For Sale
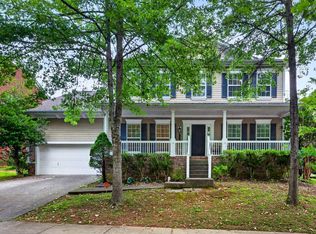 MLS ID #3270642, Tasia Treimer. RealTracs MLS as distributed by MLS GRID
 - $800,0004 bd3 ba2.3k sqft4008 Ryecroft Ln, Franklin, TN 37064For Sale
 MLS ID #3251829, Quentin Campbell. RealTracs MLS as distributed by MLS GRID
 - $674,0003 bd3 ba2k sqft632 Independence Dr E, Franklin, TN 37067For Sale
 MLS ID #3259824, Jarod Tanksley. RealTracs MLS as distributed by MLS GRID
 - $765,0003 bd3 ba2.4k sqft2308 Winder Cir, Franklin, TN 37064For SaleMLS ID #3243501, Jessica Joy Tammaro. RealTracs MLS as distributed by MLS GRID
- $769,7504 bd3 ba2.7k sqft2409 Manderly Trl, Franklin, TN 37069For SaleMLS ID #3186288, Bernie Gallerani. RealTracs MLS as distributed by MLS GRID
- $799,9004 bd3 ba2.4k sqft8010 Brookpark Ave, Franklin, TN 37064For SaleMLS ID #3261944, Amy Rooks. RealTracs MLS as distributed by MLS GRID
- $849,9005 bd3 ba3.5k sqft283 Stonehaven Cir, Franklin, TN 37064For SaleMLS ID #3191442, Adrienne Arnett. RealTracs MLS as distributed by MLS GRID
- $879,9004 bd3 ba2.9k sqft119 Spring Cabin Ln, Franklin, TN 37064For SaleMLS ID #3170042, Chris Green. RealTracs MLS as distributed by MLS GRID
- $725,0004 bd3 ba4k sqft112 Chuzzlewit Down, Brentwood, TN 37027For SaleMLS ID #3298482, Baker Reynolds. RealTracs MLS as distributed by MLS GRID
- $835,0004 bd3 ba3.5k sqft1009 Heathfield Cir, Brentwood, TN 37027For SaleMLS ID #3243484, Katina Thornton. RealTracs MLS as distributed by MLS GRID
- $945,0004 bd3 ba4.4k sqft609 Black Horse Pkwy, Franklin, TN 37069For SaleMLS ID #3211093, Brooke Eli. RealTracs MLS as distributed by MLS GRID
- $620,0003 bd3 ba2.5k sqft419 Red Sunset Ct, Brentwood, TN 37027For SaleMLS ID #3301847, Jacquelyn Scott. RealTracs MLS as distributed by MLS GRID
- $730,0004 bd3 ba2.9k sqft5008 Stately Dr, Thompsons Station, TN 37179For SaleMLS ID #3263949, Cameron Hunt. RealTracs MLS as distributed by MLS GRID
- $720,0003 bd2 ba2.5k sqft2118 Sue Ln, Spring Hill, TN 37174For SaleMLS ID #3259848, Kendra Cloyd. RealTracs MLS as distributed by MLS GRID
- $770,0004 bd3 ba3.3k sqft128 Rocky Trl Lot 372, Nolensville, TN 37135New ConstructionMLS ID #3225528, Clay Haury. RealTracs MLS as distributed by MLS GRID
- $589,0004 bd3 ba2.7k sqft706 Aubrey Sue Pass, Smyrna, TN 37167For SaleMLS ID #3301964, Samuel C Lannom. RealTracs MLS as distributed by MLS GRID
- $699,9004 bd3 ba3.5k sqft1014 Belcor Dr, Spring Hill, TN 37174For SaleMLS ID #3186002, George W Weeks. RealTracs MLS as distributed by MLS GRID
- $629,0004 bd3 ba2.8k sqft1317 Lunar Dr, Murfreesboro, TN 37129For SaleMLS ID #3170917, Tony Molina. RealTracs MLS as distributed by MLS GRID
- $620,0003 bd2 ba2.6k sqft6724 Cold Stream Dr, Nashville, TN 37221For SaleMLS ID #3302405, Karen Albright. RealTracs MLS as distributed by MLS GRID
