Welcome to Patton Retreat! Tucked away on a quiet cul-de-sac, this all-brick 2021-built Ivy plan offers 2,787 sq. ft. of open, light-filled living designed for everyday comfort and easy entertaining.
Hardwood floors carry through the main level, where an eat-in kitchen with granite countertops, custom cabinetry, and a pantry flows into the living area. The main-level primary suite offers a private retreat with a custom walk-in closet. Upstairs, three additional bedrooms and a full bath surround a large bonus room — ready to serve as a media room, home office, playroom, or whatever your household needs most.
Step outside to a covered patio and porch, ideal for relaxing evenings or weekend cookouts. A two-car side-entry garage and expanded driveway add everyday convenience.
Patton Retreat offers a welcoming, sidewalk-lined community close to I-24, Nissan, Stonecrest Hospital, shopping, golf, and Percy Priest Lake.
Preferred lender incentive! Receive a 1% credit of the loan amount towards closings costs.
Under contract - not showing
$589,000
706 Aubrey Sue Pass, Smyrna, TN 37167
4beds
2,787sqft
:
Get pre-qualified$3,460/mo
Single Family Residence, Residential
Built in 2021
0.25 Acres Lot
$-- Zestimate®
$211/sqft
$15/mo HOA
What's special
Two-car side-entry garageExpanded drivewayCovered patio and porchLarge bonus roomCustom walk-in closetCustom cabinetry
- 18 days |
- 503 |
- 23 |
Likely to sell faster than
Zillow last checked:
Listing updated:
Listed by:
Samuel C Lannom 615-497-0090,
Green List Realty, LLC 615-800-2222
Source: RealTracs MLS as distributed by MLS GRID,MLS#: 3301964
Facts & features
Interior
Bedrooms & bathrooms
- Bedrooms: 4
- Bathrooms: 3
- Full bathrooms: 2
- 1/2 bathrooms: 1
- Main level bedrooms: 1
Bedroom 1
- Features: Full Bath
- Level: Full Bath
- Area: 238 Square Feet
- Dimensions: 17x14
Bedroom 2
- Features: Extra Large Closet
- Level: Extra Large Closet
- Area: 182 Square Feet
- Dimensions: 14x13
Bedroom 3
- Features: Extra Large Closet
- Level: Extra Large Closet
- Area: 180 Square Feet
- Dimensions: 15x12
Bedroom 4
- Features: Walk-In Closet(s)
- Level: Walk-In Closet(s)
- Area: 180 Square Feet
- Dimensions: 15x12
Primary bathroom
- Features: Double Vanity
- Level: Double Vanity
Dining room
- Features: Formal
- Level: Formal
- Area: 156 Square Feet
- Dimensions: 13x12
Other
- Features: Breakfast Room
- Level: Breakfast Room
- Area: 130 Square Feet
- Dimensions: 13x10
Recreation room
- Features: Second Floor
- Level: Second Floor
- Area: 180 Square Feet
- Dimensions: 12x15
Heating
- Central
Cooling
- Central Air
Appliances
- Included: Electric Oven, Cooktop, Electric Range, Dishwasher, Disposal, Refrigerator, Stainless Steel Appliance(s), Water Purifier
- Laundry: Electric Dryer Hookup, Washer Hookup
Features
- Air Filter, Ceiling Fan(s), Entrance Foyer, Extra Closets, Pantry, Walk-In Closet(s)
- Flooring: Carpet, Wood, Tile
- Basement: None
- Number of fireplaces: 1
- Fireplace features: Living Room
Interior area
- Total structure area: 2,787
- Total interior livable area: 2,787 sqft
- Finished area above ground: 2,787
Property
Parking
- Total spaces: 2
- Parking features: Garage Door Opener, Garage Faces Side
- Garage spaces: 2
Features
- Levels: Two
- Stories: 2
- Patio & porch: Patio, Covered, Porch
Lot
- Size: 0.25 Acres
Details
- Parcel number: 049F D 06000 R0123773
- Special conditions: Standard
- Other equipment: Air Purifier
Construction
Type & style
- Home type: SingleFamily
- Property subtype: Single Family Residence, Residential
Materials
- Brick
- Roof: Shingle
Condition
- New construction: No
- Year built: 2021
Utilities & green energy
- Sewer: Public Sewer
- Water: Public
- Utilities for property: Water Available
Community & HOA
Community
- Security: Security System
- Subdivision: Patton Retreat Ph 2 Sec 1
HOA
- Has HOA: Yes
- Services included: Maintenance Grounds
- HOA fee: $45 quarterly
- Second HOA fee: $250 one time
Location
- Region: Smyrna
Financial & listing details
- Price per square foot: $211/sqft
- Tax assessed value: $497,500
- Annual tax amount: $4,780
- Date on market: 7/21/2026
Estimated market value
Not available
Estimated sales range
Not available
Not available
Price history
| Date | Event | Price |
|---|---|---|
| 8/2/2026 | Pending sale | $589,000$211/sqft |
Source:  RealTracs MLS as distributed by MLS GRID #3301964 Report a problem RealTracs MLS as distributed by MLS GRID #3301964 Report a problem | ||
| 7/22/2026 | Listed for sale | $589,000$211/sqft |
Source: RealTracs MLS as distributed by MLS GRID #3301964 Report a problem | ||
| 7/13/2026 | Listing removed | $589,000$211/sqft |
Source: RealTracs MLS as distributed by MLS GRID #3130531 Report a problem | ||
| 5/18/2026 | Price change | $589,000-1.7%$211/sqft |
Source: RealTracs MLS as distributed by MLS GRID #3130531 Report a problem | ||
| 4/13/2026 | Price change | $599,000-1.8%$215/sqft |
Source: RealTracs MLS as distributed by MLS GRID #3130531 Report a problem | ||
| 3/24/2026 | Price change | $610,000-1.5%$219/sqft |
Source: RealTracs MLS as distributed by MLS GRID #3130531 Report a problem | ||
| 2/13/2026 | Listed for sale | $619,000+39.1%$222/sqft |
Source: RealTracs MLS as distributed by MLS GRID #3130531 Report a problem | ||
| 2/11/2026 | Sold | $445,000-29.3%$160/sqft |
Source: Public Record Report a problem | ||
| 5/1/2025 | Listing removed | $629,000$226/sqft |
Source: RealTracs MLS as distributed by MLS GRID #2787521 Report a problem | ||
| 4/2/2025 | Price change | $629,000-0.5%$226/sqft |
Source: RealTracs MLS as distributed by MLS GRID #2787521 Report a problem | ||
| 3/8/2025 | Price change | $632,000-0.6%$227/sqft |
Source: RealTracs MLS as distributed by MLS GRID #2787521 Report a problem | ||
| 2/5/2025 | Listed for sale | $635,500$228/sqft |
Source: RealTracs MLS as distributed by MLS GRID #2787521 Report a problem | ||
| 11/5/2024 | Listing removed | $635,500$228/sqft |
Source: RealTracs MLS as distributed by MLS GRID #2699653 Report a problem | ||
| 10/9/2024 | Price change | $635,500-0.6%$228/sqft |
Source: RealTracs MLS as distributed by MLS GRID #2699653 Report a problem | ||
| 9/29/2024 | Price change | $639,500-1.6%$229/sqft |
Source: RealTracs MLS as distributed by MLS GRID #2699653 Report a problem | ||
| 9/4/2024 | Listed for sale | $649,900-3%$233/sqft |
Source: RealTracs MLS as distributed by MLS GRID #2699653 Report a problem | ||
| 7/7/2024 | Listing removed | -- |
Source: RealTracs MLS as distributed by MLS GRID #2638745 Report a problem | ||
| 4/19/2024 | Price change | $669,900-1.5%$240/sqft |
Source: RealTracs MLS as distributed by MLS GRID #2638745 Report a problem | ||
| 4/4/2024 | Listed for sale | $679,900+17.4%$244/sqft |
Source: RealTracs MLS as distributed by MLS GRID #2638745 Report a problem | ||
| 2/17/2022 | Sold | $579,000$208/sqft |
Source: RealTracs MLS as distributed by MLS GRID #2313194 Report a problem | ||
| 1/12/2022 | Pending sale | $579,000$208/sqft |
Source: RealTracs MLS as distributed by MLS GRID #2313194 Report a problem | ||
| 1/1/2022 | Listed for sale | $579,000$208/sqft |
Source: RealTracs MLS as distributed by MLS GRID #2313194 Report a problem | ||
| 12/24/2021 | Pending sale | $579,000$208/sqft |
Source: RealTracs MLS as distributed by MLS GRID #2313194 Report a problem | ||
| 12/6/2021 | Listed for sale | $579,000+17%$208/sqft |
Source: RealTracs MLS as distributed by MLS GRID #2313194 Report a problem | ||
| 8/16/2021 | Sold | $494,900+449.9%$178/sqft |
Source: Public Record Report a problem | ||
| 1/29/2021 | Sold | $90,000$32/sqft |
Source: Public Record Report a problem | ||
Public tax history
| Year | Property taxes | Tax assessment |
|---|---|---|
| 2025 | $4,780 +60% | $199,000 +60% |
| 2024 | $2,987 -0.2% | $124,375 |
| 2023 | $2,992 +12.3% | $124,375 |
| 2022 | $2,664 +386.1% | $124,375 +563.3% |
| 2021 | $548 | $18,750 |
| 2020 | -- | -- |
Find assessor info on the county website
Monthly payment
Est. payment
Payment breakdown
Explore the cost of this home by adjusting the details. Changes won't be saved.Climate risks
Neighborhood: 37167
Nearby schools
GreatSchools rating
- 9/10Stewartsboro Elementary SchoolGrades: PK-5Distance: 1 mi
- 7/10Rocky Fork Middle SchoolGrades: 6-8Distance: 3.3 mi
- 6/10Smyrna High SchoolGrades: 9-12Distance: 1.6 mi
Schools provided by the listing agent
- Elementary: Stewartsboro Elementary
- Middle: Rocky Fork Middle School
- High: Smyrna High School
Source: RealTracs MLS as distributed by MLS GRID. This data may not be complete. We recommend contacting the local school district to confirm school assignments for this home.
- $660,000-- bd-- ba2.9k sqft704 Aubrey Sue Pass, Smyrna, TN 37167Off Market
- $672,600-- bd-- ba2.7k sqft707 Aubrey Sue Pass, Smyrna, TN 37167Off Market
- $634,900-- bd-- ba3k sqft705 Aubrey Sue Pass, Smyrna, TN 37167Sold
- $634,9004 bd4 ba2.8k sqft705 Aubrey Sue Pass LOT 93, Smyrna, TN 37167Sold
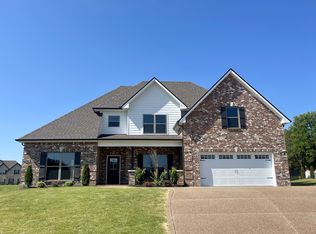
- $637,400-- bd-- ba2.5k sqft702 Aubrey Sue Pass, Smyrna, TN 37167Off Market
- $495,1004 bd3 ba2.6k sqft1207 Emmie Reece Dr, Smyrna, TN 37167Off Market
- $634,600-- bd-- ba2.7k sqft1205 Emmie Reece Dr, Smyrna, TN 37167Off Market
- $656,5004 bd3 ba2.9k sqft1209 Emmie Reece Dr, Smyrna, TN 37167Off Market
A local agent can set up tours, give advice and negotiate with sellers.
Similar homes
- $615,0004 bd4 ba2.9k sqft905 Brileigh Mae Pass, Smyrna, TN 37167For Sale

 MLS ID #3306162, Louise Sangster. RealTracs MLS as distributed by MLS GRID
 - $610,0004 bd3 ba2.9k sqft1222 Emmie Reece Dr, Smyrna, TN 37167For Sale
 MLS ID #3186364, Maria Sanchez. RealTracs MLS as distributed by MLS GRID
 - $575,0004 bd3 ba3k sqft1503 Alamo Ave, Murfreesboro, TN 37129For Sale
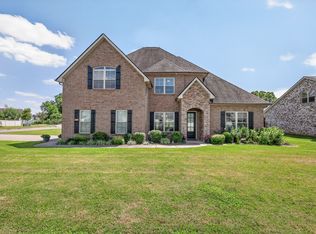 MLS ID #3320220, Jen Tooley. RealTracs MLS as distributed by MLS GRID
 - $509,9004 bd3 ba2.6k sqft213 Snapdragon Dr, Smyrna, TN 37167For Sale
 MLS ID #3320534, Karen Legendre. RealTracs MLS as distributed by MLS GRID
 - $544,9004 bd3 ba2.5k sqft5152 Cedar Retreat Dr, Murfreesboro, TN 37129For SaleMLS ID #3217976, LaTasha (Tasha) McBee. RealTracs MLS as distributed by MLS GRID
- $660,0004 bd4 ba3.1k sqft4517 Garcia Blvd, Murfreesboro, TN 37127For SaleMLS ID #3259880, Timothy (Tim) Warren. RealTracs MLS as distributed by MLS GRID
- $529,9004 bd3 ba2.7k sqft533 Johnstown Dr, Smyrna, TN 37167For SaleMLS ID #3215816, Sara Gooch. RealTracs MLS as distributed by MLS GRID
- $465,0004 bd3 ba1.8k sqft4014 Ella Cook Cir, Murfreesboro, TN 37129For SaleMLS ID #3335990, Arlo Nugent. RealTracs MLS as distributed by MLS GRID
- $590,0005 bd3 ba2.4k sqft1222 Matheus Dr, Murfreesboro, TN 37128For SaleMLS ID #3312354, Ann Hoke. RealTracs MLS as distributed by MLS GRID
- $483,4204 bd3 ba2.3k sqft1170 Rimrock Rd Lot 247, Smyrna, TN 37167New ConstructionMLS ID #3133969, Lindsay Gordon. RealTracs MLS as distributed by MLS GRID
- $559,9004 bd3 ba2.7k sqft1301 Rivercrest Dr, Murfreesboro, TN 37129For SaleMLS ID #3271971, Charyl Dew. RealTracs MLS as distributed by MLS GRID
- $624,9004 bd3 ba2.6k sqft3005 Fanshaw Rd Lot 67, Smyrna, TN 37167New ConstructionMLS ID #3250663, Jordan Vaughn. RealTracs MLS as distributed by MLS GRID
- $499,5004 bd3 ba2.6k sqft854 Sapphire Dr, Murfreesboro, TN 37128For SaleMLS ID #3325008, Rob Daniels. RealTracs MLS as distributed by MLS GRID
- $537,7954 bd4 ba2.9k sqft508 Mountain View Ct, Smyrna, TN 37167New ConstructionMLS ID #3255180, Savannah C. Blackwelder. RealTracs MLS as distributed by MLS GRID
- $485,0004 bd3 ba2.2k sqft4022 Ella Cook Cir, Murfreesboro, TN 37129For SaleMLS ID #3267415, Arlo Nugent. RealTracs MLS as distributed by MLS GRID
- $600,0004 bd3 ba3.2k sqft2457 Janell Trl, Murfreesboro, TN 37128For SaleMLS ID #3263060, Marie Lee. RealTracs MLS as distributed by MLS GRID
- $534,9004 bd3 ba2.5k sqft1511 Stokesly Dr, Murfreesboro, TN 37128For SaleMLS ID #3260448, Theresa Huntley. RealTracs MLS as distributed by MLS GRID
- $550,0004 bd3 ba2.7k sqft3154 Rift Ln, Murfreesboro, TN 37130For SaleMLS ID #3256070, Dean Nelson. RealTracs MLS as distributed by MLS GRID
- $544,9003 bd3 ba2.3k sqft1342 Royal Oak Ave, Murfreesboro, TN 37129For SaleMLS ID #3311625, Vandy VanMeter. RealTracs MLS as distributed by MLS GRID
- $539,9004 bd3 ba3k sqft3541 Blackwell Blvd, Murfreesboro, TN 37128For SaleMLS ID #3229855, Diana Pierce. RealTracs MLS as distributed by MLS GRID
