Assumable VA loan, great location conveniently located to lake, Golf Course, Nissan and Stonecrest Hospital. Open foyer with large living room area, 2 gas fireplaces, 4 bedrooms, 2 on the main, 3 full baths Custom Cabinets and Granite in the Kitchen & Baths. Hardwood floors throughout the main and stairs. Carpet in the upstairs bedrooms, huge master suite, His/Her Closets, Separate Vanities. tile shower. Covered screened in porch with fireplace. Formal dining room, and breakfast area. Fenced in back yard.
Active
$675,000
1209 Emmie Reece Dr, Smyrna, TN 37167
4beds
2,947sqft
Single Family Residence, Residential
Built in 2020
0.31 Acres Lot
$-- Zestimate®
$229/sqft
$15/mo HOA
What's special
Tile showerBreakfast areaHuge master suiteSeparate vanitiesFormal dining roomOpen foyer
- 33 days
- 411
- 36
Zillow last checked:
Listing updated:
Listed by:
Sharon Wayman 615-289-6502,
Crye-Leike, Inc., REALTORS 615-383-2050
Source: RealTracs MLS as distributed by MLS GRID,MLS#: 3602729
Facts & features
Interior
Bedrooms & bathrooms
- Bedrooms: 4
- Bathrooms: 3
- Full bathrooms: 3
- Main level bedrooms: 2
Bedroom 1
- Features: Suite
- Level: Suite
- Area: 273 Square Feet
- Dimensions: 21x13
Bedroom 2
- Features: Extra Large Closet
- Level: Extra Large Closet
- Area: 168 Square Feet
- Dimensions: 12x14
Bedroom 3
- Features: Walk-In Closet(s)
- Level: Walk-In Closet(s)
- Area: 144 Square Feet
- Dimensions: 12x12
Bedroom 4
- Area: 168 Square Feet
- Dimensions: 12x14
Primary bathroom
- Features: Double Vanity
- Level: Double Vanity
Living room
- Features: Combination
- Level: Combination
- Area: 330 Square Feet
- Dimensions: 15x22
Heating
- Electric, Propane
Cooling
- Central Air
Appliances
- Included: Electric Oven, Cooktop, Dishwasher, Ice Maker, Microwave, Refrigerator, Stainless Steel Appliance(s)
- Laundry: Electric Dryer Hookup, Washer Hookup
Features
- Entrance Foyer, High Ceilings, Open Floorplan, Pantry, Walk-In Closet(s), High Speed Internet
- Flooring: Wood, Tile
- Basement: None
- Fireplace features: Gas, Wood Burning
Interior area
- Total structure area: 2,947
- Total interior livable area: 2,947 sqft
- Finished area above ground: 2,947
Property
Parking
- Total spaces: 2
- Parking features: Garage Faces Side
- Garage spaces: 2
Features
- Levels: Two
- Stories: 2
- Patio & porch: Porch, Covered, Patio, Screened
Lot
- Size: 0.31 Acres
Details
- Parcel number: 049F D 05200 R0123765
- Special conditions: Standard
Construction
Type & style
- Home type: SingleFamily
- Property subtype: Single Family Residence, Residential
Materials
- Brick
Condition
- New construction: No
- Year built: 2020
Utilities & green energy
- Sewer: Public Sewer
- Water: Public
- Utilities for property: Electricity Available, Water Available
Community & HOA
Community
- Security: Security System, Smoke Detector(s)
- Subdivision: Patton Retreat Ph 2 Sec 1
HOA
- Has HOA: Yes
- HOA fee: $15 monthly
- Second HOA fee: $250 one time
Location
- Region: Smyrna
Financial & listing details
- Price per square foot: $229/sqft
- Tax assessed value: $523,600
- Annual tax amount: $3,144
- Date on market: 9/29/2026
- Electric utility on property: Yes
Estimated market value
Not available
Estimated sales range
Not available
Not available
Price history
| Date | Event | Price |
|---|---|---|
| 9/29/2026 | Listed for sale | $675,000+7.1%$229/sqft |
Source:  RealTracs MLS as distributed by MLS GRID #3602729 Report a problem | ||
| 3/10/2023 | Sold | $630,000-3.1%$214/sqft |
Source: RealTracs MLS as distributed by MLS GRID #2477305 Report a problem | ||
| 2/14/2023 | Pending sale | $649,900$221/sqft |
Source:  Weichert Pro #2477305 Report a problem | ||
| 2/11/2023 | Contingent | $649,900$221/sqft |
Source: RealTracs MLS as distributed by MLS GRID #2477305 Report a problem | ||
| 1/30/2023 | Price change | $649,900-1.5%$221/sqft |
Source: RealTracs MLS as distributed by MLS GRID #2477305 Report a problem | ||
| 1/21/2023 | Listed for sale | $659,900+54.2%$224/sqft |
Source: RealTracs MLS as distributed by MLS GRID #2477305 Report a problem | ||
| 8/7/2020 | Sold | $427,900+375.4%$145/sqft |
Source: Public Record Report a problem | ||
| 11/21/2019 | Sold | $90,000$31/sqft |
Source: Public Record Report a problem | ||
Public tax history
| Year | Property taxes | Tax assessment |
|---|---|---|
| 2025 | $3,144 +0.2% | $130,900 +0.2% |
| 2024 | $3,136 -0.2% | $130,575 |
| 2023 | $3,141 +12.3% | $130,575 |
| 2022 | $2,797 -0.8% | $130,575 +596.4% |
| 2021 | $2,818 | $18,750 |
| 2020 | -- | -- |
Find assessor info on the county website
Monthly payment
Est. payment
Payment breakdown
Explore the cost of this home by adjusting the details. Changes won't be saved.Climate risks
Neighborhood: 37167
Nearby schools
Schools provided by the listing agent
- Elementary: Stewartsboro Elementary
- Middle: Rocky Fork Middle School
- High: Smyrna High School
Source: RealTracs MLS as distributed by MLS GRID. This data may not be complete. We recommend contacting the local school district to confirm school assignments for this home.
Similar homes
- $680,0004 bd4 ba3.1k sqft1304 Kaci Dr, Smyrna, TN 37167For Sale
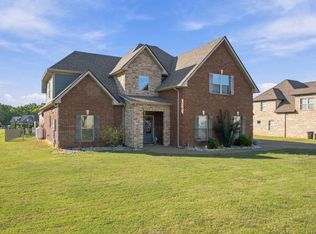
 MLS ID #3624106, Brandy Lee Armstrong. RealTracs MLS as distributed by MLS GRID
- $498,0004 bd3 ba2.4k sqft838 Chaqueta Ct, Smyrna, TN 37167For Sale
 MLS ID #3597759, Dan Alcorn. RealTracs MLS as distributed by MLS GRID
- $579,9005 bd3 ba3.3k sqft1017 Altavista Ln, Smyrna, TN 37167For Sale
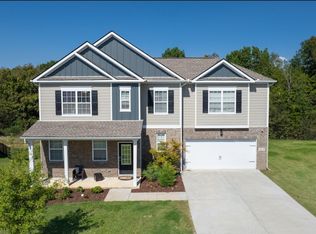 MLS ID #3527285, Carlos Ray. RealTracs MLS as distributed by MLS GRID
- $674,9003 bd3 ba2.3k sqft2280 Rocky Fork Rd, Smyrna, TN 37167New Construction
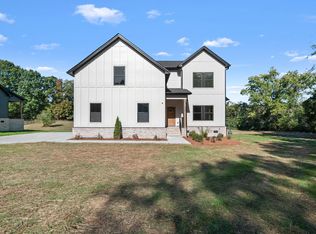 MLS ID #3621184, Jeff Letzler. RealTracs MLS as distributed by MLS GRID
- $600,0003 bd3 ba2.4k sqft1201 Frinton Ct, Smyrna, TN 37167For SaleMLS ID #3596384, Jenna Flynn. RealTracs MLS as distributed by MLS GRID
- $475,0004 bd3 ba2.4k sqft1193 Rimrock Rd, Smyrna, TN 37167For SaleMLS ID #3333883, Miciah Viel. RealTracs MLS as distributed by MLS GRID
- $599,9004 bd3 ba2.6k sqft6910 Wayana Dr Lot 113, Murfreesboro, TN 37129New ConstructionMLS ID #3630535, Kimberly Barrett. RealTracs MLS as distributed by MLS GRID
- $475,0003 bd2 ba2.1k sqft801 Riata Ct, Smyrna, TN 37167For SaleMLS ID #3531659, Julie Perkins. RealTracs MLS as distributed by MLS GRID
- $510,0003 bd2 ba1.8k sqft114 Clifford Ct, Smyrna, TN 37167For SaleMLS ID #3627088, Marc Michaelson, Vice President, ABR, CRS, MGRI, SRES, e-PRO. RealTracs MLS as distributed by MLS GRID
- $719,9003 bd2 ba2.9k sqft2290 Rocky Fork Rd, Smyrna, TN 37167New ConstructionMLS ID #3621182, Jeff Letzler. RealTracs MLS as distributed by MLS GRID
- $450,0003 bd3 ba1.8k sqft528 Wilmoore Ct, Smyrna, TN 37167For SaleMLS ID #3628527, Matt Sargent. RealTracs MLS as distributed by MLS GRID
- $515,0004 bd3 ba2.4k sqft802 Brooksdale Dr, Smyrna, TN 37167For SaleMLS ID #3596160, Nate Bailey. RealTracs MLS as distributed by MLS GRID
- $569,9005 bd4 ba2.9k sqft317 Stewart Springs Dr, Smyrna, TN 37167For SaleMLS ID #3306289, Henry Romero-The Romero Team. RealTracs MLS as distributed by MLS GRID
- $365,0004 bd2 ba1.4k sqft205 W Hutchinson Dr, Smyrna, TN 37167For SaleMLS ID #3627368, Martha Brace. RealTracs MLS as distributed by MLS GRID
- $559,9004 bd4 ba2.5k sqft6904 Cielia Ct Lot 111, Murfreesboro, TN 37129New ConstructionMLS ID #3630528, Kimberly Barrett. RealTracs MLS as distributed by MLS GRID
- $488,0004 bd3 ba2.5k sqft213 Snapdragon Dr, Smyrna, TN 37167For SaleMLS ID #3594361, Karen Albright. RealTracs MLS as distributed by MLS GRID
- $449,9993 bd2 ba2.1k sqft7024 Alexandria Dr, Murfreesboro, TN 37129For SaleMLS ID #3627716, Noah Foster. RealTracs MLS as distributed by MLS GRID
- $480,0005 bd3 ba2k sqft206 Tarrytown Dr, Smyrna, TN 37167For SaleMLS ID #3602927, Ignacio Padilla. RealTracs MLS as distributed by MLS GRID
- $639,9004 bd4 ba2.9k sqft6935 Wayana Lot 128, Murfreesboro, TN 37129New ConstructionMLS ID #3166084, Kimberly Barrett. RealTracs MLS as distributed by MLS GRID
- $429,9005 bd3 ba2.4k sqft8815 Cole St, Smyrna, TN 37167For SaleMLS ID #3541301, Gregory R. Goff. RealTracs MLS as distributed by MLS GRID
