Brand new construction on just over an acre with modern style and room to spread out! Enjoy the impressive details throughout, including a stone gas fireplace and cedar beams in the living room and vaulted primary bedroom. The stunning kitchen features Z-Line appliances, quartz countertops, a tile backsplash, and an amazing walk-in pantry. A tankless water heater adds efficiency, while the laundry room includes a convenient utility sink. Walk-in closets, custom shelving, and abundant storage provide plenty of space to keep everything organized. Need room to relax or entertain? The separate recreation room and dedicated media room offer endless possibilities for game nights, movie marathons, and gathering with friends and family. With beautiful finishes, exceptional storage, and a spacious homesite, this brand-new home is a must-see!
Active
$719,900
2290 Rocky Fork Rd, Smyrna, TN 37167
3beds
2,925sqft
Single Family Residence, Residential
Built in 2026
1.07 Acres Lot
$-- Zestimate®
$246/sqft
$-- HOA
What's special
Separate recreation roomSpacious homesiteAmazing walk-in pantryStone gas fireplaceAbundant storageStunning kitchenWalk-in closets
- 10 days
- 523
- 61
Likely to sell faster than
Zillow last checked:
Listing updated:
Listed by:
Jeff Letzler 615-480-6348,
John Jones Real Estate LLC 615-867-3020,
Jared Bigelow,
John Jones Real Estate LLC
Source: RealTracs MLS as distributed by MLS GRID,MLS#: 3621182
Facts & features
Interior
Bedrooms & bathrooms
- Bedrooms: 3
- Bathrooms: 2
- Full bathrooms: 2
- Main level bedrooms: 3
Bedroom 1
- Features: Walk-In Closet(s)
- Level: Walk-In Closet(s)
- Area: 192 Square Feet
- Dimensions: 16x12
Bedroom 2
- Area: 121 Square Feet
- Dimensions: 11x11
Bedroom 3
- Area: 144 Square Feet
- Dimensions: 12x12
Primary bathroom
- Features: Double Vanity
- Level: Double Vanity
Dining room
- Area: 121 Square Feet
- Dimensions: 11x11
Kitchen
- Features: Pantry
- Level: Pantry
- Area: 208 Square Feet
- Dimensions: 16x13
Living room
- Area: 308 Square Feet
- Dimensions: 22x14
Other
- Features: Media Room
- Level: Media Room
- Area: 221 Square Feet
- Dimensions: 17x13
Recreation room
- Features: Second Floor
- Level: Second Floor
- Area: 500 Square Feet
- Dimensions: 25x20
Heating
- Natural Gas
Cooling
- Central Air, Electric
Appliances
- Included: Cooktop, Dishwasher, Microwave, Refrigerator
Features
- Bookcases, Built-in Features, Ceiling Fan(s), Open Floorplan, Walk-In Closet(s)
- Flooring: Carpet, Wood, Tile
- Basement: Crawl Space
- Number of fireplaces: 1
- Fireplace features: Gas
Interior area
- Total structure area: 2,925
- Total interior livable area: 2,925 sqft
- Finished area above ground: 2,925
Video & virtual tour
Property
Parking
- Total spaces: 2
- Parking features: Attached
- Attached garage spaces: 2
Features
- Levels: Two
- Stories: 2
- Patio & porch: Porch, Covered
Lot
- Size: 1.07 Acres
Details
- Parcel number: 033 04408 R0141969
- Special conditions: Standard
Construction
Type & style
- Home type: SingleFamily
- Property subtype: Single Family Residence, Residential
Materials
- Hardboard Siding
Condition
- New construction: Yes
- Year built: 2026
Utilities & green energy
- Sewer: Public Sewer
- Water: Public
- Utilities for property: Electricity Available, Natural Gas Available, Water Available
Green energy
- Energy efficient items: Water Heater
Community & HOA
Community
- Subdivision: James C Epps Resub Lot 1
HOA
- Has HOA: No
Location
- Region: Smyrna
Financial & listing details
- Price per square foot: $246/sqft
- Annual tax amount: $1
- Date on market: 10/23/2026
- Date available: 10/15/2026
- Electric utility on property: Yes
Estimated market value
Not available
Estimated sales range
Not available
Not available
Price history
| Date | Event | Price |
|---|---|---|
| 10/23/2026 | Listed for sale | $719,900$246/sqft |
Source:  RealTracs MLS as distributed by MLS GRID #3621182 Report a problem | ||
Public tax history
Tax history is unavailable.
Monthly payment
Est. payment
Payment breakdown
Explore the cost of this home by adjusting the details. Changes won't be saved.Climate risks
Neighborhood: 37167
Nearby schools
Schools provided by the listing agent
- Elementary: Rocky Fork Elementary School
- Middle: Rocky Fork Middle School
- High: Smyrna High School
Source: RealTracs MLS as distributed by MLS GRID. This data may not be complete. We recommend contacting the local school district to confirm school assignments for this home.
Similar homes
- $674,9003 bd3 ba2.3k sqft2280 Rocky Fork Rd, Smyrna, TN 37167New Construction
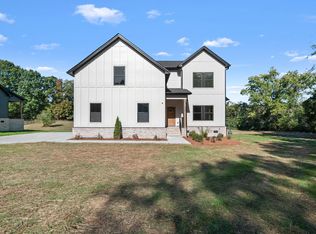
 MLS ID #3621184, Jeff Letzler. RealTracs MLS as distributed by MLS GRID
- $--3 bd3 ba1.9k sqft303 Stafford Ct, Smyrna, TN 37167Auction
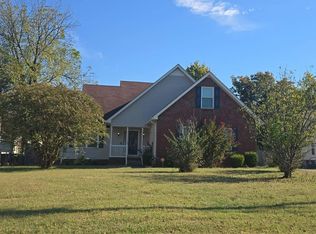 Auction.com 2
- $549,0004 bd3 ba2.8k sqft218 Spirit Hill Cir, Smyrna, TN 37167For Sale
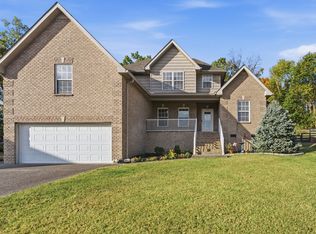 MLS ID #3629801, John Turner | Turner Victory Team. RealTracs MLS as distributed by MLS GRID
- $599,0004 bd4 ba3k sqft211 Bonifay Dr, Smyrna, TN 37167For Sale
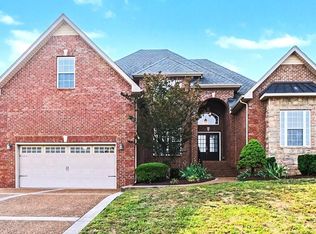 MLS ID #3611516, Yuvarani Manoharan. RealTracs MLS as distributed by MLS GRID
- $480,0004 bd4 ba2.2k sqft402 Pointe Clear Dr, Smyrna, TN 37167For SaleMLS ID #3630807, Brandee Bowens. RealTracs MLS as distributed by MLS GRID
- $484,9004 bd3 ba2.2k sqft404 Pointe Clear Dr, Smyrna, TN 37167For SaleMLS ID #3628131, Brandy Lee Armstrong. RealTracs MLS as distributed by MLS GRID
- $519,5003 bd3 ba2.7k sqft511 Mountain View Ct, Smyrna, TN 37167For SaleMLS ID #3624362, William Vaughn. RealTracs MLS as distributed by MLS GRID
- $549,9003 bd3 ba2.6k sqft804 Bromley Ct, Smyrna, TN 37167For SaleMLS ID #3626890, Maggie Lawrence. RealTracs MLS as distributed by MLS GRID
- $589,9995 bd3 ba2.9k sqft510 McGrath Dr, Smyrna, TN 37167For SaleMLS ID #3597366, Sara Gooch. RealTracs MLS as distributed by MLS GRID
- $544,9004 bd3 ba3k sqft495 Williamsport Dr, Smyrna, TN 37167For SaleMLS ID #3618927, Marqueze D. Williams Sr.. RealTracs MLS as distributed by MLS GRID
- $570,9903 bd3 ba2.2k sqft642 Spring Hill Dr Lot 10, Smyrna, TN 37167New ConstructionMLS ID #3624267, Mark B. Perry. RealTracs MLS as distributed by MLS GRID
- $600,0003 bd3 ba2.4k sqft1201 Frinton Ct, Smyrna, TN 37167For SaleMLS ID #3596384, Jenna Flynn. RealTracs MLS as distributed by MLS GRID
- $399,0003 bd3 ba2k sqft105 Saint Martins Ln, Smyrna, TN 37167For SaleMLS ID #3622799, Derek Trainer | The Trainer Group. RealTracs MLS as distributed by MLS GRID
- $365,0004 bd2 ba1.4k sqft205 W Hutchinson Dr, Smyrna, TN 37167For SaleMLS ID #3627368, Martha Brace. RealTracs MLS as distributed by MLS GRID
- $599,9004 bd4 ba3.4k sqft532 Johnstown Dr, Smyrna, TN 37167For SaleMLS ID #3245719, George W Weeks. RealTracs MLS as distributed by MLS GRID
- $415,0003 bd2 ba1.6k sqft1521 Clayton Dr, Smyrna, TN 37167For SaleMLS ID #3622183, Teri Cannon. RealTracs MLS as distributed by MLS GRID
- $480,0005 bd3 ba2k sqft206 Tarrytown Dr, Smyrna, TN 37167For SaleMLS ID #3602927, Ignacio Padilla. RealTracs MLS as distributed by MLS GRID
- $449,9003 bd2 ba2.3k sqft107 Cedar Forest Dr, Smyrna, TN 37167For SaleMLS ID #3529529, Autumn Lancaster. RealTracs MLS as distributed by MLS GRID
- $479,9004 bd3 ba2.2k sqft208 Biraj Ct, Smyrna, TN 37167For SaleMLS ID #3189848, David Edward Harris. RealTracs MLS as distributed by MLS GRID
- $569,9903 bd3 ba2.5k sqft416 Ronald Lee Rd Lot 5, Smyrna, TN 37167New ConstructionMLS ID #3612932, Debbie Gatewood. RealTracs MLS as distributed by MLS GRID
