Brand new construction on just under an acre, offering modern style, great overall design, and room to spread out! Enjoy the impressive details throughout, including a focal wall surrounding the gas fireplace with cedar mantle in the living room. The stunning kitchen features Z-Line appliances, quartz countertops, a tile backsplash, and ample storage included in the oversized center island. A tankless water heater adds efficiency, while the laundry room includes a convenient utility sink. Walk-in closets, custom shelving, and abundant storage provide plenty of space to keep everything organized. With it's beautiful finishes, spacious homesite that is treed lined on it's side and rear, this brand-new home is a must-see!
Active
$674,900
2280 Rocky Fork Rd, Smyrna, TN 37167
3beds
2,323sqft
Single Family Residence, Residential
Built in 2026
0.9 Acres Lot
$-- Zestimate®
$291/sqft
$-- HOA
What's special
Modern styleJust under an acreAbundant storageStunning kitchenWalk-in closetsTile backsplashQuartz countertops
- 10 days
- 236
- 26
Likely to sell faster than
Zillow last checked:
Listing updated:
Listed by:
Jeff Letzler 615-480-6348,
John Jones Real Estate LLC 615-867-3020,
Jared Bigelow,
John Jones Real Estate LLC
Source: RealTracs MLS as distributed by MLS GRID,MLS#: 3621184
Facts & features
Interior
Bedrooms & bathrooms
- Bedrooms: 3
- Bathrooms: 3
- Full bathrooms: 2
- 1/2 bathrooms: 1
Bedroom 1
- Area: 195 Square Feet
- Dimensions: 15x13
Bedroom 2
- Area: 156 Square Feet
- Dimensions: 13x12
Bedroom 3
- Area: 120 Square Feet
- Dimensions: 12x10
Primary bathroom
- Features: Double Vanity
- Level: Double Vanity
Kitchen
- Area: 210 Square Feet
- Dimensions: 15x14
Living room
- Area: 208 Square Feet
- Dimensions: 16x13
Other
- Features: Utility Room
- Level: Utility Room
Recreation room
- Area: 330 Square Feet
- Dimensions: 22x15
Heating
- Central, Natural Gas
Cooling
- Central Air, Electric
Appliances
- Included: Cooktop, Dishwasher, Microwave, Refrigerator
Features
- Bookcases, Built-in Features, Ceiling Fan(s), High Ceilings, Walk-In Closet(s)
- Flooring: Carpet, Wood, Tile
- Basement: Crawl Space
- Number of fireplaces: 1
- Fireplace features: Gas
Interior area
- Total structure area: 2,323
- Total interior livable area: 2,323 sqft
- Finished area above ground: 2,323
Video & virtual tour
Property
Parking
- Total spaces: 2
- Parking features: Garage Faces Side
- Garage spaces: 2
Features
- Levels: Two
- Stories: 2
- Patio & porch: Porch, Covered
Lot
- Size: 0.9 Acres
Details
- Parcel number: 033 04408 R0141969
- Special conditions: Standard
Construction
Type & style
- Home type: SingleFamily
- Property subtype: Single Family Residence, Residential
Materials
- Hardboard Siding
Condition
- New construction: Yes
- Year built: 2026
Utilities & green energy
- Sewer: Public Sewer
- Water: Public
- Utilities for property: Electricity Available, Natural Gas Available, Water Available
Green energy
- Energy efficient items: Water Heater
Community & HOA
Community
- Subdivision: James C Epps Resub Lot 1
HOA
- Has HOA: No
Location
- Region: Smyrna
Financial & listing details
- Price per square foot: $291/sqft
- Annual tax amount: $1
- Date on market: 10/23/2026
- Date available: 10/15/2026
- Electric utility on property: Yes
Estimated market value
Not available
Estimated sales range
Not available
Not available
Price history
| Date | Event | Price |
|---|---|---|
| 10/23/2026 | Listed for sale | $674,900$291/sqft |
Source:  RealTracs MLS as distributed by MLS GRID #3621184 Report a problem | ||
Public tax history
Tax history is unavailable.
Monthly payment
Est. payment
Payment breakdown
Explore the cost of this home by adjusting the details. Changes won't be saved.Climate risks
Neighborhood: 37167
Nearby schools
Schools provided by the listing agent
- Elementary: Rocky Fork Elementary School
- Middle: Rocky Fork Middle School
- High: Smyrna High School
Source: RealTracs MLS as distributed by MLS GRID. This data may not be complete. We recommend contacting the local school district to confirm school assignments for this home.
Similar homes
- $719,9003 bd2 ba2.9k sqft2290 Rocky Fork Rd, Smyrna, TN 37167New Construction
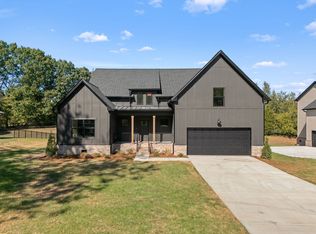
 MLS ID #3621182, Jeff Letzler. RealTracs MLS as distributed by MLS GRID
- $--3 bd3 ba1.9k sqft303 Stafford Ct, Smyrna, TN 37167Auction
 Auction.com 2
- $549,0004 bd3 ba2.8k sqft218 Spirit Hill Cir, Smyrna, TN 37167For Sale
 MLS ID #3629801, John Turner | Turner Victory Team. RealTracs MLS as distributed by MLS GRID
- $484,9004 bd3 ba2.2k sqft404 Pointe Clear Dr, Smyrna, TN 37167For Sale
 MLS ID #3628131, Brandy Lee Armstrong. RealTracs MLS as distributed by MLS GRID
- $549,9003 bd3 ba2.6k sqft804 Bromley Ct, Smyrna, TN 37167For SaleMLS ID #3626890, Maggie Lawrence. RealTracs MLS as distributed by MLS GRID
- $480,0004 bd4 ba2.2k sqft402 Pointe Clear Dr, Smyrna, TN 37167For SaleMLS ID #3630807, Brandee Bowens. RealTracs MLS as distributed by MLS GRID
- $519,5003 bd3 ba2.7k sqft511 Mountain View Ct, Smyrna, TN 37167For SaleMLS ID #3624362, William Vaughn. RealTracs MLS as distributed by MLS GRID
- $599,0004 bd4 ba3k sqft211 Bonifay Dr, Smyrna, TN 37167For SaleMLS ID #3611516, Yuvarani Manoharan. RealTracs MLS as distributed by MLS GRID
- $570,9903 bd3 ba2.2k sqft642 Spring Hill Dr Lot 10, Smyrna, TN 37167New ConstructionMLS ID #3624267, Mark B. Perry. RealTracs MLS as distributed by MLS GRID
- $589,9995 bd3 ba2.9k sqft510 McGrath Dr, Smyrna, TN 37167For SaleMLS ID #3597366, Sara Gooch. RealTracs MLS as distributed by MLS GRID
- $600,0003 bd3 ba2.4k sqft1201 Frinton Ct, Smyrna, TN 37167For SaleMLS ID #3596384, Jenna Flynn. RealTracs MLS as distributed by MLS GRID
- $399,0003 bd3 ba2k sqft105 Saint Martins Ln, Smyrna, TN 37167For SaleMLS ID #3622799, Derek Trainer | The Trainer Group. RealTracs MLS as distributed by MLS GRID
- $544,9004 bd3 ba3k sqft495 Williamsport Dr, Smyrna, TN 37167For SaleMLS ID #3618927, Marqueze D. Williams Sr.. RealTracs MLS as distributed by MLS GRID
- $550,0003 bd3 ba2.2k sqft115 Belaire Dr, Smyrna, TN 37167New ConstructionMLS ID #3615038, Jason C. White. RealTracs MLS as distributed by MLS GRID
- $365,0004 bd2 ba1.4k sqft205 W Hutchinson Dr, Smyrna, TN 37167For SaleMLS ID #3627368, Martha Brace. RealTracs MLS as distributed by MLS GRID
- $480,0005 bd3 ba2k sqft206 Tarrytown Dr, Smyrna, TN 37167For SaleMLS ID #3602927, Ignacio Padilla. RealTracs MLS as distributed by MLS GRID
- $599,9004 bd4 ba3.4k sqft532 Johnstown Dr, Smyrna, TN 37167For SaleMLS ID #3245719, George W Weeks. RealTracs MLS as distributed by MLS GRID
- $479,9004 bd3 ba2.2k sqft208 Biraj Ct, Smyrna, TN 37167For SaleMLS ID #3189848, David Edward Harris. RealTracs MLS as distributed by MLS GRID
- $425,5003 bd3 ba2.2k sqft218 Almaville Rd, Smyrna, TN 37167For SaleMLS ID #3594239, Linda I. Pruitt. RealTracs MLS as distributed by MLS GRID
- $569,9903 bd3 ba2.5k sqft416 Ronald Lee Rd Lot 5, Smyrna, TN 37167New ConstructionMLS ID #3612932, Debbie Gatewood. RealTracs MLS as distributed by MLS GRID
