Welcome to 317 Stewart Springs Dr, where timeless design meets exceptional indoor and outdoor living. This impressive 5-bedroom, 3.5-bath residence offers 2,938 square feet of thoughtfully designed living space on a beautifully maintained 0.17-acre homesite. Built in 2007, the home has been tastefully updated with stunning natural wood flooring installed in 2022 and a new roof in 2023, blending modern comfort with lasting quality. Adding to the home’s exceptional versatility are two beautifully appointed master suites—one conveniently located on the main level and the other privately situated on the second level—offering the perfect balance of comfort, elegance, and privacy.
Designed for both everyday living and effortless entertaining, the spacious floor plan flows seamlessly into an extraordinary backyard retreat. Enjoy a fully fenced yard featuring a beautifully renovated patio, a custom outdoor kitchen complete with a brick oven, a deck, and a private plunge pool—creating the perfect setting for weekend gatherings or quiet evenings at home. Motion-sensor lighting throughout the interior and exterior enhances both convenience and security.
Ideally located near shopping, dining, parks, and major commuter routes, this move-in-ready home offers a rare combination of refined updates, generous living space, and resort-inspired outdoor amenities. Schedule your private showing today and experience everything this exceptional property has to offer before it's gone!
Active
$579,900
317 Stewart Springs Dr, Smyrna, TN 37167
5beds
2,938sqft
Single Family Residence, Residential
Built in 2007
7,405 Square Feet Lot
$-- Zestimate®
$197/sqft
$20/mo HOA
What's special
Resort-inspired outdoor amenitiesFully fenced yardGenerous living spaceTimeless designExtraordinary backyard retreatBeautifully renovated patioRefined updates
- 32 days |
- 147 |
- 7 |
Zillow last checked:
Listing updated:
Listed by:
Henry Romero-The Romero Team 615-720-2040,
SimpliHOM 855-856-9466
Source: RealTracs MLS as distributed by MLS GRID,MLS#: 3306289
Facts & features
Interior
Bedrooms & bathrooms
- Bedrooms: 5
- Bathrooms: 4
- Full bathrooms: 3
- 1/2 bathrooms: 1
- Main level bedrooms: 1
Bedroom 1
- Area: 234 Square Feet
- Dimensions: 18x13
Bedroom 2
- Area: 224 Square Feet
- Dimensions: 16x14
Bedroom 3
- Features: Walk-In Closet(s)
- Level: Walk-In Closet(s)
- Area: 154 Square Feet
- Dimensions: 14x11
Bedroom 4
- Features: Walk-In Closet(s)
- Level: Walk-In Closet(s)
- Area: 168 Square Feet
- Dimensions: 14x12
Dining room
- Area: 208 Square Feet
- Dimensions: 16x13
Kitchen
- Area: 150 Square Feet
- Dimensions: 15x10
Living room
- Features: Great Room
- Level: Great Room
- Area: 323 Square Feet
- Dimensions: 19x17
Other
- Features: Bedroom 5
- Level: Bedroom 5
- Area: 168 Square Feet
- Dimensions: 14x12
Recreation room
- Features: Second Floor
- Level: Second Floor
- Area: 288 Square Feet
- Dimensions: 18x16
Heating
- Central, Electric, Natural Gas
Cooling
- Central Air
Appliances
- Included: Electric Oven, Electric Range, Dishwasher, Microwave, Refrigerator
- Laundry: Washer Hookup
Features
- Flooring: Carpet, Wood, Tile
- Basement: None
Interior area
- Total structure area: 2,938
- Total interior livable area: 2,938 sqft
- Finished area above ground: 2,938
Property
Parking
- Total spaces: 2
- Parking features: Garage Faces Front
- Attached garage spaces: 2
Features
- Levels: One
- Stories: 2
- Patio & porch: Patio, Screened
- Fencing: Back Yard
Lot
- Size: 7,405 Square Feet
- Dimensions: 58.01 x 124.44 IRR
Details
- Parcel number: 049A B 01000 R0096524
- Special conditions: Standard
Construction
Type & style
- Home type: SingleFamily
- Property subtype: Single Family Residence, Residential
Materials
- Brick, Vinyl Siding
Condition
- New construction: No
- Year built: 2007
Utilities & green energy
- Sewer: Public Sewer
- Water: Public
- Utilities for property: Electricity Available, Natural Gas Available, Water Available
Community & HOA
Community
- Subdivision: Adelaide Park Ph 2
HOA
- Has HOA: Yes
- HOA fee: $20 monthly
Location
- Region: Smyrna
Financial & listing details
- Price per square foot: $197/sqft
- Tax assessed value: $300,900
- Annual tax amount: $2,553
- Date on market: 7/25/2026
- Electric utility on property: Yes
Estimated market value
Not available
Estimated sales range
Not available
Not available
Price history
| Date | Event | Price |
|---|---|---|
| 7/25/2026 | Listed for sale | $579,900+11.5%$197/sqft |
Source:  RealTracs MLS as distributed by MLS GRID #3306289 Report a problem RealTracs MLS as distributed by MLS GRID #3306289 Report a problem | ||
| 5/16/2022 | Sold | $520,000-5.4%$177/sqft |
Source: RealTracs MLS as distributed by MLS GRID #2373376 Report a problem | ||
| 4/11/2022 | Pending sale | $549,900$187/sqft |
Source: RealTracs MLS as distributed by MLS GRID #2373376 Report a problem | ||
| 4/10/2022 | Listed for sale | $549,900+133%$187/sqft |
Source: RealTracs MLS as distributed by MLS GRID #2373376 Report a problem | ||
| 3/30/2016 | Sold | $236,000+18.1%$80/sqft |
Source: RealTracs MLS as distributed by MLS GRID #1703278 Report a problem | ||
| 6/19/2008 | Sold | $199,900$68/sqft |
Source: Agent Provided Report a problem | ||
Public tax history
| Year | Property taxes | Tax assessment |
|---|---|---|
| 2018 | $2,106 +49.6% | $75,225 +43.1% |
| 2017 | $1,408 -24.8% | $52,550 |
| 2016 | $1,873 | $52,550 |
| 2015 | $1,873 | $52,550 -1.1% |
| 2013 | $1,873 +11.1% | $53,125 +1.8% |
| 2012 | $1,685 +0.2% | $52,175 |
| 2011 | $1,682 | $52,175 |
| 2010 | $1,682 +2.9% | $52,175 +5.4% |
| 2008 | $1,634 +428.3% | $49,525 +428.3% |
| 2007 | $309 | $9,375 |
| 2006 | -- | -- |
Find assessor info on the county website
Monthly payment
Est. payment
Payment breakdown
Explore the cost of this home by adjusting the details. Changes won't be saved.Climate risks
Neighborhood: 37167
Nearby schools
GreatSchools rating
- 7/10Rocky Fork Elementary SchoolGrades: PK-5Distance: 2.1 mi
- 7/10Rocky Fork Middle SchoolGrades: 6-8Distance: 1.9 mi
- 6/10Smyrna High SchoolGrades: 9-12Distance: 1.1 mi
Schools provided by the listing agent
- Elementary: Rocky Fork Elementary School
- Middle: Rocky Fork Middle School
- High: Smyrna High School
Source: RealTracs MLS as distributed by MLS GRID. This data may not be complete. We recommend contacting the local school district to confirm school assignments for this home.
- $544,000-- bd-- ba2.9k sqft317 Stewart Springs Dr, Smyrna, TN 37167Off Market
- $213,6003 bd2 ba1.8k sqft319 Stewart Springs Dr, Smyrna, TN 37167Off Market
- $387,300-- bd-- ba1.8k sqft319 Stewart Springs Dr, Smyrna, TN 37167Off Market
- $220,4003 bd2 ba1.8k sqft315 Stewart Springs Dr, Smyrna, TN 37167Off Market
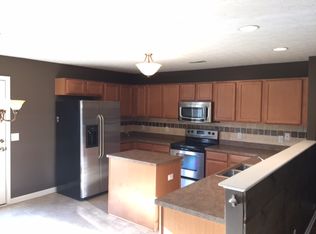
- $417,800-- bd-- ba1.8k sqft315 Stewart Springs Dr, Smyrna, TN 37167Off Market
- $226,0003 bd2 ba1.8k sqft313 Stewart Springs Dr, Smyrna, TN 37167Off Market
- $399,500-- bd-- ba1.8k sqft313 Stewart Springs Dr, Smyrna, TN 37167Off Market
- $239,5003 bd3 ba2.4k sqft321 Stewart Springs Dr, Smyrna, TN 37167Off Market
A local agent can set up tours, give advice and negotiate with sellers.
Similar homes
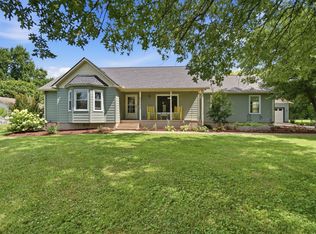
- $420,0003 bd3 ba2.2k sqft1168 Peebles Dr, Smyrna, TN 37167For Sale
 MLS ID #3526588, Maya Torabi. RealTracs MLS as distributed by MLS GRID
 - $499,9984 bd3 ba2.3k sqft203 Dogwood Ln, Smyrna, TN 37167For Sale
 MLS ID #3322284, Melinda Lawson. RealTracs MLS as distributed by MLS GRID
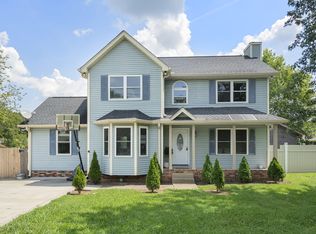
 - $398,0004 bd4 ba1.6k sqft574 Mason Tucker Dr, Smyrna, TN 37167For Sale
 MLS ID #3513638, Araceli Quezada. RealTracs MLS as distributed by MLS GRID
 - $404,9003 bd3 ba1.8k sqft319 Ella St, Smyrna, TN 37167For Sale
 MLS ID #3514482, Tim Earls, Broker. RealTracs MLS as distributed by MLS GRID
 - $448,0004 bd4 ba2.3k sqft228 Eusa Cantrell Ln, Smyrna, TN 37167For SaleMLS ID #3073848, Denise Silva. RealTracs MLS as distributed by MLS GRID
- $579,9004 bd3 ba3.6k sqft102 Wolverine Trl, La Vergne, TN 37086For SaleMLS ID #3178390, Mayra Franco. RealTracs MLS as distributed by MLS GRID
- $544,9995 bd3 ba2.7k sqft506 Brandywine Dr, Murfreesboro, TN 37129For SaleMLS ID #3312420, Michael J. Garcia. RealTracs MLS as distributed by MLS GRID
- $445,0003 bd2 ba1.6k sqft1015 Carnation Dr, Smyrna, TN 37167For SaleMLS ID #3333844, John Turner | Turner Victory Team. RealTracs MLS as distributed by MLS GRID
- $488,7004 bd3 ba2.6k sqft5715 Roxbury Dr, Murfreesboro, TN 37128For SaleMLS ID #3319238, Valerie Nicgorski. RealTracs MLS as distributed by MLS GRID
- $545,0004 bd3 ba3.2k sqft1011 Laramie Ct, Murfreesboro, TN 37128For SaleMLS ID #3314515, Melinda Lawson. RealTracs MLS as distributed by MLS GRID
- $459,0004 bd3 ba2.5k sqft4332 Pender Ct, Murfreesboro, TN 37129For SaleMLS ID #3223794, Aubrey Brother. RealTracs MLS as distributed by MLS GRID
- $474,9004 bd3 ba2.3k sqft1928 Pennington Dr, Murfreesboro, TN 37129For SaleMLS ID #3277215, Anne Loy. RealTracs MLS as distributed by MLS GRID
- $450,0005 bd4 ba3k sqft626 Knollwood Dr, La Vergne, TN 37086For SaleMLS ID #3251639, Amy Grisofe. RealTracs MLS as distributed by MLS GRID
- $548,9003 bd3 ba2.4k sqft3084 Vicwood Dr, Murfreesboro, TN 37128For SaleMLS ID #3302507, Wendy Mills. RealTracs MLS as distributed by MLS GRID
- $514,9004 bd4 ba3.4k sqft3401 Bent Wood Cv, Antioch, TN 37013For SaleMLS ID #3322411, Candice M. Van Bibber-Jefferson. RealTracs MLS as distributed by MLS GRID
- $549,9003 bd3 ba2.9k sqft2512 Burnt Pine Ct, Antioch, TN 37013For SaleMLS ID #3306420, Monty Smith. RealTracs MLS as distributed by MLS GRID
- $494,9004 bd3 ba3k sqft5128 Morningwood Ln, Antioch, TN 37013For SaleMLS ID #3269693, Debra Edwards. RealTracs MLS as distributed by MLS GRID
- $450,0004 bd3 ba2.6k sqft3664 Stormy Ln #(l 23), Rockvale, TN 37153For SaleMLS ID #3523608, Eason Syler. RealTracs MLS as distributed by MLS GRID
- $540,0004 bd3 ba3.1k sqft3047 Morning Mist Ct, Murfreesboro, TN 37128For SaleMLS ID #3185902, Pierce Rad. RealTracs MLS as distributed by MLS GRID
- $559,0004 bd3 ba2.7k sqft2045 Hawks Nest Ct, Hermitage, TN 37076For SaleMLS ID #3226071, Jennifer (Jenny) Young. RealTracs MLS as distributed by MLS GRID
