Bring your interior taste and make this your next Home Sweet Home…NO HOAs @ Cedar Grove Subdivision right on the border between Smyrna and Lavergne, This Gorgeous home features 4 bedrooms 2.5 baths, 2 living rooms, bonus room, formal dining, New roof 2026 new exterior paint, new hardy board siding, HVAC 2 years old, water heater only 1 year & what once was a 17x17 deck is now a beautiful florida room right off the kitchen, the full bath upstairs is fully renovated. Bring your growing family there is room for all. Excellent located, walking distance to schools, shopping and restaurants.
Active
$579,900
102 Wolverine Trl, La Vergne, TN 37086
4beds
3,608sqft
Single Family Residence, Residential
Built in 2002
0.25 Acres Lot
$-- Zestimate®
$161/sqft
$-- HOA
What's special
New hardy board sidingNew exterior paintBonus roomFormal dining
- 189 days
- 113
- 9
Zillow last checked:
Listing updated:
Listed by:
Mayra Franco 615-403-3070,
Benchmark Realty, LLC 615-432-2919
Source: RealTracs MLS as distributed by MLS GRID,MLS#: 3178390
Facts & features
Interior
Bedrooms & bathrooms
- Bedrooms: 4
- Bathrooms: 3
- Full bathrooms: 2
- 1/2 bathrooms: 1
- Main level bedrooms: 1
Bedroom 1
- Features: Full Bath
- Level: Full Bath
- Area: 255 Square Feet
- Dimensions: 15x17
Bedroom 2
- Features: Extra Large Closet
- Level: Extra Large Closet
- Area: 210 Square Feet
- Dimensions: 14x15
Bedroom 3
- Features: Walk-In Closet(s)
- Level: Walk-In Closet(s)
- Area: 210 Square Feet
- Dimensions: 14x15
Bedroom 4
- Features: Extra Large Closet
- Level: Extra Large Closet
- Area: 240 Square Feet
- Dimensions: 15x16
Primary bathroom
- Features: Double Vanity
- Level: Double Vanity
Dining room
- Features: Formal
- Level: Formal
- Area: 144 Square Feet
- Dimensions: 12x12
Kitchen
- Features: Eat-in Kitchen
- Level: Eat-in Kitchen
- Area: 240 Square Feet
- Dimensions: 12x20
Living room
- Features: Great Room
- Level: Great Room
- Area: 361 Square Feet
- Dimensions: 19x19
Other
- Features: Florida Room
- Level: Florida Room
- Area: 289 Square Feet
- Dimensions: 17x17
Other
- Features: Gathering Room
- Level: Gathering Room
- Area: 340 Square Feet
- Dimensions: 17x20
Recreation room
- Features: Second Floor
- Level: Second Floor
- Area: 361 Square Feet
- Dimensions: 19x19
Heating
- Central, Electric
Cooling
- Central Air, Electric
Appliances
- Included: Cooktop, Dishwasher, Disposal, Microwave, Refrigerator
- Laundry: Electric Dryer Hookup, Washer Hookup
Features
- Ceiling Fan(s)
- Flooring: Wood, Marble, Tile
- Basement: None
- Number of fireplaces: 1
- Fireplace features: Electric, Living Room
Interior area
- Total structure area: 3,608
- Total interior livable area: 3,608 sqft
- Finished area above ground: 3,608
Property
Parking
- Total spaces: 2
- Parking features: Garage Door Opener, Garage Faces Front
- Attached garage spaces: 2
Features
- Levels: Two
- Stories: 2
- Patio & porch: Patio, Covered, Porch
Lot
- Size: 0.25 Acres
- Dimensions: 80 x 125
- Features: Sloped
- Topography: Sloped
Details
- Parcel number: 028H A 00200 R0015841
- Special conditions: Standard
Construction
Type & style
- Home type: SingleFamily
- Architectural style: Contemporary
- Property subtype: Single Family Residence, Residential
Materials
- Fiber Cement, Brick
- Roof: Shingle
Condition
- New construction: No
- Year built: 2002
Utilities & green energy
- Sewer: Public Sewer
- Water: Public
- Utilities for property: Electricity Available, Water Available, Cable Connected
Community & HOA
Community
- Subdivision: Cedar Grove Ph 1
HOA
- Has HOA: No
Location
- Region: La Vergne
Financial & listing details
- Price per square foot: $161/sqft
- Tax assessed value: $439,300
- Annual tax amount: $2,650
- Date on market: 4/17/2026
- Electric utility on property: Yes
Estimated market value
Not available
Estimated sales range
Not available
Not available
Price history
| Date | Event | Price |
|---|---|---|
| 4/17/2026 | Listed for sale | $579,900+100%$161/sqft |
Source:  RealTracs MLS as distributed by MLS GRID #3178390 Report a problem RealTracs MLS as distributed by MLS GRID #3178390 Report a problem | ||
| 8/25/2017 | Sold | $290,000-3.3%$80/sqft |
Source: RealTracs MLS as distributed by MLS GRID #1833386 Report a problem | ||
| 6/3/2017 | Listed for sale | $299,777+35.1%$83/sqft |
Source: Hodges and Fooshee Realty Inc. #1833386 Report a problem | ||
| 3/22/2017 | Sold | $221,839-0.3%$61/sqft |
Source: RealTracs MLS as distributed by MLS GRID #1799589 Report a problem | ||
| 2/11/2017 | Listed for sale | $222,600$62/sqft |
Source: REALHome Services and Solutions #1799589 Report a problem | ||
| 1/11/2017 | Listing removed | $222,600$62/sqft |
Source: REALHome Services and Solutions #1790048 Report a problem | ||
| 1/5/2017 | Listed for sale | $222,600$62/sqft |
Source: REALHome Services and Solutions #1790048 Report a problem | ||
| 1/4/2017 | Pending sale | $222,600$62/sqft |
Source: REALHome Services and Solutions #1790048 Report a problem | ||
| 1/4/2017 | Listed for sale | $222,600-23.4%$62/sqft |
Source: REALHome Services and Solutions #1790048 Report a problem | ||
| 11/21/2016 | Sold | $290,616+57.7%$81/sqft |
Source: Public Record Report a problem | ||
| 10/30/2016 | Listed for sale | -- |
Source: Auction.com Report a problem | ||
| 9/30/2002 | Sold | $184,267+22%$51/sqft |
Source: Public Record Report a problem | ||
| 11/6/2000 | Sold | $151,000$42/sqft |
Source: Public Record Report a problem | ||
Public tax history
| Year | Property taxes | Tax assessment |
|---|---|---|
| 2025 | $2,650 | $109,825 |
| 2024 | $2,650 | $109,825 |
| 2023 | $2,650 +12.1% | $109,825 |
| 2022 | $2,364 +10% | $109,825 +49.6% |
| 2021 | $2,150 +5% | $73,400 +5% |
| 2020 | $2,047 +39.5% | $69,875 |
| 2019 | $1,467 -25.3% | $69,875 |
| 2018 | $1,963 -5.8% | $69,875 +21.8% |
| 2017 | $2,083 | $57,375 |
| 2016 | $2,083 -0.7% | $57,375 |
| 2015 | $2,097 | $57,375 -2.3% |
| 2013 | $2,097 +3% | $58,700 |
| 2012 | $2,037 +0.1% | $58,700 |
| 2011 | $2,034 +16.9% | $58,700 |
| 2010 | $1,741 +1% | $58,700 +0.1% |
| 2008 | $1,724 | $58,625 |
| 2007 | $1,724 | $58,625 |
| 2006 | $1,724 +3.7% | $58,625 +16.4% |
| 2005 | $1,662 | $50,370 |
| 2004 | $1,662 | $50,370 |
| 2002 | $1,662 | $50,370 +571.6% |
| 2001 | -- | $7,500 -75% |
| 2000 | -- | $30,000 |
Find assessor info on the county website
Monthly payment
Est. payment
Payment breakdown
Explore the cost of this home by adjusting the details. Changes won't be saved.Climate risks
Neighborhood: 37086
Nearby schools
Schools provided by the listing agent
- Elementary: Cedar Grove Elementary
- Middle: LaVergne Middle School
- High: Lavergne High School
Source: RealTracs MLS as distributed by MLS GRID. This data may not be complete. We recommend contacting the local school district to confirm school assignments for this home.

Similar homes
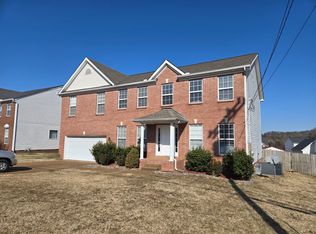
- $470,0004 bd3 ba2.2k sqft320 Chaney Rd, Smyrna, TN 37167For Sale
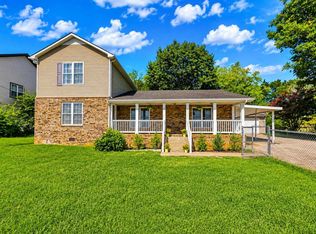
 MLS ID #3260699, Amarelis Reyes-Ortega. RealTracs MLS as distributed by MLS GRID
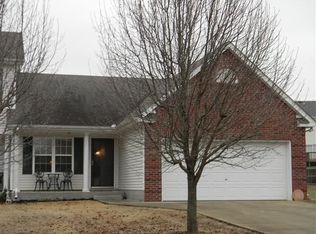
 - $559,9005 bd3 ba2.7k sqft5543 Stonefield Dr, Smyrna, TN 37167For Sale
 MLS ID #3513369, Kelli Johnston. RealTracs MLS as distributed by MLS GRID
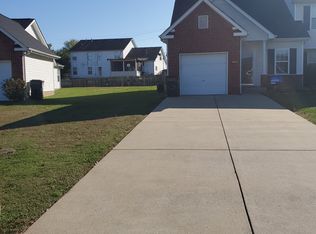
 - $--4 bd5 ba3.6k sqft2914 Saint Johns Dr, Murfreesboro, TN 37129Auction
 MLS ID #3612703, Kirk Bugg. RealTracs MLS as distributed by MLS GRID
 - $499,9984 bd3 ba2.3k sqft203 Dogwood Ln, Smyrna, TN 37167For Sale
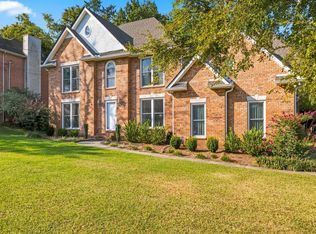 MLS ID #3322284, Melinda Lawson. RealTracs MLS as distributed by MLS GRID
 - $569,9005 bd4 ba2.9k sqft317 Stewart Springs Dr, Smyrna, TN 37167For SaleMLS ID #3306289, Henry Romero-The Romero Team. RealTracs MLS as distributed by MLS GRID
- $499,9003 bd3 ba2.3k sqft5029 Claude Dr, Smyrna, TN 37167For SaleMLS ID #3304208, Elliott Hallum. RealTracs MLS as distributed by MLS GRID
- $594,5005 bd3 ba2.7k sqft1434 Kennebec Dr, Smyrna, TN 37167For SaleMLS ID #3515963, Ralph Pearson. RealTracs MLS as distributed by MLS GRID
- $624,9003 bd3 ba2.7k sqft102 Copperas Ct, Murfreesboro, TN 37128For SaleMLS ID #3620922, Michael G Campbell, CBA®,CELA®,CBDA®,NHCP®,CREM®,PREN®,SCS®. RealTracs MLS as distributed by MLS GRID
- $615,0003 bd2 ba1.8k sqft209 Dobson Branch Ct, Nolensville, TN 37135For SaleMLS ID #3613094, Phil Hopewell. RealTracs MLS as distributed by MLS GRID
- $549,9004 bd3 ba2.3k sqft1748 Ridgemere Ct, Hermitage, TN 37076For SaleMLS ID #3515341, Joshua Smith. RealTracs MLS as distributed by MLS GRID
- $699,0005 bd4 ba4.4k sqft4277 October Woods Dr, Antioch, TN 37013For SaleMLS ID #3336169, Jaden Ismael Porto. RealTracs MLS as distributed by MLS GRID
- $635,0004 bd3 ba3.3k sqft900 Shoreham St, Murfreesboro, TN 37130For SaleMLS ID #3544313, Savannah C. Blackwelder. RealTracs MLS as distributed by MLS GRID
- $634,9004 bd5 ba3.1k sqft1714 Satinwood Dr, Murfreesboro, TN 37129For SaleMLS ID #3519096, Yamil Suarez. RealTracs MLS as distributed by MLS GRID
- $529,9003 bd3 ba2.4k sqft4207 Reed Downs Dr, Murfreesboro, TN 37129For SaleMLS ID #3611327, Jaclyn Williams. RealTracs MLS as distributed by MLS GRID
- $500,0004 bd3 ba2.2k sqft113 Aileen Ct, Antioch, TN 37013For SaleMLS ID #3610185, Alejandro Mercado. RealTracs MLS as distributed by MLS GRID
- $600,0003 bd3 ba2.5k sqft1502 Foxhaven Ct, Mount Juliet, TN 37122For SaleMLS ID #3250538, Chelsea Bell Bailey. RealTracs MLS as distributed by MLS GRID
- $659,0004 bd4 ba3.1k sqft5903 Port Anadarko Trl, Hermitage, TN 37076For SaleMLS ID #3214361, Alan Worthy. RealTracs MLS as distributed by MLS GRID
- $499,9004 bd3 ba2.9k sqft2133 Christina Ct, Hermitage, TN 37076For SaleMLS ID #3259994, Jackson Carroll. RealTracs MLS as distributed by MLS GRID
- $529,0004 bd3 ba2.8k sqft3201 Quiet Tree Grv, Old Hickory, TN 37138For SaleMLS ID #3596940, LaQuesa Mayberry. RealTracs MLS as distributed by MLS GRID
- $509,9005 bd3 ba2.5k sqft3562 Four Leaf Way, Antioch, TN 37013For SaleMLS ID #3228387, Fred McGinnis. RealTracs MLS as distributed by MLS GRID
