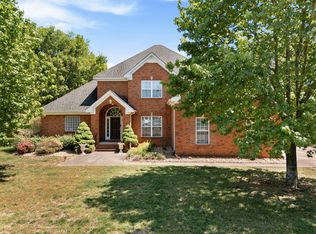
Nestled beneath mature shade trees in one of Murfreesboro’s most established and desirable neighborhoods, this beautifully updated home in the highly sought-after Siegel school zone is the one you’ve been waiting for.
Offering 5 spacious bedrooms, a large bonus room, and a two-car garage, this home provides the space and flexibility to fit every stage of life. Rich hardwood floors flow throughout the main living areas, while the brand-new, professionally remodeled kitchen serves as the heart of the home—featuring stylish finishes and a functional layout that’s perfect for both everyday living and entertaining.
Step outside and enjoy the best of Tennessee living. Sip your morning coffee on the welcoming covered front porch, or unwind year-round on the screened-in back porch overlooking the fully fenced backyard. Whether you’re hosting summer barbecues, watching kids or pets play, or simply enjoying a quiet evening outdoors, this backyard is designed to be enjoyed. A storage building, which conveys with the property, offers additional space for lawn equipment, tools, seasonal décor, or hobbies.
From its timeless curb appeal and mature landscaping to its thoughtful updates and generous living space, this home offers the perfect blend of character and modern convenience. Ideally located just minutes from top-rated schools, shopping, dining, parks, and everything Murfreesboro has to offer, this is a rare opportunity to own a move-in-ready home in one of the city’s most desirable locations.
Active
Price cut: $5K (8/26)
$544,999
506 Brandywine Dr, Murfreesboro, TN 37129
5beds
2,793sqft
Single Family Residence, Residential
Built in 1991
0.34 Acres Lot
$-- Zestimate®
$195/sqft
$-- HOA
What's special
- 41 days
- 1,006
- 128
Zillow last checked:
Listing updated:
Listed by:
Michael J. Garcia 615-406-4775,
Keller Williams Realty - Lebanon 615-547-6378,
Layla Garcia 615-692-2250,
Keller Williams Realty - Lebanon
Source: RealTracs MLS as distributed by MLS GRID,MLS#: 3312420
Facts & features
Interior
Bedrooms & bathrooms
- Bedrooms: 5
- Bathrooms: 3
- Full bathrooms: 3
- Main level bedrooms: 3
Bedroom 1
- Features: Suite
- Level: Suite
- Area: 208 Square Feet
- Dimensions: 16x13
Bedroom 2
- Area: 165 Square Feet
- Dimensions: 15x11
Bedroom 3
- Area: 130 Square Feet
- Dimensions: 13x10
Bedroom 4
- Area: 224 Square Feet
- Dimensions: 16x14
Dining room
- Features: Combination
- Level: Combination
- Area: 180 Square Feet
- Dimensions: 15x12
Kitchen
- Area: 121 Square Feet
- Dimensions: 11x11
Living room
- Area: 270 Square Feet
- Dimensions: 18x15
Other
- Features: Utility Room
- Level: Utility Room
- Area: 66 Square Feet
- Dimensions: 11x6
Other
- Features: Bedroom 5
- Level: Bedroom 5
- Area: 210 Square Feet
- Dimensions: 15x14
Recreation room
- Features: Other
- Level: Other
- Area: 324 Square Feet
- Dimensions: 27x12
Heating
- Central, Natural Gas
Cooling
- Central Air, Electric
Appliances
- Included: Electric Oven, Cooktop, Dishwasher, Microwave, Stainless Steel Appliance(s)
Features
- Flooring: Wood, Laminate, Tile, Vinyl
- Basement: Crawl Space
- Number of fireplaces: 1
- Fireplace features: Living Room
Interior area
- Total structure area: 2,793
- Total interior livable area: 2,793 sqft
- Finished area above ground: 2,793
Property
Parking
- Total spaces: 2
- Parking features: Garage Faces Front
- Attached garage spaces: 2
Features
- Levels: Two
- Stories: 2
- Patio & porch: Deck, Covered, Porch, Screened
Lot
- Size: 0.34 Acres
- Dimensions: 114.45 x 127.55 IRR
Details
- Parcel number: 080C E 00200 R0045627
- Special conditions: Standard
Construction
Type & style
- Home type: SingleFamily
- Property subtype: Single Family Residence, Residential
Materials
- Brick, Vinyl Siding
- Roof: Shingle
Condition
- New construction: No
- Year built: 1991
Utilities & green energy
- Sewer: Public Sewer
- Water: Public
- Utilities for property: Electricity Available, Natural Gas Available, Water Available
Community & HOA
Community
- Subdivision: Ravenwood Sec 5
HOA
- Has HOA: No
Location
- Region: Murfreesboro
Financial & listing details
- Price per square foot: $195/sqft
- Tax assessed value: $423,900
- Annual tax amount: $2,998
- Date on market: 7/31/2026
- Electric utility on property: Yes
Estimated market value
Not available
Estimated sales range
Not available
Not available
Price history
| Date | Event | Price |
|---|---|---|
| 8/26/2026 | Price change | $544,999-0.9%$195/sqft |
Source:  RealTracs MLS as distributed by MLS GRID #3312420 Report a problem RealTracs MLS as distributed by MLS GRID #3312420 Report a problem | ||
| 8/10/2026 | Price change | $549,999-6%$197/sqft |
Source: RealTracs MLS as distributed by MLS GRID #3312420 Report a problem | ||
| 7/31/2026 | Listed for sale | $585,000+21.9%$209/sqft |
Source: RealTracs MLS as distributed by MLS GRID #3312420 Report a problem | ||
| 6/24/2021 | Sold | $480,000+6.7%$172/sqft |
Source: RealTracs MLS as distributed by MLS GRID #2246560 Report a problem | ||
| 4/26/2021 | Pending sale | $450,000$161/sqft |
Source: RealTracs MLS as distributed by MLS GRID #2246560 Report a problem | ||
| 4/23/2021 | Listed for sale | $450,000+40.7%$161/sqft |
Source: RealTracs MLS as distributed by MLS GRID #2246560 Report a problem | ||
| 7/2/2018 | Sold | $319,900$115/sqft |
Source: RealTracs MLS as distributed by MLS GRID #1934718 Report a problem | ||
| 5/29/2018 | Listed for sale | $319,900+33.3%$115/sqft |
Source: Jane and Kim Land and Home, LLC #1934718 Report a problem | ||
| 7/31/2009 | Listing removed | $239,900$86/sqft |
Source: Debbie Flowers #1077038 Report a problem | ||
| 5/2/2009 | Listed for sale | $239,900+17%$86/sqft |
Source: Debbie Flowers #1077038 Report a problem | ||
| 3/29/2006 | Sold | $205,000$73/sqft |
Source: Public Record Report a problem | ||
Public tax history
| Year | Property taxes | Tax assessment |
|---|---|---|
| 2025 | $2,998 -0.7% | $105,975 -0.7% |
| 2024 | $3,018 | $106,700 |
| 2023 | $3,018 +10.1% | $106,700 |
| 2022 | $2,741 +4.3% | $106,700 +42.5% |
| 2021 | $2,628 | $74,900 |
| 2020 | $2,628 +67.2% | $74,900 |
| 2019 | $1,572 -31.1% | $74,900 -0.4% |
| 2018 | $2,283 +2.9% | $75,225 +31.8% |
| 2017 | $2,219 | $57,075 |
| 2016 | $2,219 | $57,075 |
| 2015 | $2,219 | $57,075 +7.7% |
| 2013 | $2,219 +14.2% | $53,000 +2% |
| 2012 | $1,943 +0.1% | $51,950 |
| 2011 | $1,941 | $51,950 |
| 2010 | $1,941 -4.5% | $51,950 -1.6% |
| 2008 | $2,031 | $52,800 |
| 2007 | $2,031 | $52,800 |
| 2006 | $2,031 -1.7% | $52,800 +15.5% |
| 2005 | $2,066 | $45,701 |
| 2004 | $2,066 | $45,701 |
| 2002 | $2,066 | $45,701 -4.7% |
| 2001 | -- | $47,933 -72.4% |
| 2000 | -- | $173,823 |
Find assessor info on the county website
Monthly payment
Est. payment
Payment breakdown
Explore the cost of this home by adjusting the details. Changes won't be saved.Climate risks
Neighborhood: Ravenwood
Nearby schools
Schools provided by the listing agent
- Elementary: Northfield Elementary
- Middle: Siegel Middle School
- High: Siegel High School
Source: RealTracs MLS as distributed by MLS GRID. This data may not be complete. We recommend contacting the local school district to confirm school assignments for this home.

Similar homes
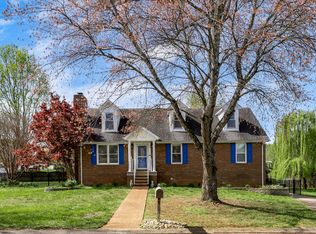
- $455,0003 bd3 ba1.9k sqft1348 Marymont Dr, Murfreesboro, TN 37129For Sale
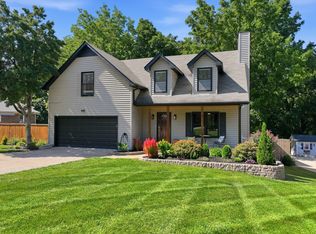
 MLS ID #3543111, Corey Perkins. RealTracs MLS as distributed by MLS GRID
 - $435,0003 bd3 ba2k sqft518 Winthorne Ct, Murfreesboro, TN 37129For Sale
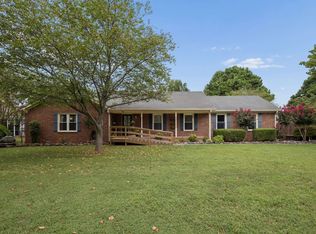 MLS ID #3527877, Joseph Phinney. RealTracs MLS as distributed by MLS GRID
 - $560,0004 bd3 ba2.7k sqft1817 Splash Pl, Murfreesboro, TN 37130For Sale
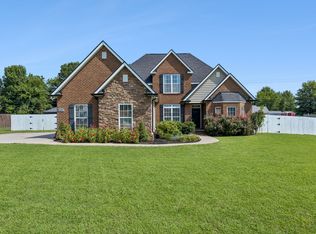 MLS ID #3516360, Josh Anderson. RealTracs MLS as distributed by MLS GRID
 - $534,5004 bd3 ba3k sqft2240 Westwood Dr N, Murfreesboro, TN 37130For Sale
 MLS ID #3243066, Tristan Rockett. RealTracs MLS as distributed by MLS GRID
 - $650,0004 bd4 ba2.6k sqft830 Banner Dr, Murfreesboro, TN 37129For SaleMLS ID #3510419, Suzanne Brandt. RealTracs MLS as distributed by MLS GRID
- $645,0005 bd5 ba3.1k sqft1430 Haynes Dr, Murfreesboro, TN 37129For SaleMLS ID #3177782, Dionne Shaffer. RealTracs MLS as distributed by MLS GRID
- $555,0004 bd3 ba2.7k sqft1301 Rivercrest Dr, Murfreesboro, TN 37129For SaleMLS ID #3271971, Charyl Dew. RealTracs MLS as distributed by MLS GRID
- $634,9004 bd5 ba3.1k sqft1714 Satinwood Dr, Murfreesboro, TN 37129For SaleMLS ID #3519096, Yamil Suarez. RealTracs MLS as distributed by MLS GRID
- $565,0004 bd3 ba3k sqft1415 Balmoral Way, Murfreesboro, TN 37130For SaleMLS ID #3505904, Elaine Sears. RealTracs MLS as distributed by MLS GRID
- $565,0003 bd2 ba2k sqft620 Central Valley Rd, Murfreesboro, TN 37129For SaleMLS ID #3506105, Julie Perkins. RealTracs MLS as distributed by MLS GRID
- $674,5004 bd3 ba3.1k sqft1181 Allen Rd, Murfreesboro, TN 37129For SaleMLS ID #3312726, Gail Howie. RealTracs MLS as distributed by MLS GRID
- $449,9003 bd3 ba2.5k sqft1407 Ottawa Pl, Murfreesboro, TN 37129For SaleMLS ID #3513411, Stephanie J Stoner. RealTracs MLS as distributed by MLS GRID
- $565,0003 bd3 ba2.9k sqft808 Peconic Pl, Murfreesboro, TN 37130For SaleMLS ID #3223801, Renee Delbridge. RealTracs MLS as distributed by MLS GRID
- $565,0005 bd3 ba2.8k sqft1329 Balson Dr, Murfreesboro, TN 37128For SaleMLS ID #3182962, John Nyago. RealTracs MLS as distributed by MLS GRID
- $544,9003 bd3 ba2.4k sqft3084 Vicwood Dr, Murfreesboro, TN 37128For SaleMLS ID #3302507, Wendy Mills. RealTracs MLS as distributed by MLS GRID
- $499,9004 bd3 ba2.6k sqft806 Silverhill Dr, Murfreesboro, TN 37129For SaleMLS ID #3285886, Cassidy Mussleman. RealTracs MLS as distributed by MLS GRID
- $499,9004 bd3 ba2.1k sqft107 Home Pl, Lascassas, TN 37085For SaleMLS ID #3544107, Ashley Hale, BSBA, ABR, PSA. RealTracs MLS as distributed by MLS GRID
- $625,0004 bd4 ba3k sqft1909 Starbuck Ct, Murfreesboro, TN 37130For SaleMLS ID #3528058, Kelli Katrice Gore. RealTracs MLS as distributed by MLS GRID
- $595,0004 bd4 ba2.7k sqft3435 Desinda Dr, Murfreesboro, TN 37129For SaleMLS ID #3221753, Sandra Elias. RealTracs MLS as distributed by MLS GRID
- $524,9004 bd4 ba2.8k sqft3433 Genoa Dr, Murfreesboro, TN 37128For SaleMLS ID #3501130, Angela A. Cox. RealTracs MLS as distributed by MLS GRID
