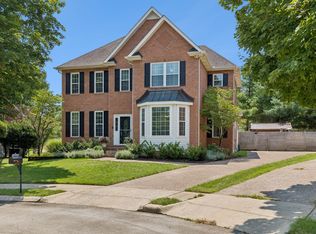
Price improvement to move it!!!!! Exceptional opportunity in sought-after Fieldstone Farms featuring a rare fully finished basement and expansive living space seldom available in the community. Offering incredible flexibility for you to customize for entertaining, multi-generational living, hobbies, or work-from-home needs, this home is ready to enjoy today while providing the opportunity to personalize over time. Competitively priced per square foot to allow for updates and customization, this property delivers outstanding value in a neighborhood where many homes surpass this price per square foot. This home is well laid out with kitchen, eat-in area, formal dining, living room, den, laundry room and half bath on main level. Double fireplace between den and office. Walk outside from your kitchen to a large deck for relaxing and enjoying. The basement level offers a walkout to patio area and fenced backyard. Plenty of storage!! Enjoy the short walk to the community amenities or stroll through the neighborhood. New roof June 2025 and new hvac unit 2022!!
Under contract - showing
Price cut: $20K (7/28)
$925,000
609 Black Horse Pkwy, Franklin, TN 37069
4beds
4,462sqft
Single Family Residence, Residential
Built in 1999
0.35 Acres Lot
$-- Zestimate®
$207/sqft
$105/mo HOA
What's special
- 100 days |
- 1,192 |
- 82 |
Likely to sell faster than
Zillow last checked:
Listing updated:
Listed by:
Brooke Eli King 615-473-0595,
Home 2 Home Real Estate, Inc. 615-855-1155
Source: RealTracs MLS as distributed by MLS GRID,MLS#: 3211093
Facts & features
Interior
Bedrooms & bathrooms
- Bedrooms: 4
- Bathrooms: 3
- Full bathrooms: 2
- 1/2 bathrooms: 1
Bedroom 1
- Features: Suite
- Level: Suite
- Area: 270 Square Feet
- Dimensions: 18x15
Bedroom 2
- Area: 156 Square Feet
- Dimensions: 13x12
Bedroom 3
- Area: 121 Square Feet
- Dimensions: 11x11
Bedroom 4
- Area: 132 Square Feet
- Dimensions: 12x11
Primary bathroom
- Features: Double Vanity
- Level: Double Vanity
Den
- Area: 306 Square Feet
- Dimensions: 18x17
Dining room
- Features: Formal
- Level: Formal
- Area: 154 Square Feet
- Dimensions: 14x11
Other
- Features: Other
- Level: Other
- Area: 384 Square Feet
- Dimensions: 32x12
Kitchen
- Features: Pantry
- Level: Pantry
- Area: 144 Square Feet
- Dimensions: 16x9
Living room
- Features: Formal
- Level: Formal
- Area: 132 Square Feet
- Dimensions: 12x11
Other
- Features: Breakfast Room
- Level: Breakfast Room
- Area: 117 Square Feet
- Dimensions: 13x9
Other
- Features: Office
- Level: Office
- Area: 154 Square Feet
- Dimensions: 14x11
Recreation room
- Features: Basement Level
- Level: Basement Level
- Area: 784 Square Feet
- Dimensions: 49x16
Heating
- Central, Natural Gas
Cooling
- Central Air, Electric
Appliances
- Included: Double Oven, Built-In Electric Range, Dishwasher, Disposal, Microwave, Refrigerator
- Laundry: Electric Dryer Hookup, Washer Hookup
Features
- Ceiling Fan(s)
- Flooring: Carpet, Concrete, Wood, Laminate, Tile
- Basement: Finished,Full
- Number of fireplaces: 2
- Fireplace features: Den, Gas
Interior area
- Total structure area: 4,462
- Total interior livable area: 4,462 sqft
- Finished area above ground: 2,967
- Finished area below ground: 1,495
Property
Parking
- Total spaces: 2
- Parking features: Garage Door Opener, Garage Faces Front, Aggregate
- Attached garage spaces: 2
Features
- Levels: Three Or More
- Stories: 2
- Patio & porch: Patio, Covered, Deck
- Pool features: Association
- Fencing: Back Yard
Lot
- Size: 0.35 Acres
- Dimensions: 103 x 157
Details
- Parcel number: 094052F B 02800 00008052F
- Special conditions: Standard
Construction
Type & style
- Home type: SingleFamily
- Property subtype: Single Family Residence, Residential
Materials
- Brick
Condition
- New construction: No
- Year built: 1999
Utilities & green energy
- Sewer: Public Sewer
- Water: Public
- Utilities for property: Electricity Available, Natural Gas Available, Water Available
Community & HOA
Community
- Subdivision: Fieldstone Farms Sec Q-4
HOA
- Has HOA: Yes
- Amenities included: Clubhouse, Fitness Center, Pool, Sidewalks, Tennis Court(s)
- Services included: Recreation Facilities
- HOA fee: $105 monthly
Location
- Region: Franklin
Financial & listing details
- Price per square foot: $207/sqft
- Tax assessed value: $1,045,300
- Annual tax amount: $4,092
- Date on market: 5/14/2026
- Electric utility on property: Yes
Estimated market value
Not available
Estimated sales range
Not available
Not available
Price history
| Date | Event | Price |
|---|---|---|
| 8/18/2026 | Contingent | $925,000$207/sqft |
Source:  RealTracs MLS as distributed by MLS GRID #3211093 Report a problem RealTracs MLS as distributed by MLS GRID #3211093 Report a problem | ||
| 7/28/2026 | Price change | $925,000-2.1%$207/sqft |
Source: RealTracs MLS as distributed by MLS GRID #3211093 Report a problem | ||
| 6/25/2026 | Price change | $945,000-2.1%$212/sqft |
Source: RealTracs MLS as distributed by MLS GRID #3211093 Report a problem | ||
| 5/14/2026 | Listed for sale | $965,000+119.4%$216/sqft |
Source: RealTracs MLS as distributed by MLS GRID #3211093 Report a problem | ||
| 10/18/2025 | Listing removed | $4,190$1/sqft |
Source: RealTracs MLS as distributed by MLS GRID #2988267 Report a problem | ||
| 9/12/2025 | Price change | $4,190-6.9%$1/sqft |
Source: RealTracs MLS as distributed by MLS GRID #2988267 Report a problem | ||
| 9/5/2025 | Price change | $4,500-6.3%$1/sqft |
Source: RealTracs MLS as distributed by MLS GRID #2988267 Report a problem | ||
| 9/3/2025 | Listed for rent | $4,800+20.2%$1/sqft |
Source: RealTracs MLS as distributed by MLS GRID #2988267 Report a problem | ||
| 12/6/2023 | Listing removed | -- |
Source: RealTracs MLS as distributed by MLS GRID #2585221 Report a problem | ||
| 11/29/2023 | Price change | $3,995-2.6%$1/sqft |
Source: RealTracs MLS as distributed by MLS GRID #2585221 Report a problem | ||
| 11/8/2023 | Price change | $4,100-6.8%$1/sqft |
Source: RealTracs MLS as distributed by MLS GRID #2585221 Report a problem | ||
| 10/31/2023 | Price change | $4,400-2.2%$1/sqft |
Source: RealTracs MLS as distributed by MLS GRID #2585221 Report a problem | ||
| 10/26/2023 | Listed for rent | $4,500-6.3%$1/sqft |
Source: RealTracs MLS as distributed by MLS GRID #2585221 Report a problem | ||
| 4/27/2022 | Listing removed | -- |
Source: Zillow Rental Network Premium Report a problem | ||
| 4/19/2022 | Price change | $4,800-4%$1/sqft |
Source: Zillow Rental Network Premium #2374241 Report a problem | ||
| 4/12/2022 | Listed for rent | $5,000+66.9%$1/sqft |
Source: Zillow Rental Network Premium #2374241 Report a problem | ||
| 12/29/2018 | Listing removed | $2,995$1/sqft |
Source: Zillow Rental Manager Report a problem | ||
| 8/29/2018 | Listed for rent | $2,995+3.5%$1/sqft |
Source: Home 2 Home Real Estate, Inc. #1965272 Report a problem | ||
| 4/8/2014 | Listing removed | $2,895$1/sqft |
Source: Home 2 Home Real Estate, Inc. #1491301 Report a problem | ||
| 1/12/2014 | Price change | $2,895-3.5%$1/sqft |
Source: Home 2 Home Real Estate, Inc. #1491301 Report a problem | ||
| 10/24/2013 | Price change | $3,000-3.2%$1/sqft |
Source: Home 2 Home Real Estate, Inc. #1491301 Report a problem | ||
| 10/17/2013 | Listed for rent | $3,100$1/sqft |
Source: Home 2 Home Real Estate, Inc. #1491301 Report a problem | ||
| 6/23/2012 | Listing removed | $3,100$1/sqft |
Source: Home 2 Home Real Estate, Inc. #1368757 Report a problem | ||
| 6/7/2012 | Listed for rent | $3,100+6.9%$1/sqft |
Source: Home 2 Home Real Estate, Inc. #1368757 Report a problem | ||
| 4/8/2011 | Listing removed | $2,900$1/sqft |
Source: Home 2 Home Real Estate, Inc. #1258431 Report a problem | ||
| 6/1/2005 | Sold | $439,900+31.8%$99/sqft |
Source: Public Record Report a problem | ||
| 3/19/2003 | Sold | $333,700+21%$75/sqft |
Source: Public Record Report a problem | ||
| 12/6/1999 | Sold | $275,890$62/sqft |
Source: Public Record Report a problem | ||
Public tax history
| Year | Property taxes | Tax assessment |
|---|---|---|
| 2025 | $4,093 +11.3% | $261,325 +53.3% |
| 2024 | $3,676 | $170,500 |
| 2023 | $3,676 | $170,500 |
| 2022 | $3,676 | $170,500 |
| 2021 | $3,676 +5.8% | $170,500 +26.6% |
| 2020 | $3,473 | $134,700 |
| 2019 | $3,473 +2.8% | $134,700 |
| 2018 | $3,378 | $134,700 |
| 2017 | $3,378 | $134,700 |
| 2016 | -- | $134,700 +26.9% |
| 2015 | -- | $106,175 |
| 2014 | -- | $106,175 |
| 2013 | -- | $106,175 |
| 2012 | -- | $106,175 |
| 2011 | -- | $106,175 -5.1% |
| 2007 | $2,947 | $111,900 |
| 2006 | $2,947 -3.5% | $111,900 +51.7% |
| 2005 | $3,054 +26.6% | $73,762 |
| 2004 | $2,412 | $73,762 |
| 2002 | $2,412 | $73,762 |
| 2001 | -- | $73,762 -75% |
| 2000 | -- | $295,046 |
Find assessor info on the county website
Monthly payment
Est. payment
Payment breakdown
Explore the cost of this home by adjusting the details. Changes won't be saved.Climate risks
Neighborhood: Berrys Chapel
Nearby schools
GreatSchools rating
- 9/10Hunters Bend Elementary SchoolGrades: PK-5Distance: 0.8 mi
- 8/10Grassland Middle SchoolGrades: 6-8Distance: 3.3 mi
- 10/10Franklin High SchoolGrades: 9-12Distance: 1.6 mi
Schools provided by the listing agent
- Elementary: Hunters Bend Elementary
- Middle: Grassland Middle School
- High: Franklin High School
Source: RealTracs MLS as distributed by MLS GRID. This data may not be complete. We recommend contacting the local school district to confirm school assignments for this home.
- $1,138,400-- bd4 ba1.5k sqft605 Black Horse Pkwy, Franklin, TN 37069Off Market
- $1,094,7004 bd4 ba3.8k sqft505 Brixham Park Dr, Franklin, TN 37069Off Market
- $1,549,2004 bd4 ba4.5k sqft613 Black Horse Pkwy, Franklin, TN 37069Off Market

- $1,043,8004 bd3 ba3.4k sqft509 Brixham Park Dr, Franklin, TN 37069Off Market

- $1,012,8004 bd3 ba3k sqft601 Cotswold Park Ct, Franklin, TN 37069Off Market
- $1,049,0004 bd3 ba3.5k sqft600 Cotswold Park Ct, Franklin, TN 37069Off Market
- $875,0004 bd4 ba3.8k sqft428 Crofton Park Ln, Franklin, TN 37069Sold
- $995,700-- bd4 ba1.4k sqft513 Brixham Park Dr, Franklin, TN 37069Off Market
A local agent can set up tours, give advice and negotiate with sellers.
A local lender can help you make sure your offer is ready when you are.
Similar homes
- $899,5003 bd2 ba2.2k sqft209 Cotton Ln, Franklin, TN 37069For Sale

 MLS ID #3218312, J Edward Campbell. RealTracs MLS as distributed by MLS GRID
 - $885,0004 bd3 ba3.1k sqft123 Gallagher Dr, Franklin, TN 37064For Sale
 MLS ID #3512913, Angie Faulkner. RealTracs MLS as distributed by MLS GRID
 - $922,5004 bd3 ba2.9k sqft505 Falkirk Ct, Franklin, TN 37064For Sale
 MLS ID #3311661, Darci Ann Caesar. RealTracs MLS as distributed by MLS GRID
 - $828,0004 bd4 ba3.1k sqft2020 Bratton Place Dr, Franklin, TN 37067For Sale
 MLS ID #3250438, Fulong (Kintar) Qiao. RealTracs MLS as distributed by MLS GRID
 - $1,029,9004 bd5 ba3.3k sqft325 Wandering Cir, Franklin, TN 37067For SaleMLS ID #3510362, Ben Wilson. RealTracs MLS as distributed by MLS GRID
- $1,149,9004 bd5 ba5.2k sqft345 Saint Andrews Dr, Franklin, TN 37069For SaleMLS ID #3270487, Deborah Layman. RealTracs MLS as distributed by MLS GRID
- $844,9005 bd3 ba3.5k sqft283 Stonehaven Cir, Franklin, TN 37064For SaleMLS ID #3191442, Adrienne Arnett. RealTracs MLS as distributed by MLS GRID
- $850,0004 bd3 ba3.3k sqft1403 Marrimans Ct, Franklin, TN 37067For SaleMLS ID #3189803, Hagan Stone. RealTracs MLS as distributed by MLS GRID
- $1,100,0004 bd4 ba3.5k sqft1007 Eden Park Dr, Franklin, TN 37067For SaleMLS ID #3505996, Chris Mannino. RealTracs MLS as distributed by MLS GRID
- $749,5004 bd3 ba2.4k sqft102 Walters Ave, Franklin, TN 37067For SaleMLS ID #3278523, Tracy Zimmerman. RealTracs MLS as distributed by MLS GRID
- $750,0003 bd3 ba2.4k sqft2308 Winder Cir, Franklin, TN 37064For SaleMLS ID #3243501, Jessica Joy Tammaro. RealTracs MLS as distributed by MLS GRID
- $899,9004 bd4 ba3.5k sqft7813 Indian Springs Dr, Nashville, TN 37221For SaleMLS ID #3305037, Tiffini Lindsay. RealTracs MLS as distributed by MLS GRID
- $829,9005 bd4 ba3.3k sqft1504 Braden Cir, Franklin, TN 37067For SaleMLS ID #3270642, Tasia Treimer. RealTracs MLS as distributed by MLS GRID
- $779,9004 bd3 ba3.1k sqft732 Braemere Dr, Franklin, TN 37064For SaleMLS ID #3177714, Maik Lowe. RealTracs MLS as distributed by MLS GRID
- $934,9995 bd4 ba3.5k sqft4627 Robin Ln, Nolensville, TN 37135For SaleMLS ID #3513464, Noelle Rose Tabor. RealTracs MLS as distributed by MLS GRID
- $779,9004 bd3 ba2.5k sqft421 Galloway Dr, Franklin, TN 37064For SaleMLS ID #3220862, Kitt Pupel. RealTracs MLS as distributed by MLS GRID
- $899,9004 bd4 ba3.2k sqft7401 Swindon Blvd, Fairview, TN 37062For SaleMLS ID #3259656, Cheryl Pitney. RealTracs MLS as distributed by MLS GRID
- $879,0004 bd3 ba2.9k sqft1017 Linden Isle Dr, Franklin, TN 37064For SaleMLS ID #3243502, Jay Clark. RealTracs MLS as distributed by MLS GRID
- $974,9004 bd4 ba3.5k sqft2205 Maricopa Ct, Nolensville, TN 37135For SaleMLS ID #3217111, Heather Legg. RealTracs MLS as distributed by MLS GRID
- $949,9905 bd5 ba4.4k sqft4580 Sawmill Pl, Nolensville, TN 37135For SaleMLS ID #3288035, Flint Adam. RealTracs MLS as distributed by MLS GRID
