Skip main navigation
Closed
  • $870,000

    1230 Habersham Way, Franklin, TN 37067

    5beds
    3,361sqft
    Single Family Residence, Residential
    Built in 2004
    10,018.8 Square Feet Lot
    $873,900 Zestimate®
    $259/sqft
    $4,768 Estimated rent

    Home value

    $873,900

    $830,000 - $918,000

    $4,768/mo

    Zestimate® history
    Loading
    Loading...

    Owner options

    List your home for rent

    $4,768/mo

    Rent Zestimate®

    Find your next renter with Zillow Rental Manager. Plus, with online applications, you can quickly screen prospective tenants – for free.

    Learn more

    $4,768/mo

    Rent Zestimate®

    Refinance and save

    $5,014/mo

    Est. payment

    Refinancing to a lower rate could help reduce your monthly payments and save thousands over the life of the loan.

    See today's rates

    $5,014/mo

    Est. payment

    Explore your selling options

    Work with a Zillow partner agent

    Leverage their expertise and Zillow's premium Showcase listings to get your home seen by more buyers.

    Get started

    List with your own agent

    Get your home in front of millions of buyers by listing it on Zillow.

    Learn how to do it

    Sell it yourself

    Take full control of how buyers see your home on Zillow by listing For Sale by Owner (FSBO).

    List your home

    What's special

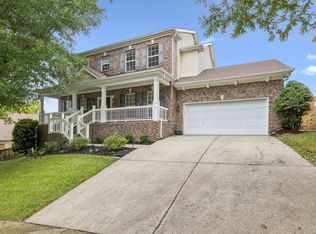
    Professional Photos and Video Coming Soon. Welcome to McKay‘s Mill where charm, space and thoughtful updates come together beautifully in this stunning five bedroom home ideally located directly across from the neighborhood pool. From the moment you arrive the exceptional curb appeal sets the tone for what awaits inside. Step through the front door to discover a light filled open floor plan with hardwoods throughout the main level and windows that flood the home with natural light. The first floor office offers the perfect work from home set up and could serve as a dining room if preferred. The flowing layout makes every day living and entertaining effortless. The heart of the home is the fully renovated kitchen featuring a huge island, updated finishes, and ample storage ideal for gathering with family and friends. The main level primary suite is a true retreat complete with a beautifully renovated marble bathroom designed for both elegance and comfort. Upstairs you’ll find generously sized bedrooms, one being an ensuite, along with new carpet, fresh paint and an oversized bonus room that provides endless flexibility The upstairs bathroom has also been thoughtfully, renovated with modern touches. Step outside to enjoy the large fenced in backyard. Additional upgrades include insulated garage doors for enhanced energy, efficiency and comfort year-round.. With its spacious layout, abundant storage and stylish updates throughout, this home truly offers the best of comfort and functionality in one of the areas most desirable communities. This one checks every box don’t miss it!

    Zillow last checked:

    Listing updated:

    Listing Provided by:

    Cortney Reichert 240-217-2048,

    Parks Compass

    Bought with:

    Natalie Cureton, 350273

    Compass RE

    Source: RealTracs MLS as distributed by MLS GRID,MLS#: 3170677MLS Logo

    Facts & features

    Interior

    Bedrooms & bathrooms
    • Bedrooms: 5
    • Bathrooms: 4
    • Full bathrooms: 3
    • 1/2 bathrooms: 1
    • Main level bedrooms: 1
    Heating
    • Central
    Cooling
    • Central Air
    Appliances
    • Included: Gas Range, Dishwasher, Disposal, Microwave, Refrigerator
    Features
    • Ceiling Fan(s), Entrance Foyer, Extra Closets, Walk-In Closet(s)
    • Flooring: Carpet, Wood, Tile
    • Basement: Crawl Space,None
    • Number of fireplaces: 1
    • Fireplace features: Insert, Gas
    Interior area
    • Total structure area: 3,361
    • Total interior livable area: 3,361 sqft
    • Finished area above ground: 3,361

    Property

    Parking
    • Total spaces: 2
    • Parking features: Garage Faces Front
    • Attached garage spaces: 2
    Features
    • Levels: Two
    • Stories: 2
    • Patio & porch: Deck
    • Pool features: Association
    Lot
    • Size: 10,018 sqft
    • Dimensions: 69 x 139
    Details
    • Parcel number: 094080C B 01500 00014080C
    • Special conditions: Standard

    Construction

    Type & style
    • Home type: SingleFamily
    • Architectural style: Traditional
    • Property subtype: Single Family Residence, Residential
    Materials
    • Brick, Vinyl Siding
    • Roof: Shingle
    Condition
    • New construction: No
    • Year built: 2004

    Utilities & green energy

    • Sewer: Public Sewer
    • Water: Public
    • Utilities for property: Water Available, Underground Utilities
    Green energy
    • Energy efficient items: Thermostat

    Community & neighborhood

    Location
    • Region: Franklin
    • Subdivision: Mckays Mill Sec 20

    HOA & financial

    HOA
    • Has HOA: Yes
    • HOA fee: $91 monthly
    • Amenities included: Clubhouse, Fitness Center, Park, Pool, Underground Utilities
    • Services included: Recreation Facilities

    Price history

    DateEventPrice
    5/22/2026Sold$870,000-2.2%$259/sqft
    Source: RealTracs MLS as distributed by MLS GRID #3170677 Report a problem
    4/24/2026Pending sale$889,900$265/sqft
    Source: RealTracs MLS as distributed by MLS GRID #3170677 Report a problem
    4/18/2026Listed for sale$889,900+104.8%$265/sqft
    Source: RealTracs MLS as distributed by MLS GRID #3170677 Report a problem
    7/31/2015Sold$434,500$129/sqft
    Source: RealTracs MLS as distributed by MLS GRID #1638116 Report a problem
    5/28/2015Listed for sale$434,500+47.7%$129/sqft
    Source: Keller Williams - Nashville - Franklin #1638116 Report a problem
    12/21/2004Sold$294,250$88/sqft
    Source: Public Record Report a problem

    Public tax history

    YearProperty taxesTax assessment
    2025$3,278 +13.5%$209,325 +56.3%
    2024$2,888 $133,950
    2023$2,888 $133,950
    2022$2,888 $133,950
    2021$2,888 +8%$133,950 +29%
    2020$2,675 $103,800
    2019$2,675 +2.8%$103,800
    2018$2,602 $103,800
    2017$2,602 $103,800
    2016-- $103,800 +19.2%
    2015-- $87,100
    2014-- $87,100
    2013-- $87,100
    2012-- $87,100 +5.1%
    2011-- $82,850 +3.4%
    2007$2,111 $80,139
    2006$2,111 -27.7%$80,139 +13.6%
    2005$2,921 +614.7%$70,566 +464.5%
    2004$409 $12,500

    Find assessor info on the county website

    Neighborhood: Seward Hall

    Nearby schools

    GreatSchools rating
    Schools provided by the listing agent
    • Elementary: Clovercroft Elementary School
    • Middle: Fred J Page Middle School
    • High: Centennial High School

    Source: RealTracs MLS as distributed by MLS GRID. This data may not be complete. We recommend contacting the local school district to confirm school assignments for this home.

    Get a cash offer in 3 minutes
    Find out how much your home could sell for in as little as 3 minutes with a no-obligation cash offer.
    Estimated market value
    $873,900
    Get a cash offer in 3 minutes
    Find out how much your home could sell for in as little as 3 minutes with a no-obligation cash offer.
    Estimated market value
    $873,900