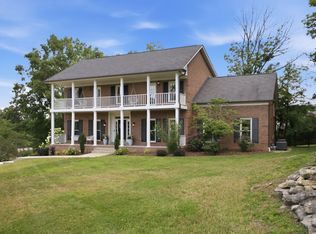
Fieldstone Farms! Brand new roof (May 2026); situated on a corner lot with private backyard & covered patio. This home has a great floor plan and ample storage. Primary suite located on the Main Level w/sitting room & Two Walk in Closets; large bonus room over the garage; Fenced Backyard; Side Entry Garage; Abundant Storage/Walk in Attic Closets; located down the street (walking distance) to Community Pool; Beautiful Neighborhood, walking trails, playground, community pool, parks. Assumable loan only to Veterans
Active
Price cut: $25K (7/15)
$1,070,000
420 Chamberlain Park Ln, Franklin, TN 37069
4beds
3,937sqft
:
Get pre-qualified$5,993/mo
Single Family Residence, Residential
Built in 1997
0.3 Acres Lot
$-- Zestimate®
$272/sqft
$75/mo HOA
What's special
- 59 days |
- 997 |
- 53 |
Likely to sell faster than
Zillow last checked:
Listing updated:
Listed by:
Ashley Lamb 615-970-9577,
Maven Real Estate 615-970-6611,
Allison Ellis 330-317-0586,
Maven Real Estate
Source: RealTracs MLS as distributed by MLS GRID,MLS#: 3223040
Facts & features
Interior
Bedrooms & bathrooms
- Bedrooms: 4
- Bathrooms: 4
- Full bathrooms: 3
- 1/2 bathrooms: 1
- Main level bedrooms: 1
Bedroom 1
- Features: Suite
- Level: Suite
- Area: 224 Square Feet
- Dimensions: 14x16
Bedroom 2
- Area: 224 Square Feet
- Dimensions: 16x14
Bedroom 3
- Area: 204 Square Feet
- Dimensions: 12x17
Bedroom 4
- Area: 204 Square Feet
- Dimensions: 12x17
Primary bathroom
- Features: Double Vanity
- Level: Double Vanity
Dining room
- Features: Formal
- Level: Formal
- Area: 192 Square Feet
- Dimensions: 16x12
Kitchen
- Features: Eat-in Kitchen
- Level: Eat-in Kitchen
- Area: 252 Square Feet
- Dimensions: 18x14
Living room
- Features: Great Room
- Level: Great Room
- Area: 304 Square Feet
- Dimensions: 19x16
Other
- Features: Office
- Level: Office
- Area: 121 Square Feet
- Dimensions: 11x11
Recreation room
- Features: Second Floor
- Level: Second Floor
- Area: 308 Square Feet
- Dimensions: 22x14
Heating
- Central
Cooling
- Central Air
Appliances
- Included: Double Oven, Built-In Electric Range, Cooktop, Dishwasher, Microwave, Refrigerator, Stainless Steel Appliance(s)
- Laundry: Electric Dryer Hookup, Washer Hookup
Features
- Ceiling Fan(s), Entrance Foyer, Extra Closets, High Ceilings, Walk-In Closet(s)
- Flooring: Carpet, Wood, Tile
- Basement: Crawl Space
- Number of fireplaces: 1
- Fireplace features: Gas
Interior area
- Total structure area: 3,937
- Total interior livable area: 3,937 sqft
- Finished area above ground: 3,937
Property
Parking
- Total spaces: 4
- Parking features: Garage Door Opener, Garage Faces Side, Aggregate, Driveway
- Garage spaces: 2
- Uncovered spaces: 2
Features
- Levels: Two
- Stories: 2
- Patio & porch: Patio, Covered
- Pool features: Association
- Fencing: Back Yard
Lot
- Size: 0.3 Acres
- Dimensions: 136 x 117
Details
- Parcel number: 094052F A 03800 00008052K
- Special conditions: Standard
Construction
Type & style
- Home type: SingleFamily
- Architectural style: Traditional
- Property subtype: Single Family Residence, Residential
Materials
- Brick
- Roof: Shingle
Condition
- New construction: No
- Year built: 1997
Utilities & green energy
- Sewer: Public Sewer
- Water: Public
- Utilities for property: Water Available, Underground Utilities
Community & HOA
Community
- Security: Smoke Detector(s)
- Subdivision: Fieldstone Farms Sec Q-3
HOA
- Has HOA: Yes
- Amenities included: Clubhouse, Fitness Center, Park, Pickleball Court(s), Playground, Pool, Sidewalks, Tennis Court(s), Underground Utilities, Trail(s)
- HOA fee: $75 monthly
- Second HOA fee: $350 one time
Location
- Region: Franklin
Financial & listing details
- Price per square foot: $272/sqft
- Tax assessed value: $1,012,700
- Annual tax amount: $3,965
- Date on market: 5/27/2026
Estimated market value
Not available
Estimated sales range
Not available
Not available
Price history
| Date | Event | Price |
|---|---|---|
| 7/15/2026 | Price change | $1,070,000-2.3%$272/sqft |
Source:  RealTracs MLS as distributed by MLS GRID #3223040 Report a problem RealTracs MLS as distributed by MLS GRID #3223040 Report a problem | ||
| 7/1/2026 | Price change | $1,095,000-0.5%$278/sqft |
Source: RealTracs MLS as distributed by MLS GRID #3223040 Report a problem | ||
| 6/3/2026 | Listed for sale | $1,100,000+26.6%$279/sqft |
Source: RealTracs MLS as distributed by MLS GRID #3223040 Report a problem | ||
| 4/19/2022 | Listing removed | -- |
Source: Zillow Rental Manager Report a problem | ||
| 4/4/2022 | Listed for rent | $6,000$2/sqft |
Source: Zillow Rental Manager Report a problem | ||
| 12/10/2021 | Sold | $869,000-0.1%$221/sqft |
Source: RealTracs MLS as distributed by MLS GRID #2304986 Report a problem | ||
| 11/7/2021 | Contingent | $869,900$221/sqft |
Source: RealTracs MLS as distributed by MLS GRID #2304986 Report a problem | ||
| 11/2/2021 | Listed for sale | $869,900+14.4%$221/sqft |
Source: RealTracs MLS as distributed by MLS GRID #2304986 Report a problem | ||
| 9/16/2021 | Sold | $760,500-2.5%$193/sqft |
Source: Public Record Report a problem | ||
| 7/23/2021 | Price change | $779,900-6%$198/sqft |
Source: RealTracs MLS as distributed by MLS GRID #2271631 Report a problem | ||
| 7/16/2021 | Listed for sale | $829,900+115.6%$211/sqft |
Source: RealTracs MLS as distributed by MLS GRID #2271631 Report a problem | ||
| 6/6/2005 | Sold | $385,000+24.2%$98/sqft |
Source: Public Record Report a problem | ||
| 6/28/2001 | Sold | $309,900-1.5%$79/sqft |
Source: Public Record Report a problem | ||
| 8/1/1997 | Sold | $314,544$80/sqft |
Source: Public Record Report a problem | ||
Public tax history
| Year | Property taxes | Tax assessment |
|---|---|---|
| 2025 | $3,964 +13.1% | $253,175 +55.7% |
| 2024 | $3,506 | $162,625 |
| 2023 | $3,506 | $162,625 |
| 2022 | $3,506 | $162,625 |
| 2021 | $3,506 +4.2% | $162,625 +24.6% |
| 2020 | $3,365 | $130,550 |
| 2019 | $3,365 +2.8% | $130,550 |
| 2018 | $3,273 | $130,550 |
| 2017 | $3,273 | $130,550 |
| 2016 | -- | $130,550 +23% |
| 2015 | -- | $106,150 |
| 2014 | -- | $106,150 |
| 2013 | -- | $106,150 |
| 2012 | -- | $106,150 |
| 2011 | -- | $106,150 +5.1% |
| 2007 | $2,659 | $100,966 |
| 2006 | $2,659 -22.3% | $100,966 +22.2% |
| 2005 | $3,421 +26.6% | $82,643 |
| 2004 | $2,702 | $82,643 |
| 2002 | $2,702 | $82,643 |
| 2001 | -- | $82,643 -75% |
| 2000 | -- | $330,571 |
Find assessor info on the county website
Monthly payment
Est. payment
Payment breakdown
Explore the cost of this home by adjusting the details. Changes won't be saved.Climate risks
Neighborhood: Berrys Chapel
Nearby schools
GreatSchools rating
- 9/10Hunters Bend Elementary SchoolGrades: PK-5Distance: 0.8 mi
- 8/10Grassland Middle SchoolGrades: 6-8Distance: 3.5 mi
- 10/10Franklin High SchoolGrades: 9-12Distance: 1.4 mi
Schools provided by the listing agent
- Elementary: Hunters Bend Elementary
- Middle: Grassland Middle School
- High: Franklin High School
Source: RealTracs MLS as distributed by MLS GRID. This data may not be complete. We recommend contacting the local school district to confirm school assignments for this home.
- $992,0004 bd3 ba3k sqft529 Crofton Park Ln, Franklin, TN 37069Off Market

- $1,080,4004 bd3 ba3.7k sqft416 Chamberlain Park Ln, Franklin, TN 37069Off Market

- $1,003,5004 bd3 ba2k sqft545 Crofton Park Ln, Franklin, TN 37069Off Market
- $965,600-- bd3 ba1.4k sqft532 Crofton Park Ln, Franklin, TN 37069Off Market
- $928,800-- bd3 ba1.4k sqft536 Crofton Park Ln, Franklin, TN 37069Off Market
- $1,348,5004 bd3 ba3.3k sqft425 Chamberlain Park Ln, Franklin, TN 37069Off Market
- $1,011,200-- bd5 ba1.6k sqft528 Crofton Park Ln, Franklin, TN 37069Off Market
- $916,200-- bd4 ba1.6k sqft523 Crofton Park Ln, Franklin, TN 37069Off Market
A local agent can set up tours, give advice and negotiate with sellers.
A local lender can help you make sure your offer is ready when you are.
Similar homes
- $1,225,0005 bd4 ba3.1k sqft101 Century Oak Dr, Franklin, TN 37069For Sale

 MLS ID #3248593, Erin Krueger. RealTracs MLS as distributed by MLS GRID
 - $929,9004 bd3 ba3.1k sqft2405 Clare Park Dr, Franklin, TN 37069For Sale
 MLS ID #3263387, Candace Anger. RealTracs MLS as distributed by MLS GRID
 - $998,0004 bd4 ba3k sqft745 Fountainwood Blvd, Franklin, TN 37064For Sale
 MLS ID #3285661, Lori Stucki. RealTracs MLS as distributed by MLS GRID
 - $1,299,9004 bd3 ba3.6k sqft404 Winchester Dr, Franklin, TN 37069For Sale
 MLS ID #3260259, Lise Deschenes. RealTracs MLS as distributed by MLS GRID
 - $999,9994 bd4 ba3.6k sqft1205 Homewood Ct, Franklin, TN 37067For SaleMLS ID #3231456, Merideth Ford. RealTracs MLS as distributed by MLS GRID
- $848,0004 bd4 ba3.1k sqft2020 Bratton Place Dr, Franklin, TN 37067For SaleMLS ID #3250438, Fulong (Kintar) Qiao. RealTracs MLS as distributed by MLS GRID
- $1,050,0004 bd4 ba3.3k sqft204 River Oaks Rd, Brentwood, TN 37027For SaleMLS ID #3253523, Greta Springer. RealTracs MLS as distributed by MLS GRID
- $835,0004 bd3 ba3k sqft239 Scotsman Ln, Franklin, TN 37064For SaleMLS ID #3239573, Denise B. Creswell, Broker. RealTracs MLS as distributed by MLS GRID
- $865,0004 bd3 ba2.6k sqft1363 Caroline Cir, Franklin, TN 37064For SaleMLS ID #3261514, Patrick Higgins. RealTracs MLS as distributed by MLS GRID
- $1,300,0005 bd5 ba3.4k sqft3030 Blossom Trail Ln, Franklin, TN 37064For SaleMLS ID #3256377, Jarrett Schmitt. RealTracs MLS as distributed by MLS GRID
- $999,9004 bd4 ba3.4k sqft1113B Biltmore Dr, Nashville, TN 37204For SaleMLS ID #3304181, Maria Holland. RealTracs MLS as distributed by MLS GRID
- $869,9004 bd3 ba2.8k sqft416 Mackenzie Way, Franklin, TN 37064For SaleMLS ID #3242022, Josh Wright. RealTracs MLS as distributed by MLS GRID
- $899,9003 bd3 ba2.3k sqft111 Dogwood Ln, Franklin, TN 37064For SaleMLS ID #3246221, Matthew Schumacher. RealTracs MLS as distributed by MLS GRID
- $765,0004 bd3 ba2.4k sqft102 Walters Ave, Franklin, TN 37067For SaleMLS ID #3278523, Tracy Zimmerman. RealTracs MLS as distributed by MLS GRID
- $849,9005 bd3 ba3.5k sqft283 Stonehaven Cir, Franklin, TN 37064For SaleMLS ID #3191442, Adrienne Arnett. RealTracs MLS as distributed by MLS GRID
- $1,299,9004 bd4 ba4.1k sqft316 Whitewater Way, Franklin, TN 37064For SaleMLS ID #3178621, Carla Rae Harris. RealTracs MLS as distributed by MLS GRID
- $1,485,0004 bd6 ba4.5k sqft128 Deejay Dr, Franklin, TN 37064For SaleMLS ID #3232674, Elle Hatcher. RealTracs MLS as distributed by MLS GRID
- $829,0005 bd3 ba3.1k sqft223 Lighthouse Ter, Franklin, TN 37064For SaleMLS ID #3247875, Jessica Power. RealTracs MLS as distributed by MLS GRID
- $920,0003 bd3 ba2.3k sqft310 Watercress Dr, Franklin, TN 37064For SaleMLS ID #3150380, Brian Wiggins. RealTracs MLS as distributed by MLS GRID
- $1,450,0004 bd4 ba3.6k sqft1608 Masters Ct, Franklin, TN 37064For SaleMLS ID #3229024, Milena Schroeder. RealTracs MLS as distributed by MLS GRID
