Welcome to 1627 Championship Blvd, a masterfully renovated custom home in the heart of Westhaven, nestled along a picturesque tree-lined street. This residence is the epitome of timeless elegance and modern luxury, offering an unmatched lifestyle in one of Franklin’s most sought-after communities.
Step inside to discover stunning hardwood floors throughout, complemented by custom barnwood and shiplap accents that add warmth and character. The heart of the home is the expansive kitchen, featuring a massive marble island, professional-grade appliances, and an open flow into the family room with soaring 14' ceilings and a striking antique brick fireplace surround.
Retreat to the fully reimagined primary suite, where the spa-like bathroom boasts a charming clawfoot tub and exquisite finishes. Plantation shutters adorn the windows, infusing every space with soft, natural light, while thoughtful updates like a new roof (2021), HVAC system (2021), furnace (2021), water heater (2021), and landscape lighting ensure worry-free living.
Outside, your private backyard oasis awaits. Entertain effortlessly on the stone patio under the pergola, fire up the built-in Weber gas grill, or unwind by the cozy gas firepit. A putting green adds a playful touch, perfect for sharpening your game or simply enjoying the outdoors. The detached studio above the true three-car garage offers endless possibilities—whether it’s a guest suite, home office, or creative retreat.
Every inch of this home has been meticulously designed and upgraded to deliver luxurious comfort and inviting charm! Freshly painted interior and exterior!
Closed
$1,866,000
1627 Championship Blvd, Franklin, TN 37064
4beds
4,513sqft
Single Family Residence, Residential
Built in 2005
0.27 Acres Lot
$1,872,300 Zestimate®
$413/sqft
$6,844 Estimated rent
Home value
$1,872,300
$1.78M - $1.97M
$6,844/mo
Zestimate® history
Owner options
List your home for rent
$6,844/mo
Rent Zestimate®
Find your next renter with Zillow Rental Manager. Plus, with online applications, you can quickly screen prospective tenants – for free.
$6,844/mo
Rent Zestimate®
Refinance and save
$8,560/mo
Est. payment
Refinancing to a lower rate could help reduce your monthly payments and save thousands over the life of the loan.
$8,560/mo
Est. payment
Explore your selling options
Work with a Zillow partner agent
Leverage their expertise and Zillow's premium Showcase listings to get your home seen by more buyers.
Get startedList with your own agent
Get your home in front of millions of buyers by listing it on Zillow.
Learn how to do itSell it yourself
Take full control of how buyers see your home on Zillow by listing For Sale by Owner (FSBO).
List your homeWhat's special
Private backyard oasisExquisite finishesPutting greenMassive marble islandExpansive kitchenCozy gas firepitCharming clawfoot tub
Zillow last checked:
Listing updated:
Listed by:
Suzy Mills 615-947-7200,
Compass
Bought with:
heather goodmanson, 362649
CURB Realty
Source: RealTracs MLS as distributed by MLS GRID,MLS#: 3184446
Facts & features
Interior
Bedrooms & bathrooms
- Bedrooms: 4
- Bathrooms: 6
- Full bathrooms: 4
- 1/2 bathrooms: 2
- Main level bedrooms: 1
Bedroom 1
- Area: 208 Square Feet
- Dimensions: 16x13
Bedroom 2
- Features: Walk-In Closet(s)
- Level: Walk-In Closet(s)
- Area: 168 Square Feet
- Dimensions: 14x12
Bedroom 3
- Features: Bath
- Level: Bath
- Area: 168 Square Feet
- Dimensions: 14x12
Bedroom 4
- Features: Bath
- Level: Bath
- Area: 168 Square Feet
- Dimensions: 14x12
Den
- Area: 182 Square Feet
- Dimensions: 14x13
Dining room
- Features: Formal
- Level: Formal
- Area: 378 Square Feet
- Dimensions: 18x21
Kitchen
- Features: Pantry
- Level: Pantry
- Area: 504 Square Feet
- Dimensions: 24x21
Living room
- Area: 600 Square Feet
- Dimensions: 30x20
Other
- Area: 418 Square Feet
- Dimensions: 22x19
Recreation room
- Features: Second Floor
- Level: Second Floor
- Area: 368 Square Feet
- Dimensions: 23x16
Heating
- Central, Natural Gas
Cooling
- Central Air, Electric
Appliances
- Included: Double Oven, Electric Oven, Cooktop, Dishwasher, Disposal, Microwave, Refrigerator
Features
- Ceiling Fan(s), Extra Closets
- Flooring: Wood, Tile
- Basement: Crawl Space
- Number of fireplaces: 1
- Fireplace features: Living Room
Interior area
- Total structure area: 4,513
- Total interior livable area: 4,513 sqft
- Finished area above ground: 4,513
Property
Parking
- Total spaces: 3
- Parking features: Garage Faces Rear
- Attached garage spaces: 3
Features
- Levels: Three Or More
- Stories: 2
- Patio & porch: Porch, Covered, Patio
- Pool features: Association
- Fencing: Back Yard
Lot
- Size: 0.27 Acres
- Dimensions: 89 x 146
Details
- Parcel number: 094077B B 00800 00005077B
- Special conditions: Standard
Construction
Type & style
- Home type: SingleFamily
- Property subtype: Single Family Residence, Residential
Materials
- Stucco
- Roof: Shingle
Condition
- New construction: No
- Year built: 2005
Utilities & green energy
- Sewer: Public Sewer
- Water: Public
- Utilities for property: Electricity Available, Natural Gas Available, Water Available, Underground Utilities
Community & HOA
Community
- Subdivision: Westhaven Sec 4
HOA
- Has HOA: Yes
- Amenities included: Clubhouse, Fitness Center, Golf Course, Park, Pickleball Court(s), Playground, Pool, Sidewalks, Tennis Court(s), Underground Utilities, Trail(s)
- Services included: Maintenance Grounds, Recreation Facilities, Trash
- HOA fee: $127 monthly
Location
- Region: Franklin
Financial & listing details
- Price per square foot: $413/sqft
- Tax assessed value: $1,556,000
- Annual tax amount: $4,954
- Date on market: 4/29/2026
- Electric utility on property: Yes
Price history
| Date | Event | Price |
|---|---|---|
| 6/2/2026 | Sold | $1,866,000-8.9%$413/sqft |
Source:  RealTracs MLS as distributed by MLS GRID #3184446 Report a problem RealTracs MLS as distributed by MLS GRID #3184446 Report a problem | ||
| 5/16/2026 | Contingent | $2,049,000$454/sqft |
Source: RealTracs MLS as distributed by MLS GRID #3184446 Report a problem | ||
| 5/13/2026 | Price change | $2,049,000-4.7%$454/sqft |
Source: RealTracs MLS as distributed by MLS GRID #3184446 Report a problem | ||
| 5/8/2026 | Price change | $2,149,000-4.4%$476/sqft |
Source: RealTracs MLS as distributed by MLS GRID #3184446 Report a problem | ||
| 4/29/2026 | Listed for sale | $2,249,000+81.2%$498/sqft |
Source: RealTracs MLS as distributed by MLS GRID #3184446 Report a problem | ||
| 2/28/2021 | Sold | $1,241,000+6.5%$275/sqft |
Source: RealTracs MLS as distributed by MLS GRID #2231739 Report a problem | ||
| 5/2/2020 | Listing removed | $5,000$1/sqft |
Source: Keller Williams Realty Nashville - Franklin #2132296 Report a problem | ||
| 4/30/2020 | Listing removed | $1,165,000$258/sqft |
Source: Keller Williams Realty Nashville - Franklin #2137627 Report a problem | ||
| 3/17/2020 | Listed for rent | $5,000$1/sqft |
Source: Keller Williams Realty #2132296 Report a problem | ||
| 2/20/2020 | Price change | $1,165,000-0.9%$258/sqft |
Source: Keller Williams Realty #2119479 Report a problem | ||
| 2/3/2020 | Listed for sale | $1,175,000+57.7%$260/sqft |
Source: Keller Williams Realty #2119479 Report a problem | ||
| 7/8/2016 | Sold | $745,000+9.6%$165/sqft |
Source: Public Record Report a problem | ||
| 8/8/2012 | Sold | $679,900$151/sqft |
Source: Public Record Report a problem | ||
| 4/22/2012 | Listed for sale | $679,900+2.9%$151/sqft |
Source: Zeitlin & Co., Realtors #1356711 Report a problem | ||
| 6/27/2011 | Sold | $660,500-5.6%$146/sqft |
Source: Public Record Report a problem | ||
| 6/13/2011 | Pending sale | $699,900$155/sqft |
Source: Crye-Leike #1260358 Report a problem | ||
| 4/9/2011 | Price change | $699,900-3.5%$155/sqft |
Source: Crye-Leike #1260358 Report a problem | ||
| 2/2/2011 | Listed for sale | $725,000+3.4%$161/sqft |
Source: Crye-Leike #1260358 Report a problem | ||
| 12/5/2005 | Sold | $701,375+623.8%$155/sqft |
Source: Public Record Report a problem | ||
| 8/13/2004 | Sold | $96,900$21/sqft |
Source: Public Record Report a problem | ||
Public tax history
| Year | Property taxes | Tax assessment |
|---|---|---|
| 2025 | $6,091 +23% | $389,000 +69.3% |
| 2024 | $4,953 | $229,750 |
| 2023 | $4,953 | $229,750 |
| 2022 | $4,953 | $229,750 |
| 2021 | $4,953 +2% | $229,750 +22% |
| 2020 | $4,855 | $188,350 |
| 2019 | $4,855 +2.8% | $188,350 |
| 2018 | $4,724 | $188,350 |
| 2017 | $4,724 | $188,350 |
| 2016 | -- | $188,350 +7% |
| 2015 | -- | $175,975 |
| 2014 | -- | $175,975 |
| 2013 | -- | $175,975 |
| 2012 | -- | $175,975 |
| 2011 | -- | $175,975 +0.9% |
| 2007 | $4,594 | $174,402 |
| 2006 | $4,594 +393.2% | $174,402 +675.1% |
| 2005 | $932 +26.6% | $22,500 |
| 2004 | $736 | $22,500 |
Find assessor info on the county website
Neighborhood: West Harpeth
Nearby homes
- $3,084,9005 bd7 ba4.8k sqft519 Rochester Close #1641, Franklin, TN 37064Off Market
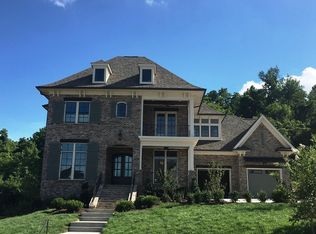
- $1,647,300-- bd4 ba2.2k sqft1629 Championship Blvd, Franklin, TN 37064Off Market
- $1,996,0004 bd5 ba4k sqft1625 Championship Blvd, Franklin, TN 37064Off Market
- $1,847,400-- bd-- ba-- sqftProspect Ave, Franklin, TN 37064Off Market
- $2,657,300-- bd4 ba6.2k sqft408 Wild Elm St, Franklin, TN 37064Off Market
- $1,595,1004 bd4 ba3.8k sqft1633 Championship Blvd, Franklin, TN 37064Off Market
- $1,579,3004 bd4 ba3.6k sqft1623 Championship Blvd, Franklin, TN 37064Off Market
- $2,400,0005 bd4 ba5.7k sqft410 Wild Elm St, Franklin, TN 37064Sold
Nearby schools
GreatSchools rating
- 7/10Pearre Creek Elementary SchoolGrades: PK-5Distance: 0.5 mi
- 8/10Hillsboro Elementary/ Middle SchoolGrades: K-8Distance: 5.4 mi
- 10/10Independence High SchoolGrades: 9-12Distance: 7.3 mi
Schools provided by the listing agent
- Elementary: Pearre Creek Elementary School
- Middle: Hillsboro Elementary/ Middle School
- High: Independence High School
Source: RealTracs MLS as distributed by MLS GRID. This data may not be complete. We recommend contacting the local school district to confirm school assignments for this home.
Get a cash offer in 3 minutes
Find out how much your home could sell for in as little as 3 minutes with a no-obligation cash offer.
Estimated market value
$1,872,300
Get a cash offer in 3 minutes
Find out how much your home could sell for in as little as 3 minutes with a no-obligation cash offer.
Estimated market value
$1,872,300
- Tennessee
- Williamson County
- Franklin
- 37064
- West Harpeth
- 1627 Championship Blvd
Nearby cities
Nearby neighborhoods
Nearby zip codes
Other Franklin Topics
