Skip main navigation
Closed
  • $2,400,000

    410 Wild Elm St, Franklin, TN 37064

    5beds
    5,785sqft
    Single Family Residence, Residential
    Built in 2007
    0.3 Acres Lot
    $2,400,400 Zestimate®
    $415/sqft
    $7,126 Estimated rent

    Home value

    $2,400,400

    $2.28M - $2.52M

    $7,126/mo

    Zestimate® history
    Loading
    Loading...

    Owner options

    List your home for rent

    $7,126/mo

    Rent Zestimate®

    Find your next renter with Zillow Rental Manager. Plus, with online applications, you can quickly screen prospective tenants – for free.

    Learn more

    $7,126/mo

    Rent Zestimate®

    Refinance and save

    $14,126/mo

    Est. payment

    Refinancing to a lower rate could help reduce your monthly payments and save thousands over the life of the loan.

    See today's rates

    $14,126/mo

    Est. payment

    Explore your selling options

    Work with a Zillow partner agent

    Leverage their expertise and Zillow's premium Showcase listings to get your home seen by more buyers.

    Get started

    List with your own agent

    Get your home in front of millions of buyers by listing it on Zillow.

    Learn how to do it

    Sell it yourself

    Take full control of how buyers see your home on Zillow by listing For Sale by Owner (FSBO).

    List your home

    What's special

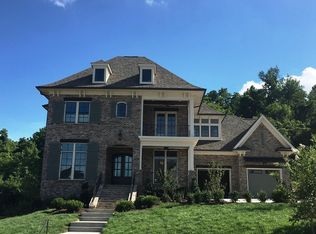
    410 Wild Elm is the kind of home that stops you before you even walk in. Tucked on a street full of personality and celebrations, the rare porte cochere and lush shaded front yard set the tone for everything inside. This is a neighborhood where neighbors know each other by name and front porches actually get used. The open floor plan is the star. Rich hardwoods flow from the spacious foyer into formal living and dining spaces, with a dry bar perfectly placed between the dining room and kitchen for effortless entertaining. The kitchen anchors the home with a large island, built-in double ovens, gas cooktop, and a sun-filled breakfast nook that opens into the great room. Custom built-ins, a fireplace, and morning light that has to be seen to be believed make this the space everyone gravitates toward.The main-level primary suite offers a spa-like bath with double vanities, soaking tub, and tiled shower, plus a walk-in closet that connects directly to the laundry room. Upstairs, four additional bedrooms each have walk-in closets. One features a private ensuite, two share a Jack-and-Jill bath, and a flexible fourth room works beautifully as a bedroom, office, or creative space. Above the garage, the bonus room has been the most loved space in the house and once you see it, you'll understand why. The 3,240 square foot unfinished walk-out basement is pure potential, opening to a covered patio and a backyard with plenty of room for a pool. A deck off the great room, a 3-car garage, and a carport round out the space. Living here means living in Westhaven at its best. Golf cart rides to dinner, community events that fill the calendar, and a street so beloved that over 500 trick-or-treaters show up every October. This is the kind of home, and the kind of neighborhood, that people don't leave easily.

    Zillow last checked:

    Listing updated:

    Listed by:

    Ashley Burns 615-945-7536,

    Compass RE

    Bought with:

    Kelly Dougherty, 295103

    Onward Real Estate

    Source: RealTracs MLS as distributed by MLS GRID,MLS#: 3178018MLS Logo

    Facts & features

    Interior

    Bedrooms & bathrooms
    • Bedrooms: 5
    • Bathrooms: 4
    • Full bathrooms: 3
    • 1/2 bathrooms: 1
    • Main level bedrooms: 1
    Bedroom 1
    • Features: Suite
    • Level: Suite
    • Area: 289 Square Feet
    • Dimensions: 17x17
    Bedroom 2
    • Features: Bath
    • Level: Bath
    • Area: 182 Square Feet
    • Dimensions: 14x13
    Bedroom 3
    • Features: Bath
    • Level: Bath
    • Area: 182 Square Feet
    • Dimensions: 14x13
    Bedroom 4
    • Features: Bath
    • Level: Bath
    • Area: 210 Square Feet
    • Dimensions: 15x14
    Primary bathroom
    • Features: Primary Bedroom
    • Level: Primary Bedroom
    Den
    • Area: 256 Square Feet
    • Dimensions: 16x16
    Dining room
    • Features: Formal
    • Level: Formal
    • Area: 182 Square Feet
    • Dimensions: 14x13
    Kitchen
    • Area: 306 Square Feet
    • Dimensions: 18x17
    Living room
    • Area: 462 Square Feet
    • Dimensions: 22x21
    Other
    • Features: Bedroom 5
    • Level: Bedroom 5
    • Area: 252 Square Feet
    • Dimensions: 18x14
    Other
    • Features: Breakfast Room
    • Level: Breakfast Room
    • Area: 153 Square Feet
    • Dimensions: 17x9
    Recreation room
    • Features: Other
    • Level: Other
    • Area: 625 Square Feet
    • Dimensions: 25x25
    Heating
    • Central, Natural Gas
    Cooling
    • Central Air, Electric
    Appliances
    • Included: Built-In Electric Oven, Double Oven, Cooktop, Gas Range, Dishwasher, Disposal, Refrigerator
    • Laundry: Electric Dryer Hookup, Washer Hookup
    Features
    • Bookcases, Built-in Features, Ceiling Fan(s), Entrance Foyer, High Ceilings, Open Floorplan, Pantry, Walk-In Closet(s), Kitchen Island
    • Flooring: Carpet, Wood, Tile
    • Basement: Partial,Unfinished
    • Number of fireplaces: 1
    • Fireplace features: Great Room
    Interior area
    • Total structure area: 5,785
    • Total interior livable area: 5,785 sqft
    • Finished area above ground: 5,785

    Property

    Parking
    • Total spaces: 4
    • Parking features: Garage Door Opener, Garage Faces Front, Attached
    • Attached garage spaces: 3
    • Carport spaces: 1
    • Covered spaces: 4
    Features
    • Levels: Two
    • Stories: 2
    • Patio & porch: Patio, Covered, Deck
    • Pool features: Association
    Lot
    • Size: 0.3 Acres
    • Dimensions: 85 x 151
    Details
    • Parcel number: 094077B E 01400 00005077B
    • Special conditions: Standard

    Construction

    Type & style
    • Home type: SingleFamily
    • Property subtype: Single Family Residence, Residential
    Materials
    • Brick
    Condition
    • New construction: No
    • Year built: 2007

    Utilities & green energy

    • Sewer: Public Sewer
    • Water: Public
    • Utilities for property: Electricity Available, Natural Gas Available, Water Available, Underground Utilities

    Community & HOA

    Community
    • Subdivision: Westhaven Sec 7
    HOA
    • Has HOA: Yes
    • Amenities included: Clubhouse, Fitness Center, Golf Course, Park, Pickleball Court(s), Playground, Pool, Sidewalks, Tennis Court(s), Underground Utilities, Trail(s)
    • Services included: Maintenance Grounds, Recreation Facilities
    • HOA fee: $352 monthly
    Location
    • Region: Franklin

    Financial & listing details

    • Price per square foot: $415/sqft
    • Tax assessed value: $1,939,800
    • Annual tax amount: $7,594
    • Date on market: 4/16/2026
    • Electric utility on property: Yes

    Price history

    DateEventPrice
    6/16/2026Sold$2,400,000-4%$415/sqft
    Source: RealTracs MLS as distributed by MLS GRID #3178018 Report a problem
    5/26/2026Pending sale$2,499,999$432/sqft
    Source: RealTracs MLS as distributed by MLS GRID #3178018 Report a problem
    5/1/2026Contingent$2,499,999$432/sqft
    Source: RealTracs MLS as distributed by MLS GRID #3178018 Report a problem
    4/17/2026Listed for sale$2,499,999+38.9%$432/sqft
    Source: RealTracs MLS as distributed by MLS GRID #3178018 Report a problem
    9/23/2021Sold$1,800,000+157.2%$311/sqft
    Source: RealTracs MLS as distributed by MLS GRID #2293645 Report a problem
    4/29/2010Sold$699,900$121/sqft
    Source: Public Record Report a problem
    2/7/2010Listed for sale$699,900-10.1%$121/sqft
    Source: Prudential Woodmont Realty #1152946 Report a problem
    12/4/2009Sold$778,500+3.9%$135/sqft
    Source: Public Record Report a problem
    11/27/2009Price change$749,000-2.7%$129/sqft
    Source: The Oxford Company of Middle Tennessee #1113275 Report a problem
    10/29/2009Price change$770,000-3.7%$133/sqft
    Source: The Oxford Company of Middle Tennessee #1113275 Report a problem
    10/15/2009Price change$799,900-3%$138/sqft
    Source: The Oxford Company of Middle Tennessee #1113275 Report a problem
    9/29/2009Price change$825,000-8.2%$143/sqft
    Source: The Oxford Company of Middle Tennessee #1113275 Report a problem
    9/1/2009Price change$899,000+2.7%$155/sqft
    Source: The Oxford Company of Middle Tennessee #1113275 Report a problem
    8/31/2009Price change$875,000-2.7%$151/sqft
    Source: The Oxford Company of Middle Tennessee #1113275 Report a problem
    7/12/2009Price change$899,000-10%$155/sqft
    Source: Help U Sell Real Estate #1057672 Report a problem
    6/6/2009Price change$999,000+8%$173/sqft
    Source: Help U Sell Real Estate #1057672 Report a problem
    4/25/2009Price change$924,900-5.1%$160/sqft
    Source: Help U Sell Real Estate #1057672 Report a problem
    3/14/2009Price change$974,900-4.9%$169/sqft
    Source: Help U Sell Real Estate #1057672 Report a problem
    3/7/2009Price change$1,024,900-2.3%$177/sqft
    Source: Help U Sell Real Estate #1057672 Report a problem
    2/26/2009Listed for sale$1,049,000+2.9%$181/sqft
    Source: Help U Sell Real Estate #1057672 Report a problem
    10/26/2007Sold$1,019,500+759.6%$176/sqft
    Source: Public Record Report a problem
    6/13/2006Sold$118,600$21/sqft
    Source: Public Record Report a problem

    Public tax history

    YearProperty taxesTax assessment
    2025$7,594 +23.3%$484,950 +69.8%
    2024$6,160 $285,675
    2023$6,160 $285,675
    2022$6,160 $285,675
    2021$6,160 +1.3%$285,675 +21.2%
    2020$6,078 $235,775
    2019$6,078 +2.8%$235,775
    2018$5,913 $235,775
    2017$5,913 $235,775
    2016-- $235,775 +19.7%
    2015-- $197,000
    2014-- $197,000
    2013-- $197,000
    2012-- $197,000
    2011-- $197,000 +650.5%
    2007$691 $26,250
    2006$691 -25.8%$26,250 +16.7%
    2005$932 $22,500
    Find assessor info on the county website

    Neighborhood: West Harpeth

    Nearby schools

    GreatSchools rating
    Schools provided by the listing agent
    • Elementary: Pearre Creek Elementary School
    • Middle: Hillsboro Elementary/ Middle School
    • High: Independence High School

    Source: RealTracs MLS as distributed by MLS GRID. This data may not be complete. We recommend contacting the local school district to confirm school assignments for this home.

    Get a cash offer in 3 minutes
    Find out how much your home could sell for in as little as 3 minutes with a no-obligation cash offer.
    Estimated market value
    $2,400,400
    Get a cash offer in 3 minutes
    Find out how much your home could sell for in as little as 3 minutes with a no-obligation cash offer.
    Estimated market value
    $2,400,400