Professional photos by 12/19/25. Discover comfort, charm, and convenience just minutes from Historic Downtown Franklin. Set in a beautiful neighborhood with sidewalks, shimmering lakes, and winding trails, this home offers the relaxed, connected lifestyle buyers love about Franklin.
Step inside and immediately feel the care poured into this property. Major improvements are already complete, including a new roof, whole-home generator, HVAC systems with UV purification, tankless water heater, encapsulated crawlspace with dehumidifier, 5” gutters, and irrigation system—providing peace of mind from day one.
The interior is light, welcoming, and freshly updated with new carpeting and fresh paint, creating a clean, inviting backdrop ready for your personal touch. Enjoy the warmth of the screened porch, perfect for morning coffee, end-of-day unwinding, or easy outdoor entertaining in any season.
A safe room adds an extra layer of security during Tennessee’s stormy months, offering reassurance when you need it most.
Every detail of this home has been carefully maintained or upgraded, making it truly move-in ready. With nature at your doorstep, community all around you, and Franklin’s historic charm just moments away, this property offers a rare blend of comfort, quality, and location.
Homes like this don’t come along often—experience the one that feels like home the moment you arrive.
Closed
$1,000,000
337 Whitewater Way, Franklin, TN 37064
4beds
3,363sqft
Single Family Residence, Residential
Built in 2007
9,583 Square Feet Lot
$1,014,400 Zestimate®
$297/sqft
$5,135 Estimated rent
Home value
$1,014,400
$964,000 - $1.07M
$5,135/mo
Zestimate® history
Owner options
List your home for rent
$5,135/mo
Rent Zestimate®
Find your next renter with Zillow Rental Manager. Plus, with online applications, you can quickly screen prospective tenants – for free.
$5,135/mo
Rent Zestimate®
Refinance and save
$5,833/mo
Est. payment
Refinancing to a lower rate could help reduce your monthly payments and save thousands over the life of the loan.
$5,833/mo
Est. payment
Explore your selling options
Work with a Zillow partner agent
Leverage their expertise and Zillow's premium Showcase listings to get your home seen by more buyers.
Get startedList with your own agent
Get your home in front of millions of buyers by listing it on Zillow.
Learn how to do itSell it yourself
Take full control of how buyers see your home on Zillow by listing For Sale by Owner (FSBO).
List your homeWhat's special
Zillow last checked:
Listing updated:
Listed by:
Chris Elrod-Laskey 615-305-0072,
Zeitlin Sotheby's International Realty,
Tom Laskey 629-245-0769,
Zeitlin Sotheby's International Realty
Bought with:
Maria Holland, 296642
RE/MAX Homes And Estates
Source: RealTracs MLS as distributed by MLS GRID,MLS#: 3061388
Facts & features
Interior
Bedrooms & bathrooms
- Bedrooms: 4
- Bathrooms: 5
- Full bathrooms: 3
- 1/2 bathrooms: 2
- Main level bedrooms: 1
Bedroom 1
- Features: Suite
- Level: Suite
- Area: 286 Square Feet
- Dimensions: 22x13
Bedroom 2
- Features: Bath
- Level: Bath
- Area: 143 Square Feet
- Dimensions: 13x11
Bedroom 3
- Features: Bath
- Level: Bath
- Area: 132 Square Feet
- Dimensions: 12x11
Bedroom 4
- Features: Extra Large Closet
- Level: Extra Large Closet
- Area: 224 Square Feet
- Dimensions: 16x14
Primary bathroom
- Features: Suite
- Level: Suite
Den
- Area: 266 Square Feet
- Dimensions: 19x14
Dining room
- Area: 144 Square Feet
- Dimensions: 12x12
Kitchen
- Area: 143 Square Feet
- Dimensions: 13x11
Living room
- Features: Separate
- Level: Separate
- Area: 266 Square Feet
- Dimensions: 19x14
Other
- Features: Breakfast Room
- Level: Breakfast Room
Other
- Features: Utility Room
- Level: Utility Room
Recreation room
- Area: 350 Square Feet
- Dimensions: 25x14
Heating
- Central
Cooling
- Central Air
Appliances
- Included: Built-In Electric Oven, Dishwasher, Disposal, Dryer, Microwave, Refrigerator, Washer
- Laundry: Electric Dryer Hookup, Washer Hookup
Features
- Flooring: Carpet, Wood, Tile
- Basement: Crawl Space
- Number of fireplaces: 1
Interior area
- Total structure area: 3,363
- Total interior livable area: 3,363 sqft
- Finished area above ground: 3,363
Property
Parking
- Total spaces: 3
- Parking features: Garage Door Opener, Garage Faces Side
- Garage spaces: 3
Features
- Levels: Two
- Stories: 2
- Patio & porch: Porch, Covered, Patio, Screened
- Pool features: Association
Lot
- Size: 9,583 Square Feet
- Dimensions: 80 x 120
- Features: Level
- Topography: Level
Details
- Parcel number: 094077L F 05000 00005077K
- Special conditions: Standard
Construction
Type & style
- Home type: SingleFamily
- Architectural style: Traditional
- Property subtype: Single Family Residence, Residential
Materials
- Brick
- Roof: Asphalt
Condition
- New construction: No
- Year built: 2007
Utilities & green energy
- Sewer: Public Sewer
- Water: Public
- Utilities for property: Water Available, Underground Utilities
Community & HOA
Community
- Subdivision: Willowsprings Sec 5
HOA
- Has HOA: Yes
- Amenities included: Playground, Pool, Sidewalks, Underground Utilities, Trail(s)
- Services included: Recreation Facilities
- HOA fee: $101 monthly
- Second HOA fee: $1,500 one time
Location
- Region: Franklin
Financial & listing details
- Price per square foot: $297/sqft
- Tax assessed value: $1,045,000
- Annual tax amount: $4,091
- Date on market: 12/12/2025
Price history
| Date | Event | Price |
|---|---|---|
| 3/18/2026 | Sold | $1,000,000-11.1%$297/sqft |
Source:  RealTracs MLS as distributed by MLS GRID #3061388 Report a problem RealTracs MLS as distributed by MLS GRID #3061388 Report a problem | ||
| 2/7/2026 | Pending sale | $1,125,000$335/sqft |
Source: RealTracs MLS as distributed by MLS GRID #3061388 Report a problem | ||
| 1/24/2026 | Contingent | $1,125,000$335/sqft |
Source: RealTracs MLS as distributed by MLS GRID #3061388 Report a problem | ||
| 12/18/2025 | Listed for sale | $1,125,000+129.6%$335/sqft |
Source: RealTracs MLS as distributed by MLS GRID #3061388 Report a problem | ||
| 11/2/2007 | Sold | $489,900+326%$146/sqft |
Source: Public Record Report a problem | ||
| 6/12/2006 | Sold | $115,000$34/sqft |
Source: Public Record Report a problem | ||
Public tax history
| Year | Property taxes | Tax assessment |
|---|---|---|
| 2025 | $4,091 +24% | $261,250 +70.8% |
| 2024 | $3,299 | $153,000 |
| 2023 | $3,299 | $153,000 |
| 2022 | $3,299 | $153,000 |
| 2021 | $3,299 +8.4% | $153,000 +29.6% |
| 2020 | $3,043 | $118,075 |
| 2019 | $3,043 +2.8% | $118,075 |
| 2018 | $2,961 | $118,075 |
| 2017 | $2,961 | $118,075 |
| 2016 | -- | $118,075 +13.5% |
| 2015 | -- | $104,000 |
| 2014 | -- | $104,000 |
| 2013 | -- | $104,000 |
| 2012 | -- | $104,000 |
| 2011 | -- | $104,000 -19.4% |
| 2007 | $3,399 +545.2% | $129,044 +545.2% |
| 2006 | $527 | $20,000 |
Find assessor info on the county website
Neighborhood: West Harpeth
Nearby homes
- $987,8004 bd3 ba2.8k sqft341 Whitewater Way, Franklin, TN 37064Off Market
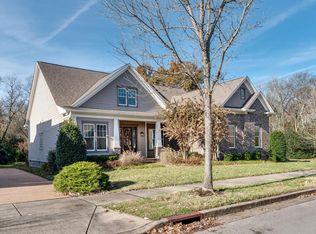
- $1,347,0004 bd4 ba4k sqft333 Whitewater Way, Franklin, TN 37064For Sale
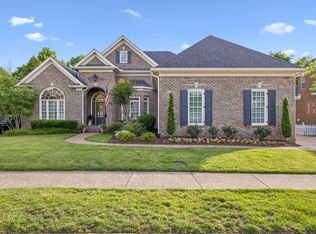
- $1,116,4004 bd4 ba3.2k sqft336 Whitewater Way, Franklin, TN 37064Off Market
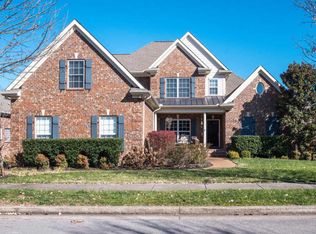
- $1,069,9004 bd3 ba3.1k sqft329 Whitewater Way, Franklin, TN 37064Off Market
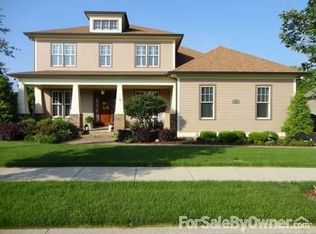
- $1,008,7003 bd2 ba2.9k sqft330 Whitewater Way, Franklin, TN 37064Off Market
- $1,208,9004 bd4 ba4k sqft340 Whitewater Way, Franklin, TN 37064Off Market
- $1,151,300-- bd-- ba2.3k sqft344 Whitewater Way, Franklin, TN 37064Off Market
- $1,203,2004 bd4 ba3.5k sqft326 Whitewater Way, Franklin, TN 37064Off Market
Nearby schools
GreatSchools rating
- 7/10Pearre Creek Elementary SchoolGrades: PK-5Distance: 1 mi
- 8/10Legacy Middle SchoolGrades: 6-8Distance: 4.2 mi
- 10/10Independence High SchoolGrades: 9-12Distance: 6.2 mi
Schools provided by the listing agent
- Elementary: Pearre Creek Elementary School
- Middle: Hillsboro Elementary/ Middle School
- High: Independence High School
Source: RealTracs MLS as distributed by MLS GRID. This data may not be complete. We recommend contacting the local school district to confirm school assignments for this home.
Get a cash offer in 3 minutes
Find out how much your home could sell for in as little as 3 minutes with a no-obligation cash offer.
Estimated market value
$1,014,400
Get a cash offer in 3 minutes
Find out how much your home could sell for in as little as 3 minutes with a no-obligation cash offer.
Estimated market value
$1,014,400
- Tennessee
- Williamson County
- Franklin
- 37064
- West Harpeth
- 337 Whitewater Way
Nearby cities
Nearby neighborhoods
Nearby zip codes
Other Franklin Topics
