New Price!! A picturesque front porch welcomes you to this beautifully restored storybook cottage. Nestled in Historic Franklin, this home blends timeless charm with modern updates. Soaring vaulted ceilings in the living, dining/kitchen create an open light-filled haven. A fireplace with granite surround anchors the cozy living room, perfect for those special gatherings. The showstopper kitchen features vintage lighting, built in china cabinet, green Smeg stove, designer tile backsplash and wall. Double mahogany doors lead to the side yard. This home features hardwood floors, updated bathrooms, two bedrooms a versatile office or den with built-in cabinet. A large backyard offers space for gardening, entertaining or future expansion. Whether you are searching for a full time residence, charming retreat, or investment opportunity. NEW ROOF AUGUST 2026 !!
Active
Price cut: $26K (10/6)
$969,000
121 Battle Ave, Franklin, TN 37064
2beds
1,338sqft
Single Family Residence, Residential
Built in 1934
0.26 Acres Lot
$-- Zestimate®
$724/sqft
$-- HOA
What's special
Updated bathroomsPicturesque front porchGreen smeg stoveShowstopper kitchenTwo bedroomsVintage lightingFireplace with granite surround
- 38 days
- 830
- 64
Zillow last checked:
Listing updated:
Listed by:
DANNY R. ANDERSON 615-585-3859,
Onward Real Estate 615-234-5180,
Reid Anderson 615-406-3426,
Onward Real Estate
Source: RealTracs MLS as distributed by MLS GRID,MLS#: 3251906
Facts & features
Interior
Bedrooms & bathrooms
- Bedrooms: 2
- Bathrooms: 2
- Full bathrooms: 2
- Main level bedrooms: 2
Bedroom 1
- Area: 169 Square Feet
- Dimensions: 13x13
Bedroom 2
- Area: 156 Square Feet
- Dimensions: 12x13
Primary bathroom
- Features: Suite
- Level: Suite
Den
- Features: Bookcases
- Level: Bookcases
- Area: 200 Square Feet
- Dimensions: 10x20
Kitchen
- Features: Eat-in Kitchen
- Level: Eat-in Kitchen
- Area: 280 Square Feet
- Dimensions: 20x14
Living room
- Features: Great Room
- Level: Great Room
- Area: 182 Square Feet
- Dimensions: 13x14
Other
- Features: Utility Room
- Level: Utility Room
- Area: 182 Square Feet
- Dimensions: 13x14
Heating
- Central
Cooling
- Central Air
Appliances
- Included: Electric Oven, Gas Range, Dishwasher, Microwave
Features
- Ceiling Fan(s)
- Flooring: Wood, Other
- Basement: Crawl Space
- Number of fireplaces: 1
- Fireplace features: Living Room
Interior area
- Total structure area: 1,338
- Total interior livable area: 1,338 sqft
- Finished area above ground: 1,338
Property
Features
- Levels: One
- Stories: 1
Lot
- Size: 0.26 Acres
- Dimensions: 49 x 220
- Features: Level
- Topography: Level
Details
- Parcel number: 094078J G 01400 00009078J
- Special conditions: Standard
Construction
Type & style
- Home type: SingleFamily
- Property subtype: Single Family Residence, Residential
Materials
- Frame
- Roof: Shingle
Condition
- New construction: No
- Year built: 1934
Utilities & green energy
- Sewer: Public Sewer
- Water: Public
- Utilities for property: Water Available
Community & HOA
Community
- Subdivision: Battle Ground Park
HOA
- Has HOA: No
Location
- Region: Franklin
Financial & listing details
- Price per square foot: $724/sqft
- Tax assessed value: $653,600
- Annual tax amount: $3,371
- Date on market: 9/2/2026
Estimated market value
Not available
Estimated sales range
Not available
Not available
Price history
| Date | Event | Price |
|---|---|---|
| 10/6/2026 | Price change | $969,000-2.6%$724/sqft |
Source:  RealTracs MLS as distributed by MLS GRID #3251906 Report a problem RealTracs MLS as distributed by MLS GRID #3251906 Report a problem | ||
| 9/2/2026 | Listed for sale | $995,000$744/sqft |
Source: RealTracs MLS as distributed by MLS GRID #3251906 Report a problem | ||
| 9/1/2026 | Contingent | $995,000$744/sqft |
Source: RealTracs MLS as distributed by MLS GRID #3251906 Report a problem | ||
| 8/17/2026 | Price change | $995,000-0.5%$744/sqft |
Source: RealTracs MLS as distributed by MLS GRID #3251906 Report a problem | ||
| 7/17/2026 | Price change | $1,000,000-4.8%$747/sqft |
Source: RealTracs MLS as distributed by MLS GRID #3251906 Report a problem | ||
| 7/6/2026 | Listed for sale | $1,050,000+68%$785/sqft |
Source: RealTracs MLS as distributed by MLS GRID #3251906 Report a problem | ||
| 9/12/2024 | Listing removed | $5,000$4/sqft |
Source: Zillow Rentals Report a problem | ||
| 1/27/2024 | Listed for rent | $5,000+66.7%$4/sqft |
Source: Zillow Rentals Report a problem | ||
| 11/18/2021 | Listing removed | -- |
Source: Zillow Rental Network Premium Report a problem | ||
| 10/21/2021 | Price change | $3,000-9.1%$2/sqft |
Source: Zillow Rental Network Premium Report a problem | ||
| 10/15/2021 | Price change | $3,300-8.3%$2/sqft |
Source: Zillow Rental Network Premium Report a problem | ||
| 10/6/2021 | Listed for rent | $3,600$3/sqft |
Source: Zillow Rental Network Premium Report a problem | ||
| 6/25/2021 | Listing removed | -- |
Source: Zillow Rental Manager Report a problem | ||
| 5/26/2021 | Listed for rent | $3,600$3/sqft |
Source: Zillow Rental Manager Report a problem | ||
| 4/23/2021 | Sold | $625,000$467/sqft |
Source: RealTracs MLS as distributed by MLS GRID #2234634 Report a problem | ||
| 3/10/2021 | Pending sale | $625,000$467/sqft |
Source: RealTracs MLS as distributed by MLS GRID #2234634 Report a problem | ||
| 3/10/2021 | Listed for sale | $625,000+44.3%$467/sqft |
Source: RealTracs MLS as distributed by MLS GRID #2234634 Report a problem | ||
| 9/11/2018 | Sold | $433,000+49.4%$324/sqft |
Source: RealTracs MLS as distributed by MLS GRID #1969620 Report a problem | ||
| 11/14/2017 | Sold | $289,900+7.8%$217/sqft |
Source: Public Record Report a problem | ||
| 5/22/2006 | Sold | $269,000+63.1%$201/sqft |
Source: Agent Provided Report a problem | ||
| 5/20/2003 | Sold | $164,900+13.8%$123/sqft |
Source: Public Record Report a problem | ||
| 2/12/1999 | Sold | $144,900+31.7%$108/sqft |
Source: Public Record Report a problem | ||
| 12/18/1997 | Sold | $110,000$82/sqft |
Source: Public Record Report a problem | ||
Public tax history
| Year | Property taxes | Tax assessment |
|---|---|---|
| 2025 | $3,372 +10.6% | $163,400 +51.7% |
| 2024 | $3,049 +4.1% | $107,700 |
| 2023 | $2,930 | $107,700 |
| 2022 | $2,930 | $107,700 |
| 2021 | $2,930 +40.9% | $107,700 +67.1% |
| 2020 | $2,079 | $64,450 |
| 2019 | $2,079 +2.2% | $64,450 |
| 2018 | $2,034 | $64,450 |
| 2017 | $2,034 | $64,450 |
| 2016 | -- | $64,450 +30.9% |
| 2015 | -- | $49,225 |
| 2014 | -- | $49,225 |
| 2013 | -- | $49,225 |
| 2012 | -- | $49,225 |
| 2011 | -- | $49,225 +19% |
| 2007 | $1,449 +1.2% | $41,350 |
| 2006 | $1,432 +15.5% | $41,350 +38% |
| 2005 | $1,240 +3% | $29,961 +0.3% |
| 2004 | $1,204 -4.3% | $29,886 |
| 2002 | $1,258 | $29,886 |
| 2001 | -- | $29,886 -75% |
| 2000 | -- | $119,543 |
Find assessor info on the county website
Monthly payment
Est. payment
Payment breakdown
Explore the cost of this home by adjusting the details. Changes won't be saved.Climate risks
Neighborhood: Central Franklin
Nearby schools
Schools provided by the listing agent
- Elementary: Franklin Elementary
- Middle: Freedom Middle School
- High: Centennial High School
Source: RealTracs MLS as distributed by MLS GRID. This data may not be complete. We recommend contacting the local school district to confirm school assignments for this home.
Similar homes
- $724,9002 bd1 ba1.2k sqft310 Battle Ave, Franklin, TN 37064For Sale
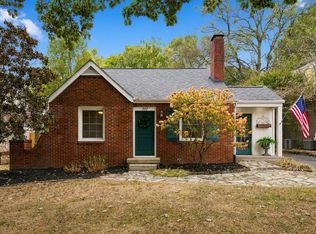
 MLS ID #3611848, Ashley W. Roberts. RealTracs MLS as distributed by MLS GRID
 - $914,9994 bd4 ba2k sqft328 Granbury St, Franklin, TN 37064For Sale
 MLS ID #3524710, Patti Wolf. RealTracs MLS as distributed by MLS GRID
 - $985,0002 bd2 ba1.9k sqft5717 Old 96, Franklin, TN 37064For Sale
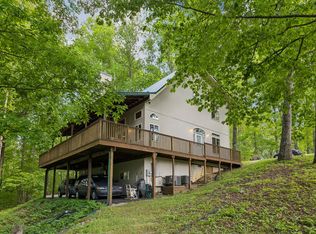 MLS ID #3526516, Timothy (Tim) Lavon Weathers. RealTracs MLS as distributed by MLS GRID
 - $935,0002 bd3 ba1.7k sqft324 Liberty Pike APT 226, Franklin, TN 37064For Sale
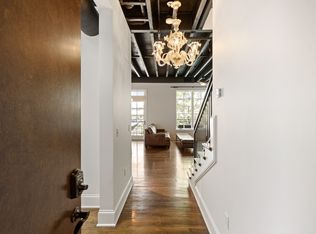 MLS ID #3595453, Sandy Kim, Affiliate Broker. RealTracs MLS as distributed by MLS GRID
 - $649,9004 bd2 ba1.9k sqft1309 Chickering Dr, Franklin, TN 37064For SaleMLS ID #3226395, Nicholas Brian Adinolfi. RealTracs MLS as distributed by MLS GRID
- $825,0002 bd1 ba1.9k sqft2325 Lewisburg Pike, Franklin, TN 37064For SaleMLS ID #3603814, Kristine Lee Donahue. RealTracs MLS as distributed by MLS GRID
- $799,0003 bd3 ba1.6k sqft7687 Pewitt Rd, Franklin, TN 37064For SaleMLS ID #3530021, Tricia Summers. RealTracs MLS as distributed by MLS GRID
- $1,035,0002 bd3 ba1.7k sqft324 Liberty Pike #224, Franklin, TN 37064For SaleMLS ID #3262567, Michelle Glass. RealTracs MLS as distributed by MLS GRID
- $885,0002 bd2 ba1.6k sqft2908 Westmoreland Dr, Nashville, TN 37212For SaleMLS ID #3611292, Lisa Davis. RealTracs MLS as distributed by MLS GRID
- $990,0003 bd2 ba1.8k sqft929 Lawrence Ave, Nashville, TN 37204For SaleMLS ID #3615523, Kitsie Hayles. RealTracs MLS as distributed by MLS GRID
- $799,0002 bd3 ba1.9k sqft202 Harpeth Hills Dr, Franklin, TN 37069For SaleMLS ID #3510432, Wally Dabaghi. RealTracs MLS as distributed by MLS GRID
- $799,9992 bd3 ba1.9k sqft102 Pearl St, Franklin, TN 37064For SaleMLS ID #3530026, Kelly Dougherty. RealTracs MLS as distributed by MLS GRID
- $839,0003 bd4 ba1.9k sqft908 Jewell Ave, Franklin, TN 37064For SaleMLS ID #3521060, LeAnne Constantine, The Constantine Group. RealTracs MLS as distributed by MLS GRID
- $745,0002 bd2 ba1.8k sqft3803 N Chapel Rd, Franklin, TN 37067For SaleMLS ID #3256557, Will White. RealTracs MLS as distributed by MLS GRID
- $980,0004 bd3 ba1.8k sqft1720 N Observatory Dr, Nashville, TN 37215For SaleMLS ID #3520893, Rachel Barry Stinson. RealTracs MLS as distributed by MLS GRID
- $849,0003 bd2 ba1.5k sqft2926 Primrose Cir, Nashville, TN 37212For SaleMLS ID #3603927, Caroline Rosenberg. RealTracs MLS as distributed by MLS GRID
- $979,9003 bd2 ba1.9k sqft521 N Wilson Blvd, Nashville, TN 37205For SaleMLS ID #3542395, Starling Davis. RealTracs MLS as distributed by MLS GRID
- $879,0002 bd1 ba1.8k sqft4310 Scenic Dr, Nashville, TN 37204For SaleMLS ID #3545473, Sydney Salati. RealTracs MLS as distributed by MLS GRID
- $999,5003 bd2 ba1.7k sqft1001 Caldwell Ave, Nashville, TN 37204For SaleMLS ID #3336174, Clay Kelton | Kelton Group. RealTracs MLS as distributed by MLS GRID
