Skip main navigation
Under contract - showing
  • $2,299,900

    117 Battle Ave, Franklin, TN 37064

    4beds
    4,010sqft
    : 
    $12,421/mo
    Get pre-qualified
    Single Family Residence, Residential
    Built in 2026
    0.5 Acres Lot
    $-- Zestimate®
    $574/sqft
    $-- HOA

    What's special

    Oversized islandExceptional craftsmanshipSophisticated finishesTimeless architectureDesigner finishesThoughtfully curated interiorsSpacious walk-in pantry
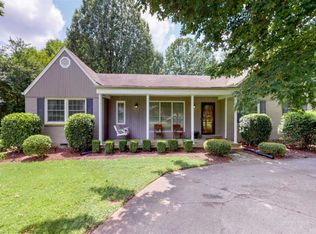
    *****Professional photos coming soon******Perfectly positioned on one of Franklin's most desirable streets, this exceptional new construction home on Battle Avenue offers refined living just moments from the heart of historic downtown Franklin. Set on a beautiful half-acre lot, the home combines timeless architecture with thoughtfully curated interiors and an unmatched walkable lifestyle. Designed for both everyday living and effortless entertaining, the open floor plan is filled with natural light and elevated by designer finishes, custom millwork, and carefully selected materials throughout. The chef's kitchen is a true centerpiece, featuring premium appliances, an oversized island, abundant cabinetry, and a spacious walk-in pantry that keeps everything within reach while maintaining a clean, elegant aesthetic. The main-level primary suite offers a peaceful retreat with generous proportions, a spa-inspired bath, and an expansive walk-in closet designed with both luxury and functionality in mind. Upstairs, spacious secondary bedrooms provide comfort and privacy, while the oversized bonus room creates the perfect space for a media room, game room, home gym, or additional gathering area. Every detail of this home reflects exceptional craftsmanship and intentional design. From the sophisticated finishes to the seamless blend of elegance and comfort, this residence offers a rare opportunity to own a luxury new construction home in one of Franklin's most sought-after locations. Enjoy the convenience of walking to downtown while coming home to the space, privacy, and quality that define truly exceptional living.
    6 days
    |
    312
    |
    10
    |

    Likely to sell faster than

    Zillow last checked:

    Listing updated:

    Listed by:

    Matt Daniel, Managing Broker 615-498-6129,

    Daniel-Christian Real Estate, LLC 615-790-6107

    Source: RealTracs MLS as distributed by MLS GRID,MLS#: 3501432MLS Logo

      Facts & features

      Interior

      Bedrooms & bathrooms
      • Bedrooms: 4
      • Bathrooms: 4
      • Full bathrooms: 3
      • 1/2 bathrooms: 1
      • Main level bedrooms: 1
      Bedroom 1
      • Features: Walk-In Closet(s)
      • Level: Walk-In Closet(s)
      • Area: 340 Square Feet
      • Dimensions: 20x17
      Bedroom 2
      • Features: Walk-In Closet(s)
      • Level: Walk-In Closet(s)
      • Area: 196 Square Feet
      • Dimensions: 14x14
      Bedroom 3
      • Features: Walk-In Closet(s)
      • Level: Walk-In Closet(s)
      • Area: 165 Square Feet
      • Dimensions: 15x11
      Bedroom 4
      • Features: Walk-In Closet(s)
      • Level: Walk-In Closet(s)
      • Area: 156 Square Feet
      • Dimensions: 13x12
      Primary bathroom
      • Features: Double Vanity
      • Level: Double Vanity
      Living room
      • Area: 378 Square Feet
      • Dimensions: 21x18
      Heating
      • Central, Natural Gas
      Cooling
      • Ceiling Fan(s), Central Air, Electric
      Appliances
      • Included: Double Oven, Cooktop, Dishwasher, Disposal, Ice Maker, Microwave, Refrigerator, Stainless Steel Appliance(s)
      • Laundry: Electric Dryer Hookup, Washer Hookup
      Features
      • Built-in Features, Ceiling Fan(s), Entrance Foyer, Extra Closets, Open Floorplan, Pantry, Walk-In Closet(s), High Speed Internet
      • Flooring: Carpet, Wood, Tile
      • Basement: None
      • Number of fireplaces: 1
      • Fireplace features: Insert, Family Room, Gas
      Interior area
      • Total structure area: 4,010
      • Total interior livable area: 4,010 sqft
      • Finished area above ground: 4,010

      Property

      Parking
      • Total spaces: 3
      • Parking features: Garage Door Opener, Garage Faces Side
      • Garage spaces: 3
      Features
      • Levels: Two
      • Stories: 2
      • Patio & porch: Porch, Covered
      Lot
      • Size: 0.5 Acres
      • Dimensions: 99 x 220
      • Features: Level
      • Topography: Level
      Details
      • Parcel number: 094078J G 01600 00009078J
      • Special conditions: Standard

      Construction

      Type & style
      • Home type: SingleFamily
      • Architectural style: Traditional
      • Property subtype: Single Family Residence, Residential
      Materials
      • Fiber Cement, Stone
      • Roof: Shingle
      Condition
      • New construction: Yes
      • Year built: 2026

      Utilities & green energy

      • Sewer: Public Sewer
      • Water: Public
      • Utilities for property: Electricity Available, Natural Gas Available, Water Available, Cable Connected
      Green energy
      • Energy efficient items: Insulation, Windows, Water Heater

      Community & HOA

      Community
      • Security: Carbon Monoxide Detector(s), Security System, Smoke Detector(s)
      • Subdivision: Battle Ground Park
      HOA
      • Has HOA: No
      Location
      • Region: Franklin

      Financial & listing details

      • Price per square foot: $574/sqft
      • Tax assessed value: $515,000
      • Annual tax amount: $2,656
      • Date on market: 8/21/2026
      • Date available: 07/31/2026
      • Electric utility on property: Yes

        Estimated market value

        Not available

        Estimated sales range

        Not available

        Not available

        Price history

        DateEventPrice
        8/24/2026Contingent$2,299,900$574/sqft
        Source: RealTracs MLS as distributed by MLS GRID #3501432 Report a problem
        8/21/2026Listed for sale$2,299,900$574/sqft
        Source: RealTracs MLS as distributed by MLS GRID #3501432 Report a problem
        7/1/2026Listing removed$2,299,900$574/sqft
        Source: RealTracs MLS as distributed by MLS GRID #3213770 Report a problem
        5/19/2026Listed for sale$2,299,900$574/sqft
        Source: RealTracs MLS as distributed by MLS GRID #3213770 Report a problem
        9/6/2017Listing removed$1,750
        Source: ASM Properties, LLC #1845607 Report a problem
        8/19/2017Price change$1,750-2.5%
        Source: ASM Properties, LLC #1845607 Report a problem
        7/14/2017Listed for rent$1,795
        Source: ASM Properties, LLC #1845607 Report a problem

        Public tax history

        YearProperty taxesTax assessment
        2025$2,656 -17.4%$128,750 +13.3%
        2024$3,216 +4%$113,600
        2023$3,091 $113,600
        2022$3,091 $113,600
        2021$3,091 +28.7%$113,600 +52.7%
        2020$2,401 $74,375
        2019$2,401 +2.2%$74,375
        2018$2,349 $74,375
        2017$2,349 $74,375
        2016-- $74,375 +39.5%
        2015-- $53,300
        2014-- $53,300
        2013-- $53,300
        2012-- $53,300
        2011-- $53,300 +9.4%
        2007$1,707 +1.2%$48,704
        2006$1,687 +16.3%$48,704 +39%
        2005$1,450 +2.7%$35,036
        2004$1,412 -4.3%$35,036
        2002$1,475 $35,036
        2001-- $35,036 -75%
        2000-- $140,143
        Find assessor info on the county website

        Monthly payment

        Est. payment

        Payment breakdown

        Explore the cost of this home by adjusting the details. Changes won't be saved.
        All calculations are estimates and provided by Zillow, Inc. for informational purposes only. Actual amounts may vary.
        HOA fees may include property taxes on listings classified as Co-Ops. Contact the listing agent and/or owner for fee details.
        See how much you could borrow to make a competitive offer.

        Climate risks

        Neighborhood: Central Franklin

        Getting around

        51 / 100
        Somewhat Walkable
        24 / 100
        Minimal Transit
        44 / 100
        Somewhat Bikeable

        Nearby schools

        GreatSchools rating
        Schools provided by the listing agent
        • Elementary: Franklin Elementary
        • Middle: Freedom Middle School
        • High: Centennial High School

        Source: RealTracs MLS as distributed by MLS GRID. This data may not be complete. We recommend contacting the local school district to confirm school assignments for this home.

        A local agent can set up tours, give advice and negotiate with sellers.

        A local lender can help you make sure your offer is ready when you are.

        Browse local experts

        Similar homes