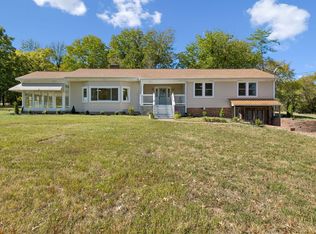
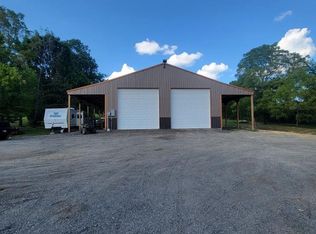
Wonderful opportunity for you at this desirable home and estate west of Lebanon, convenient to Mt. Juliet, the Nashville International Airport (BNA), and Nashville. 4bd/3ba custom home with unmatched quality of craftsmanship using rare materials from reclaimed homes in Nashville and the historic Martha White factory near downtown Nashville. Situated perfectly on 15 beautiful acres; open for additional homesites, horses and your vision of an ideal retreat. I've remarked the home is the "Best 1974 Home in the State of Tennessee." You'll appreciate the condition, the quality and the opportunity. The full walkout basement has 1,989 sq ft and makes for a great work shop and/or storage. Expansion area above garage is 748 sq ft with access from both the garage and the upstairs living area. The barn is 1250 sq ft and built of reclaimed barn materials from old barns across Wilson County. The home is on city water and there also is a well. The Huddleston Place story can be viewed in the link below!
Active
$2,500,000
3995 Leeville Pike, Lebanon, TN 37090
4beds
3,281sqft
Single Family Residence, Residential
Built in 1974
15.05 Acres Lot
$-- Zestimate®
$762/sqft
$-- HOA
What's special
Unmatched quality of craftsmanship
- 49 days
- 235
- 16
Zillow last checked:
Listing updated:
Listed by:
D.J. Farris 615-519-4409,
Compass 615-383-6600
Source: RealTracs MLS as distributed by MLS GRID,MLS#: 3530157
Facts & features
Interior
Bedrooms & bathrooms
- Bedrooms: 4
- Bathrooms: 3
- Full bathrooms: 3
- Main level bedrooms: 1
Bedroom 1
- Features: Suite
- Level: Suite
- Area: 240 Square Feet
- Dimensions: 16x15
Bedroom 2
- Area: 198 Square Feet
- Dimensions: 18x11
Bedroom 3
- Area: 143 Square Feet
- Dimensions: 13x11
Bedroom 4
- Area: 132 Square Feet
- Dimensions: 12x11
Primary bathroom
- Features: Double Vanity
- Level: Double Vanity
Den
- Features: Separate
- Level: Separate
- Area: 342 Square Feet
- Dimensions: 19x18
Dining room
- Features: Formal
- Level: Formal
- Area: 204 Square Feet
- Dimensions: 17x12
Kitchen
- Features: Eat-in Kitchen
- Level: Eat-in Kitchen
- Area: 290 Square Feet
- Dimensions: 29x10
Living room
- Features: Formal
- Level: Formal
- Area: 266 Square Feet
- Dimensions: 19x14
Other
- Features: Utility Room
- Level: Utility Room
- Area: 72 Square Feet
- Dimensions: 9x8
Heating
- Central
Cooling
- Central Air
Appliances
- Included: Built-In Electric Oven, Built-In Electric Range, Dishwasher, Dryer, Refrigerator
Features
- Entrance Foyer, Extra Closets
- Flooring: Wood, Tile
- Basement: Full
- Number of fireplaces: 3
- Fireplace features: Wood Burning
Interior area
- Total structure area: 3,281
- Total interior livable area: 3,281 sqft
- Finished area above ground: 3,281
Video & virtual tour
Property
Parking
- Total spaces: 2
- Parking features: Garage Faces Side, Aggregate
- Garage spaces: 2
Features
- Levels: Two
- Stories: 2
- Patio & porch: Patio, Porch
Lot
- Size: 15.05 Acres
Details
- Additional structures: Barn(s)
- Parcel number: 080 00301 000
- Special conditions: Standard
Construction
Type & style
- Home type: SingleFamily
- Architectural style: Colonial
- Property subtype: Single Family Residence, Residential
Materials
- Brick
- Roof: Asphalt
Condition
- New construction: No
- Year built: 1974
Utilities & green energy
- Sewer: Septic Tank
- Water: Public
- Utilities for property: Water Available
Community & HOA
HOA
- Has HOA: No
Location
- Region: Lebanon
Financial & listing details
- Price per square foot: $762/sqft
- Tax assessed value: $177,500
- Annual tax amount: $3,760
- Date on market: 9/2/2026
Estimated market value
Not available
Estimated sales range
Not available
Not available
Price history
| Date | Event | Price |
|---|---|---|
| 9/2/2026 | Listed for sale | $2,500,000$762/sqft |
Source:  RealTracs MLS as distributed by MLS GRID #3530157 Report a problem | ||
Public tax history
| Year | Property taxes | Tax assessment |
|---|---|---|
| 2024 | $1,283 | $44,375 |
| 2023 | $1,283 | $44,375 |
| 2022 | $1,283 | $44,375 |
| 2021 | -- | $44,375 +34.4% |
| 2020 | $1,241 +49.2% | $33,025 |
| 2019 | $832 -28.2% | $33,025 |
| 2018 | $1,159 0% | $33,025 |
| 2017 | $1,159 +20.9% | $33,025 |
| 2016 | $958 -20% | $33,025 |
| 2015 | $1,198 +4.1% | $33,025 +4.1% |
| 2014 | $1,151 | $31,723 |
| 2013 | $1,151 +9.6% | $31,723 |
| 2012 | $1,050 +2.3% | $31,723 |
| 2011 | $1,027 | $31,723 |
| 2010 | -- | $31,723 +4.5% |
| 2009 | $959 | $30,359 |
| 2008 | $959 +38.5% | $30,359 +25% |
| 2007 | $692 -12% | $24,289 |
| 2006 | $787 | $24,289 |
| 2005 | $787 -15.6% | $24,289 |
| 2003 | $933 +45.7% | $24,289 +45.7% |
| 2002 | $640 | $16,669 |
| 2001 | -- | $16,669 -75% |
| 2000 | -- | $66,675 |
Find assessor info on the county website
Monthly payment
Est. payment
Payment breakdown
Explore the cost of this home by adjusting the details. Changes won't be saved.Climate risks
Neighborhood: 37090
Nearby schools
Schools provided by the listing agent
- Elementary: Castle Heights Elementary
- Middle: Winfree Bryant Middle School
- High: Lebanon High School
Source: RealTracs MLS as distributed by MLS GRID. This data may not be complete. We recommend contacting the local school district to confirm school assignments for this home.
Similar homes
- $1,949,9003 bd2 ba3k sqft2036 Sparta Pike, Lebanon, TN 37090For Sale
 MLS ID #3615105, Wes Stone. RealTracs MLS as distributed by MLS GRID
- $2,700,0005 bd3 ba4.6k sqft5290 Hickory Ridge Rd, Lebanon, TN 37087For Sale
 MLS ID #2430702, Wendell Ethridge, GRI ,PREA,CIMA,CG. RealTracs MLS as distributed by MLS GRID
- $3,650,0005 bd4 ba4.2k sqft1 Kingsbury Ct, Lebanon, TN 37090For Sale
 MLS ID #3609998, Ben Wilson. RealTracs MLS as distributed by MLS GRID
- $1,649,9004 bd4 ba4k sqft4394 Hickory Ridge Rd, Lebanon, TN 37087For Sale
 MLS ID #3595587, Mark E. Lonsway Sr.. RealTracs MLS as distributed by MLS GRID
- $1,499,0004 bd5 ba3.6k sqft971 Palmer Rd, Lebanon, TN 37090For SaleMLS ID #3619554, Chelsea Bell Bailey. RealTracs MLS as distributed by MLS GRID
- $3,000,0003 bd3 ba1.9k sqft515 McCrary Rd, Lebanon, TN 37090For SaleMLS ID #3130839, Joseph Goodman CCIM. RealTracs MLS as distributed by MLS GRID
- $1,400,0005 bd4 ba3k sqft14591 Cainsville Rd, Lebanon, TN 37090For SaleMLS ID #3615415, Trent Maasen, GRI, Auctioneer. RealTracs MLS as distributed by MLS GRID
- $1,299,9993 bd3 ba3.4k sqft5111 SE Tater Peeler Rd, Lebanon, TN 37090For SaleMLS ID #3500949, Angela Aguda Slizewski. RealTracs MLS as distributed by MLS GRID
- $1,575,0002 bd2 ba2.7k sqft876 Gwynn Rd, Lebanon, TN 37090For SaleMLS ID #3613088, Rhonda Hasting. RealTracs MLS as distributed by MLS GRID
- $2,250,0004 bd4 ba4.8k sqft3794 Rockdale Fellowship Rd, Mount Juliet, TN 37122For SaleMLS ID #3596404, Karen Hotsinpiller. RealTracs MLS as distributed by MLS GRID
- $1,830,0004 bd5 ba4.1k sqft0 Horn Dr, Lebanon, TN 37087For SaleMLS ID #3620338, Erin Williams. RealTracs MLS as distributed by MLS GRID
- $1,590,0003 bd4 ba3.5k sqft2836 Academy Rd, Lebanon, TN 37087For SaleMLS ID #3304527, Curtis Phillips. RealTracs MLS as distributed by MLS GRID
- $2,000,0003 bd2 ba1.9k sqft323 Menees Ln, Madison, TN 37115For SaleMLS ID #3546647, Gabby Kramer. RealTracs MLS as distributed by MLS GRID
- $1,350,0003 bd3 ba3.3k sqft566 Ben Green Rd, Lebanon, TN 37090For SaleMLS ID #3610960, Adam Sharp. RealTracs MLS as distributed by MLS GRID
- $1,299,0004 bd4 ba4.3k sqft1714 Blairmont Dr, Lebanon, TN 37087For SaleMLS ID #3302406, Medana Hemontolor. RealTracs MLS as distributed by MLS GRID
- $1,420,0005 bd3 ba3k sqft115 Oakmont Dr, Mount Juliet, TN 37122For SaleMLS ID #3593945, Mina Kheil. RealTracs MLS as distributed by MLS GRID
- $1,650,0003 bd2 ba2.1k sqft719 Hancock Ln, Lebanon, TN 37087For SaleMLS ID #3139586, Bobby Johnson. RealTracs MLS as distributed by MLS GRID
- $1,590,0004 bd4 ba3.8k sqft3415 Beckwith Rd Lot 2, Mount Juliet, TN 37122New ConstructionMLS ID #3620325, Erin Williams. RealTracs MLS as distributed by MLS GRID
- $1,995,0004 bd3 ba4.7k sqft103 Ridge Dr, Hendersonville, TN 37075For SaleMLS ID #3518930, Gazelle Westermeyer, Area Leader LakeAndEstates.com. RealTracs MLS as distributed by MLS GRID
- $1,749,9374 bd5 ba4.5k sqft1048 Hillview Dr, Hendersonville, TN 37075For SaleMLS ID #3530750, Julie Ricciardi. RealTracs MLS as distributed by MLS GRID
