Built in 2021, this exceptional pine log home is a true labor of love, thoughtfully designed to blend rustic elegance, modern comfort, and the beauty of its natural surroundings. The home features 2 bedrooms and 2 full baths, including a spacious primary suite conveniently located on the main level, along with several versatile rooms. One of the home's standout features is the impressive bonus room with its soaring cathedral ceiling. Currently used as a professional sewing room, this spacious area offers endless possibilities for a bedroom, studio, hobby room, home office, recreation space, or additional living area. The kitchen is a dream, featuring beautiful maple soft-close cabinetry, a 3' x 5' pantry, built-in electric cooktop with downdraft, built-in Whirlpool oven/microwave, and plenty of storage and workspace. A whole-house water filtration system adds comfort and convenience. Upstairs, you'll find 1 bedroom, a full bath, and a loft overlooking the living room, creating an open and inviting connection between the levels. Step outside and enjoy the beauty of the surrounding acreage from the welcoming front porch or private deck. 400 amp electric box for future building, camper hookup. The property features a peaceful wooded setting with pear, walnut, and a variety of other trees, creating a beautiful natural backdrop and a sense of privacy and seclusion. With abundant storage, beautiful craftsmanship, flexible living spaces, and approximately 14.80 acres to explore and enjoy, this exceptional log home offers a rare opportunity to embrace peaceful country living. Conveniently located less than 6 miles from Cedars of Lebanon State Park.
Active
$1,575,000
876 Gwynn Rd, Lebanon, TN 37090
2beds
2,700sqft
Single Family Residence, Residential
Built in 2021
14.8 Acres Lot
$-- Zestimate®
$583/sqft
$-- HOA
What's special
Pine log homeWelcoming front porchModern comfortPrivate deckBeautiful craftsmanshipRustic eleganceFlexible living spaces
- 33 days
- 425
- 9
Zillow last checked:
Listing updated:
Listed by:
Rhonda Hasting 907-254-6226,
Capital Real Estate Services 615-547-6797
Source: RealTracs MLS as distributed by MLS GRID,MLS#: 3613088
Facts & features
Interior
Bedrooms & bathrooms
- Bedrooms: 2
- Bathrooms: 2
- Full bathrooms: 2
- Main level bedrooms: 1
Bedroom 1
- Features: Suite
- Area: 420 Square Feet
- Dimensions: 30x14
Bedroom 2
- Features: Extra Large Closet
- Area: 238 Square Feet
- Dimensions: 14x17
Primary bathroom
- Features: Suite
Den
- Features: Separate
- Area: 144 Square Feet
- Dimensions: 12x12
Dining room
- Features: Separate
- Area: 176 Square Feet
- Dimensions: 16x11
Other
- Features: Sewing Room
- Area: 576 Square Feet
- Dimensions: 24x24
Kitchen
- Features: Pantry
- Area: 144 Square Feet
- Dimensions: 12x12
Living room
- Features: Great Room
- Area: 216 Square Feet
- Dimensions: 18x12
Other
- Features: Utility Room
- Area: 64 Square Feet
- Dimensions: 8x8
Other
- Features: Music Room
Heating
- Central
Cooling
- Central Air
Appliances
- Included: Built-In Electric Oven, Built-In Electric Range, Cooktop, Dishwasher, Disposal, Microwave, Refrigerator
Features
- Built-in Features, Ceiling Fan(s), Extra Closets, High Ceilings, Open Floorplan, Pantry, Walk-In Closet(s)
- Flooring: Wood
- Basement: Crawl Space
Interior area
- Total structure area: 2,700
- Total interior livable area: 2,700 sqft
- Finished area above ground: 2,700
Property
Features
- Levels: Two
- Stories: 2
- Patio & porch: Deck, Covered, Porch
- Has view: Yes
Lot
- Size: 14.8 Acres
- Features: Cleared, Private, Wooded
- Topography: Cleared,Private,Wooded
Details
- Additional structures: Storage
- Parcel number: 142 05803 000
- Special conditions: Standard
Construction
Type & style
- Home type: SingleFamily
- Architectural style: Log
- Property subtype: Single Family Residence, Residential
Materials
- Log
- Roof: Metal
Condition
- New construction: No
- Year built: 2021
Utilities & green energy
- Sewer: Septic Tank
- Water: Public
- Utilities for property: Water Available
Community & HOA
HOA
- Has HOA: No
Location
- Region: Lebanon
Financial & listing details
- Price per square foot: $583/sqft
- Tax assessed value: $405,700
- Annual tax amount: $1,936
- Date on market: 10/10/2026
Estimated market value
Not available
Estimated sales range
Not available
Not available
Price history
| Date | Event | Price |
|---|---|---|
| 10/10/2026 | Listed for sale | $1,575,000$583/sqft |
Source:  RealTracs MLS as distributed by MLS GRID #3613088 Report a problem | ||
Public tax history
| Year | Property taxes | Tax assessment |
|---|---|---|
| 2025 | $1,936 +0.3% | $101,425 +0.3% |
| 2024 | $1,931 | $101,150 |
| 2023 | $1,931 | $101,150 |
| 2022 | $1,931 | $101,150 +191.1% |
| 2021 | -- | $34,750 +63.5% |
| 2020 | $535 | $21,250 |
| 2019 | $535 -24.3% | $21,250 -24.3% |
| 2018 | $707 +0% | $28,075 |
| 2017 | $707 0% | $28,075 |
| 2016 | $707 -2% | $28,075 |
| 2015 | $722 +9.9% | $28,075 +9.9% |
| 2014 | $657 | $25,554 |
| 2013 | $657 +0% | $25,554 |
| 2012 | $657 +2.8% | $25,554 |
| 2011 | $639 | $25,554 |
| 2010 | -- | $25,554 |
Find assessor info on the county website
Monthly payment
Est. payment
Payment breakdown
Explore the cost of this home by adjusting the details. Changes won't be saved.Climate risks
Neighborhood: 37090
Nearby schools
Schools provided by the listing agent
- Elementary: Southside Elementary
- Middle: Southside Elementary
- High: Wilson Central High School
Source: RealTracs MLS as distributed by MLS GRID. This data may not be complete. We recommend contacting the local school district to confirm school assignments for this home.

Similar homes
- $865,0003 bd3 ba3.2k sqft515 Vesta Rd, Lebanon, TN 37090For Sale
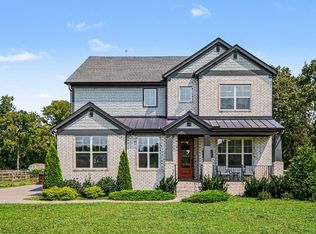
 MLS ID #3529200, Stephen Louis Caron. RealTracs MLS as distributed by MLS GRID
- $989,0004 bd3 ba3.1k sqft6428 Simmons Bluff Rd, Lebanon, TN 37090For Sale
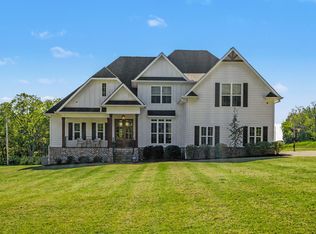 MLS ID #3620726, Samantha Stephens. RealTracs MLS as distributed by MLS GRID
- $798,0003 bd4 ba2.8k sqft6478 SE Tater Peeler Rd, Lebanon, TN 37090For Sale
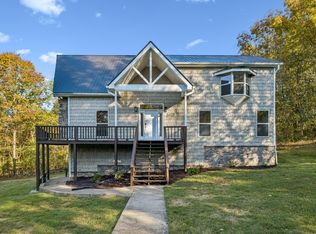 MLS ID #3622081, Kyle Larry Rutter. RealTracs MLS as distributed by MLS GRID
- $1,425,0003 bd5 ba3.8k sqft2650 Callis Rd, Lebanon, TN 37090For Sale
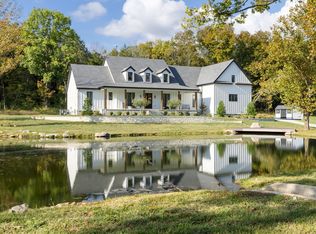 MLS ID #3623227, Erin Krueger. RealTracs MLS as distributed by MLS GRID
- $1,100,0003 bd3 ba3.9k sqft840 Eastover Rd, Lebanon, TN 37090For SaleMLS ID #3631497, Bri Howard. RealTracs MLS as distributed by MLS GRID
- $1,250,0003 bd3 ba3k sqft610 Harkreader Rd, Mount Juliet, TN 37122For SaleMLS ID #3630296, Kerry Smith. RealTracs MLS as distributed by MLS GRID
- $1,450,0003 bd2 ba2.4k sqft2909B Beech Log Rd, Watertown, TN 37184For SaleMLS ID #3597061, Gary Ashton. RealTracs MLS as distributed by MLS GRID
- $1,300,0003 bd3 ba3.1k sqft960 Stones River Rd, La Vergne, TN 37086For SaleMLS ID #3312710, Brad Elam. RealTracs MLS as distributed by MLS GRID
- $1,180,0003 bd4 ba3.5k sqft3663 Cainsville Rd, Lebanon, TN 37090For SaleMLS ID #2883254, Raquel Aillon. RealTracs MLS as distributed by MLS GRID
- $996,7774 bd3 ba2.7k sqft1990 Chicken Rd, Lebanon, TN 37090New ConstructionMLS ID #3623886, Christy A. Harris. RealTracs MLS as distributed by MLS GRID
- $1,034,7773 bd3 ba3.1k sqft13781 Cainsville Rd Lot 2, Lebanon, TN 37090New ConstructionMLS ID #3623887, Christy A. Harris. RealTracs MLS as distributed by MLS GRID
- $1,025,0003 bd2 ba2k sqft642 Beach Bottom Rd, Watertown, TN 37184For SaleMLS ID #3215137, Sarah Lee Andrews. RealTracs MLS as distributed by MLS GRID
- $1,295,0003 bd3 ba2.7k sqft2325 Newman Rd, Rockvale, TN 37153For SaleMLS ID #3633576, Nick Shuford | Principal Broker & Auctioneer. RealTracs MLS as distributed by MLS GRID
- $1,105,7773 bd5 ba3.3k sqft13645 Cainsville Rd Lot 5, Lebanon, TN 37090New ConstructionMLS ID #3598504, Christy A. Harris. RealTracs MLS as distributed by MLS GRID
- $995,7773 bd3 ba2.9k sqft13821 Cainsville Rd Lot 1, Lebanon, TN 37090New ConstructionMLS ID #3598502, Christy A. Harris. RealTracs MLS as distributed by MLS GRID
- $999,9993 bd2 ba3k sqft494 Eastover Rd, Lebanon, TN 37090For SaleMLS ID #3178960, Hayden White. RealTracs MLS as distributed by MLS GRID
- $1,300,0002 bd2 ba1.4k sqft147 Mires Rd, Mount Juliet, TN 37122For SaleMLS ID #3528022, Amanda L. Bell. RealTracs MLS as distributed by MLS GRID
- $874,9004 bd4 ba3k sqft4608 E Richmond Shop Rd, Lebanon, TN 37090For SaleMLS ID #3624478, Leslie Panfili. RealTracs MLS as distributed by MLS GRID
- $974,9993 bd1 ba1.6k sqft2972 Cainsville Rd, Lebanon, TN 37090For SaleMLS ID #3285584, Scott Harris. RealTracs MLS as distributed by MLS GRID
- $1,100,0003 bd3 ba2.4k sqft3190 Statesville Rd, Watertown, TN 37184For SaleMLS ID #3633018, DeAnna Dodd. RealTracs MLS as distributed by MLS GRID
